This is a carousel with tiles that activate property listing cards. Use the previous and next buttons to navigate.
1/1
$499,000
This is a carousel with tiles that activate property listing cards. Use the previous and next buttons to navigate.
1/1
Property Description
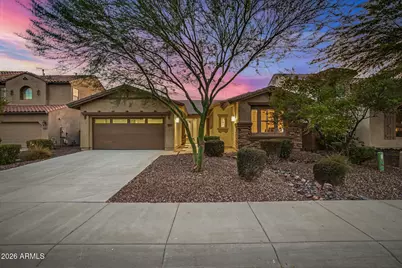
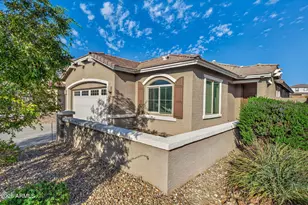
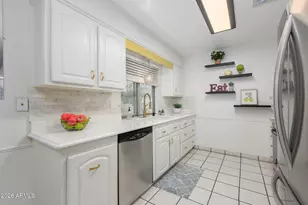
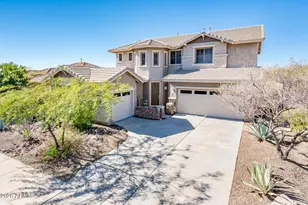
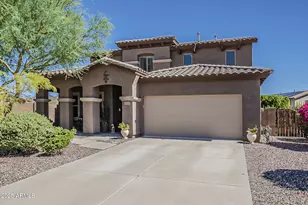
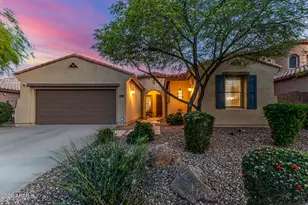
Exceptional 4-BEDROOM home with a 3-CAR GARAGE and a PREPAID SOLAR LEASE with NO MONTHLY SOLAR LEASE PAYMENT, located in the highly desirable Vistancia Village community. Enjoy the benefits of solar energy while helping offset Arizona's high summer cooling costs, all without an additional monthly solar lease payment. Offering the perfect blend of MODERN UPGRADES, ENERGY EFFICIENCY, and SMART HOME FEATURES, this move-in-ready home is designed for comfortable everyday living and effortless entertaining. Inside, you'll find WOOD SHUTTERS, neutral finishes, updated farmhouse-inspired lighting, and a charming SHIPLAP ACCENT WALL in the dining area. The OPEN-CONCEPT floor plan creates an inviting space for gathering with family and friends, while the spacious kitchen overlooks the great room & features GRANITE COUNTERTOPS, STAINLESS STEEL APPLIANCES, a SUBWAY TILE BACKSPLASH, abundant cabinetry, a pantry, and generous prep space. The PRIMARY SUITE has been transformed into a true retreat with a beautifully REMODELED BATHROOM showcasing an impressive CUSTOM DOUBLE WALK-IN SHOWER with dual shower heads, creating a luxurious spa-like experience rarely found in homes at this price point. A spacious walk-in closet completes the suite, making it as functional as it is beautiful. Thoughtful, high-value upgrades have already been completed for the next owner, including a TANKLESS WATER HEATER, WHOLE-HOME WATER SOFTENER, KITCHEN REVERSE OSMOSIS SYSTEM, BUILT-IN CEILING SURROUND SOUND, CAT5 ETHERNET WIRING, a SECURITY SYSTEM, FIRE SPRINKLERS, EPOXY GARAGE FLOORS, a 240V/50A ELECTRIC VEHICLE CHARGING OUTLET, and an AUTOMATIC IRRIGATION SYSTEM. These valuable improvements not only add everyday convenience but also provide long-term value, allowing the next owner to enjoy the home without taking on the expense of completing these upgrades themselves. Step outside to enjoy a covered patio, PAVER PATIO, and a lush NATURAL GRASS backyard that provides the perfect setting for entertaining, relaxing, or simply enjoying Arizona's beautiful weather. Ideally located within Vistancia Village, residents enjoy nearby parks, playgrounds, miles of walking trails, highly rated schools, and convenient access to shopping, dining, and Loop 303, making this home an exceptional opportunity in one of North Peoria's most sought-after communities.
Full Property Details
Full Property Details for 31236 N 131st Dr
General
- Sold For: $499,000
- HOA FEE: $124/month
- HOA FEE FREQ.: Quarterly
- Taxes: $2,625 (2025)
- Status: Closed
- Type: Single Family
- Source: ARMLS_Arizona_MLS_Phoenix_Area
- MLS ID: 7052026
- Added to Site: 106 day(s) ago
Interior
- Interior Features: High Speed Internet, Granite Counters, Double Vanity, Master Downstairs, Eat-in Kitchen, Breakfast Bar, 9+ Flat Ceilings, No Interior Steps, Kitchen Island, Pantry, Bidet, Full Bth Master Bdrm, Separate Shwr & Tub
- Appliances: Water Softener Owned, Reverse Osmosis, Built-in Microwave, Dishwasher, Disposal, Electric Range
- Flooring: Carpet, Tile
Rooms
Bathrooms
- Total Bathrooms: 2
- Full Bathrooms: 2
Bedrooms
- Total Bedrooms: 4
Other Rooms
- Laundry: Inside, Wshr/Dry HookUp Only
Additional Information
- Security/Safety: Fire Sprinkler System, Security System Owned
Parking
- Garage: Yes
- Garage Spaces: 3
- Parking Features: Tandem, Garage Door Opener, Direct Access
Location
- County: Maricopa
- Township: 5N
- Subdivision: VISTANCIA VILLAGE
- Cross Streets: Lake Pleasant and Happy Valley
Community
- Association: Yes
- Assoc. Name: Vistancia
- Assoc. Fees Include: Maintenance Grounds
Heating & Cooling
- Central air: Yes
- Air Conditioning: Yes
- Cooling Type: Central Air, Ceiling Fan(s)
- Heating Type: Natural Gas
Utilities
- Water: Public
Structural Information
- Architectural Style: Spanish,
- Builder: Shea
- Exterior Const.: Stucco, Wood Frame, Painted, Stone
- Roof: Tile, Concrete
- Year Built: 2008
Manufactured Home
- Model: Chagall
Lot Features
- Lot Size (Acres): 0.19
- Lot Size (Sq. Ft.): 8,100
- Lot Size Source: Assessor
- Lot Features: Sprinklers In Rear, Sprinklers In Front, Desert Front, Gravel/Stone Back, Grass Back
- Fencing (Description): Block
Green Features
- Energy Efficient: Solar Panels
- Water Conservation: Tankless Ht Wtr Heat
Financial Considerations
- Association Fee: $372
- Assoc Fee Freq.: Quarterly
- Tax Amount: $2,625
- Tax Year: 2025
- Terms: VA Loan, Cash, Conventional, FHA
Disclosures and Reports
- Ownership: Fee Simple
- Legal Description: LOT 27 VISTANCIA VILLAGE A PARCEL G11 MCR 072001
- Property ID: 510-02-743
- Range: 1W
- Section: 22
- Lot Number: 27
Listed by RETHINK Real Estate
Sold by RE/MAX Fine Properties
Get Pre-Approved Today
Schools
Schools serving 31236 N 131st Dr
School District:Peoria Unified School District
| Name | Grades | Distance |
|---|---|---|
Lake Pleasant Elementary School 31501 North Westland Road, Peoria, AZ 85383 | PK-8 | 0.2 mi |
Liberty High School 9621 West Speckled Gecko Drive, Peoria, AZ 85383 | 9-12 | 7.2 mi |
Disclaimer:
School attendance boundaries provided by ATTOM Data Solutions and are for reference only. Contact the school directly to verify enrollment eligibility.
Price & Sales History for 31236 N 131st Dr
Date
Details
Price
Change
Source
10/01/2026
Sold
$499,000
—
MLS
7/09/2026
Listed
$499,000
—
MLS
Disclaimer: Historical sales information is derived from public records provided by the county offices. Information is not guaranteed and should be independently verified.
Home Warranty : Included
31236 N 131st Drive, Peoria, AZ 85383 (MLS# 7052026) is a Single Family property that was sold at $499,000 on October 01, 2026. Want to learn more about 31236 N 131st Drive? Do you have questions about finding other Single Family real estate for sale in Peoria? You can browse all Peoria real estate or contact a Coldwell Banker agent to request more information.