This is a carousel with tiles that activate property listing cards. Use the previous and next buttons to navigate.
1/14
$684,990 Just Listed
This is a carousel with tiles that activate property listing cards. Use the previous and next buttons to navigate.
1/14
Property Description
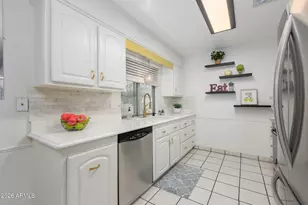
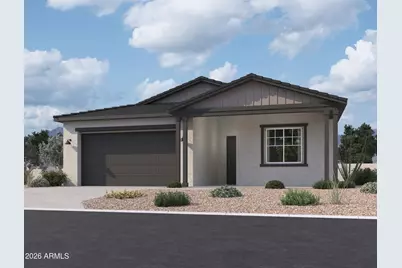
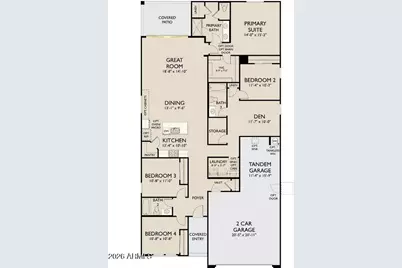
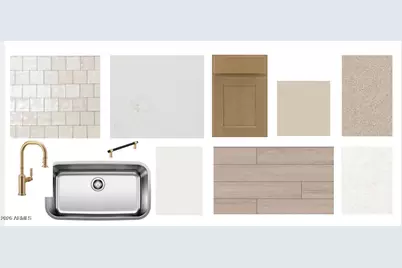
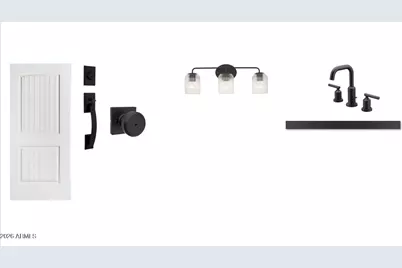
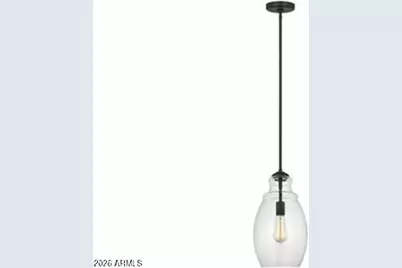
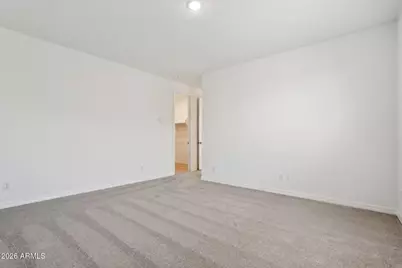
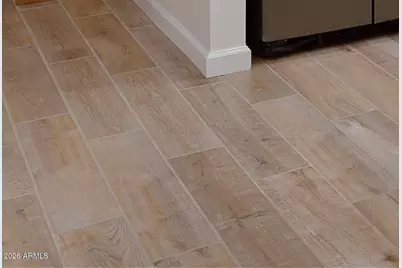
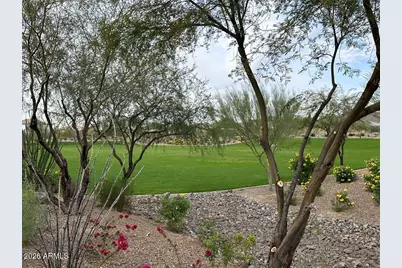
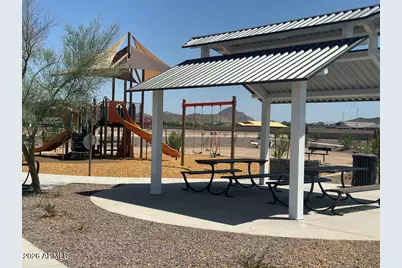
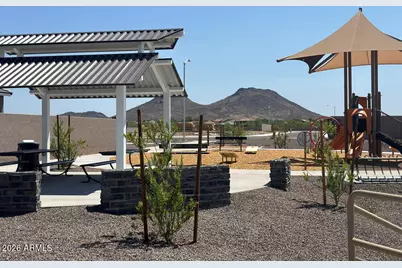
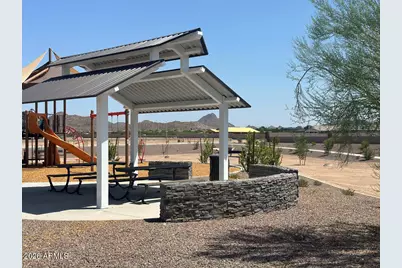
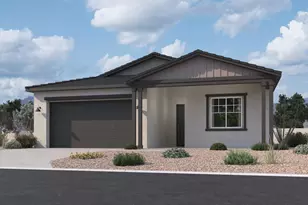
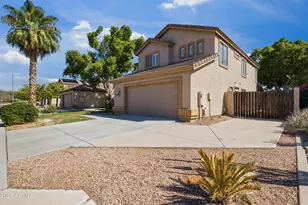
Experience refined desert living in this beautifully crafted Sage floor plan by Ashton Woods, located in The Studios at Retreat at Aloravita and showcasing the highly sought-after Laguna Designer Palette paired with a timeless Farmhouse elevation. Thoughtfully designed with elevated finishes and exceptional livability, this move-in-ready home offers the perfect blend of luxury, comfort, and desert-inspired style. Perfectly positioned on a corner homesite with north-south exposure, this residence offers added privacy and curb appeal in one of North Peoria's most desirable new-home communities. Featuring 2,150 square feet, 4 bedrooms, 3 bathrooms, a versatile den, and a 3-car tandem garage, the layout is designed to accommodate both everyday living and entertaining. Inside, soaring 10-foot ceilings, 8-foot interior doors, and beautiful plank tile flooring create a bright and sophisticated atmosphere throughout the main living areas. The expansive great room seamlessly connects to the covered patio through a large sliding glass door, creating an ideal indoor-outdoor living experience.The designer kitchen is a true showpiece, featuring Biancone quartz countertops, a stylish designer tile backsplash, and the rich, coastal-inspired finishes of the Laguna Designer Palette. A striking island anchors the space, while black with champagne bronze hardware on cabinets and premium GE Profile appliances, including a 36-inch gas cooktop, chimney hood, built-in wall oven, and microwave, deliver both elegance and functionality.Privately situated away from the secondary bedrooms, the owner's suite serves as a relaxing retreat. The primary bath showcases a standard size shower , dual vanities, and contemporary fixtures that create a resort-style ambiance. Secondary baths and designer lighting selections continue the home's cohesive, elevated aesthetic throughout.Additional highlights include EV charging capability, ceiling fan prewires, energy-efficient LED lighting, structured wiring, water softener rough-in, and an undermount single-basin sink with a satin nickel faucet, offering convenience, efficiency, and long-term value.This exceptional home presents a rare opportunity to own a beautifully upgraded residence in The Studios at Retreat at Aloravita, one of North Peoria's most exciting luxury communities, with the highly anticipated 11-acre community park coming soon.
Full Property Details
Full Property Details for 7907 W Remuda Dr
General
- Price: $684,990
- HOA FEE: $99/month
- Taxes: $172 (2025)
- Status: Active
- Type: Single Family
- Source: ARMLS_Arizona_MLS_Phoenix_Area
- MLS ID: 7073761
- Updated: 8/31/2026
- Added to Site: Today
Interior
- Interior Features: Non-laminate Counter, High Speed Internet, Double Vanity, Eat-in Kitchen, Breakfast Bar, 9+ Flat Ceilings, Kitchen Island, Pantry, 3/4 Bath Master Bdrm
- Appliances: Built-in Microwave, Dishwasher, Disposal, Gas Cooktop
Rooms
Bathrooms
- Total Bathrooms: 3
- Full Bathrooms: 3
Bedrooms
- Total Bedrooms: 4
Other Rooms
- Laundry: Gas Dryer Hookup, Wshr/Dry HookUp Only
Parking
- Garage: Yes
- Garage Spaces: 3
- Parking Features: Tandem Garage
Location
- County: Maricopa
- Township: 4N
- Subdivision: Studio at Retreat at Aloravita
- Cross Streets: 83rd Ave and Happy Valley Rd
Community
- Association: Yes
- Assoc. Name: Aloravita South Home
- Assoc. Fees Include: Maintenance Grounds
Heating & Cooling
- Central air: Yes
- Air Conditioning: Yes
- Cooling Type: Central Air, Programmable Thermostat
- Heating Type: Electric
Utilities
- Water: City Water
Structural Information
- Architectural Style: Other, See Remarks,
- Builder: Ashton Woods
- Exterior Const.: Stucco, Wood Frame, Painted
- Roof: Tile
- Windows: Low-Emissivity Windows, Dual Pane, Vinyl Frame
- Sq. Ft. Source: Assessor
- Year Built: 2026
Manufactured Home
- Model: Sage
Lot Features
- Lot Size (Acres): 0.14
- Lot Size (Sq. Ft.): 6,307
- Lot Size Source: Assessor
- Lot Features: North/South Exposure, Sprinklers In Front, Desert Front, Dirt Back
Financial Considerations
- Association Fee: $99
- Assoc Fee Freq.: Monthly
- Tax Amount: $172
- Tax Year: 2025
- Terms: Cash, Conventional, FHA, VA Loan
Disclosures and Reports
- Ownership: Fee Simple
- Legal Description: LOT 25 ALORAVITA SOUTH PARCEL 3 MCR 180705
- Property ID: 201-22-670
- Range: 1E
- Section: 2
- Lot Number: 25
Listed by Compass
Get Pre-Approved Today
Schools
Schools serving 7907 W Remuda Dr
School District:Deer Valley Unified District
| Name | Grades | Distance |
|---|---|---|
Terramar Elementary School 7000 West Happy Valley Road, Peoria, AZ 85383 | K-8 | 0.6 mi |
Mountain Ridge High School 22800 North 67th Avenue, Glendale, AZ 85310 | 9-12 | 2 mi |
Disclaimer:
School attendance boundaries provided by ATTOM Data Solutions and are for reference only. Contact the school directly to verify enrollment eligibility.
Price & Sales History for 7907 W Remuda Dr
Date
Details
Price
Change
Source
8/31/2026
Listed
$684,990
—
MLS
Disclaimer: Historical sales information is derived from public records provided by the county offices. Information is not guaranteed and should be independently verified.
Tax History
Tax History for 7907 W Remuda Dr
Year
Property Taxes
Change
Tax Assessment
Change
2025
$172
—
$42,869
1254%
2025
$172
—
$3,165
—
Disclaimer: Historical tax information is derived from public records provided by the county offices. Information is not guaranteed and should be independently verified.
Estimate the Cost
Estimate the Cost for 7907 W Remuda Dr
7907 W Remuda Drive, Peoria, AZ 85383 (MLS# 7073761) is a Single Family property with 4 bedrooms and 3 full bathrooms. 7907 W Remuda Drive is currently listed for $684,990 and was received on August 31, 2026. Want to learn more about 7907 W Remuda Drive? Do you have questions about finding other Single Family real estate for sale in Peoria? You can browse all Peoria real estate or contact a Coldwell Banker agent to request more information.