This is a carousel with tiles that activate property listing cards. Use the previous and next buttons to navigate.
1/36
$720,000 Just Listed
This is a carousel with tiles that activate property listing cards. Use the previous and next buttons to navigate.
1/36
Property Description
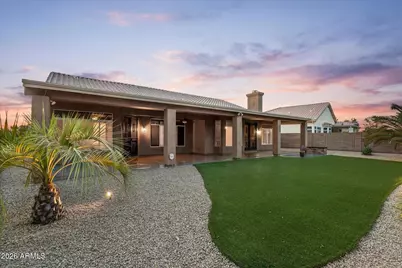
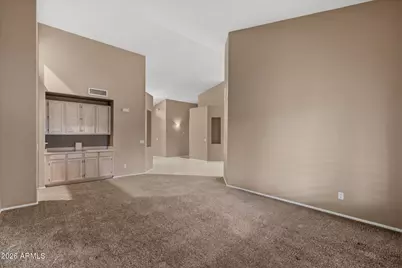
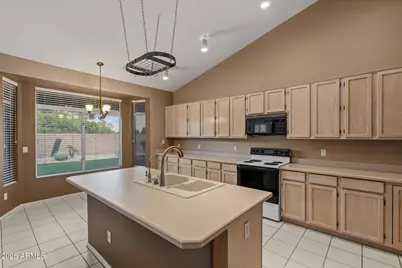
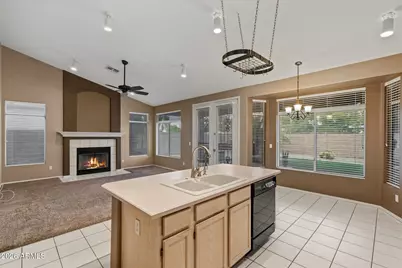
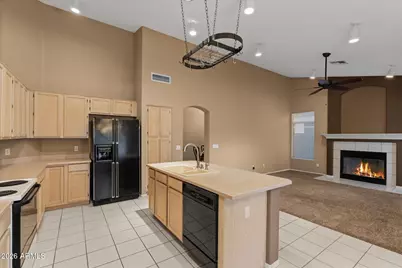
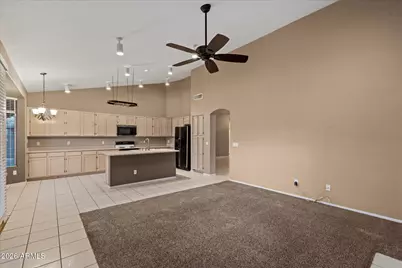
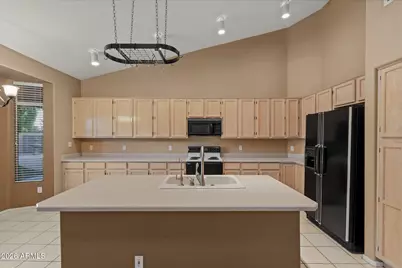
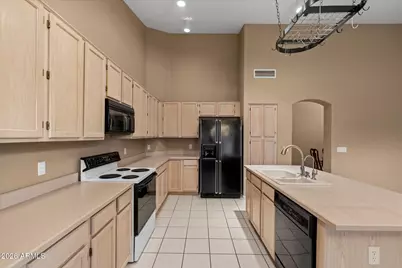
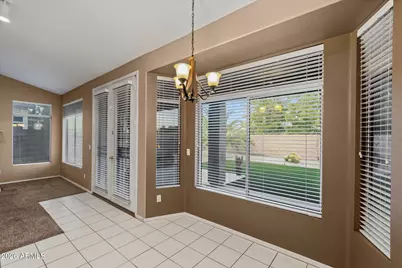
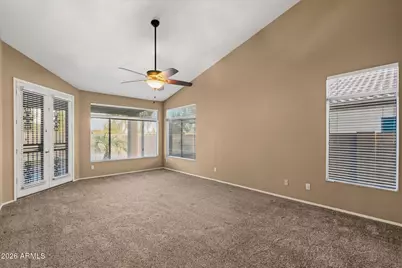
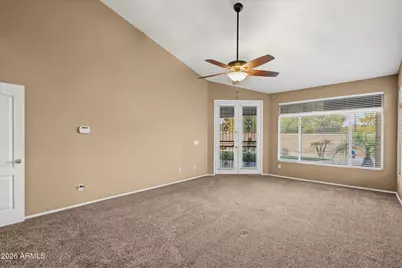
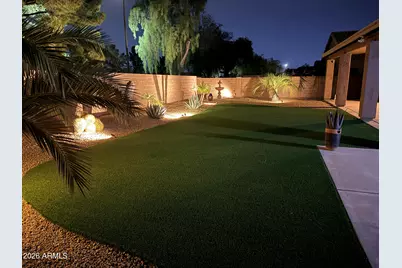
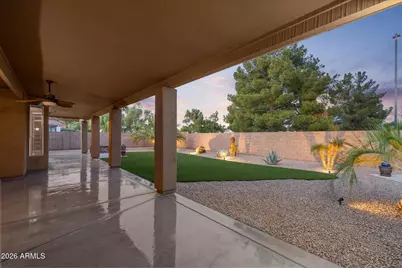
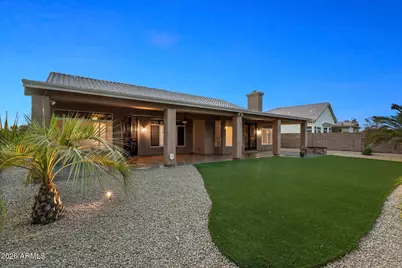
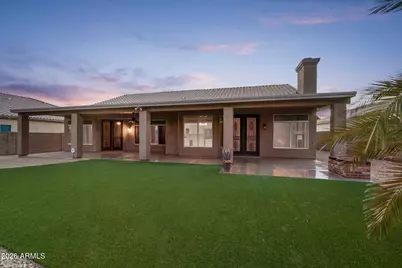
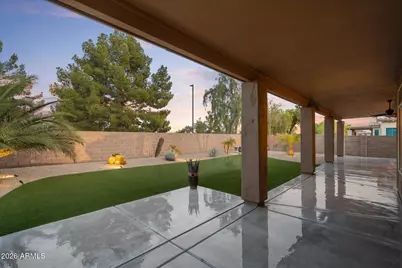
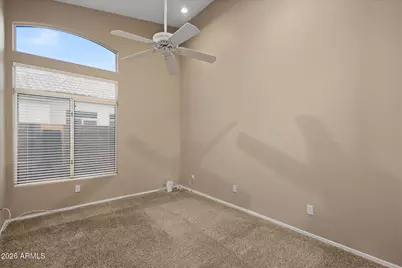
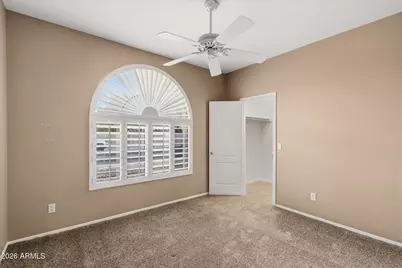
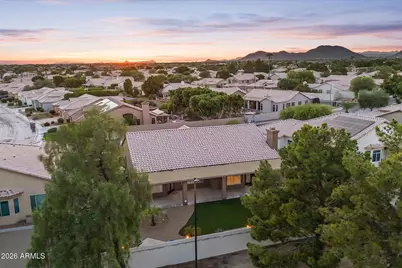
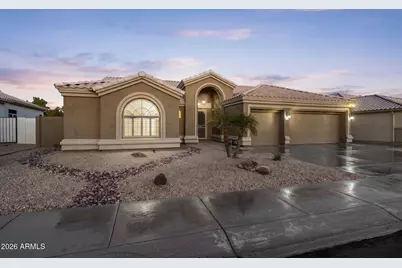
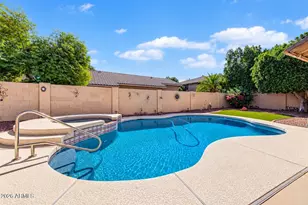
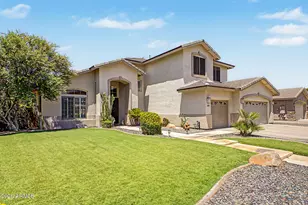
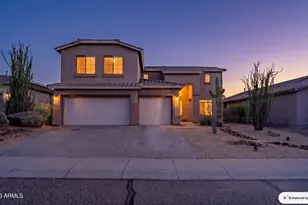
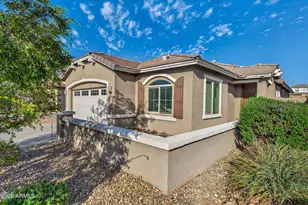
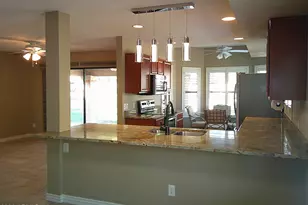
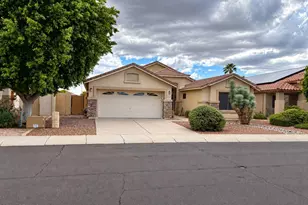
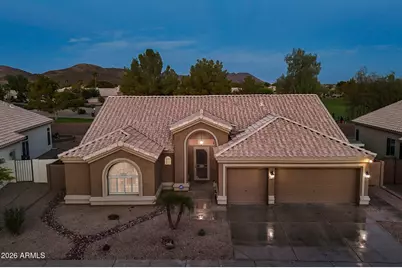
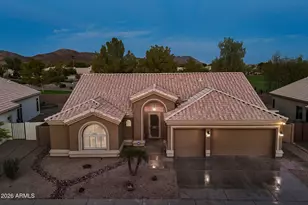
Welcome to this beautifully maintained 4-bedroom, 2.5-bath home with 2,537 square feet and a 3-car garage in Glendale's Hillcrest community. Offered by the original owner, this home reflects years of pride of ownership and features a spacious, functional floor plan designed for both everyday living and entertaining. Step inside to soaring vaulted ceilings, abundant natural light, and generous living spaces, including formal living and dining areas. The open family room is highlighted by a cozy fireplace and flows easily into the kitchen and breakfast area. The kitchen offers an oversized center island, extensive cabinet and counter space, and a bright dining nook surrounded by windows overlooking the backyard. The spacious primary suite features vaulted ceilings, large windows, and private access to the backyard. Additional bedrooms provide flexibility for guests, a home office, hobbies, or family needs. Outside, enjoy Arizona living beneath an expansive covered patio overlooking a low-maintenance backyard featuring artificial turf, mature landscaping, desert accents, and landscape lighting--an inviting setting for relaxing or entertaining without the upkeep of a traditional lawn. The property also borders a public park, providing convenient access to nearby open space and recreation. With its well-maintained condition, spacious interior, 3-car garage, and excellent Glendale location close to shopping, dining, schools, recreation, and major transportation routes, 22407 N. 71st Lane offers tremendous potential for its next owner.
Full Property Details
Full Property Details for 22407 N 71st Ln
General
- Price: $720,000
- HOA FEE: $37/month
- HOA FEE FREQ.: Quarterly
- Taxes: $2,731 (2025)
- Status: Active
- Type: Single Family
- Source: ARMLS_Arizona_MLS_Phoenix_Area
- MLS ID: 7066164
- Updated: 8/20/2026
- Added to Site: 5 day(s) ago
Interior
- Number of Rooms: 7
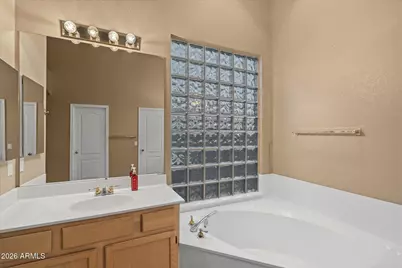
- Interior Features: High Speed Internet, Double Vanity, Breakfast Bar, No Interior Steps, Vaulted Ceiling(s), Pantry, Full Bth Master Bdrm, Separate Shwr & Tub, Laminate Counters
- Fireplace: Yes
- Number of Fireplaces: 1
- Fireplace(s): Family Room
- Appliances: Dryer, Washer, Water Softener Owned, Reverse Osmosis, Refrigerator, Built-in Microwave, Dishwasher, Disposal, Electric Range, Built-In Electric Oven
- Flooring: Carpet, Tile
Rooms
Bathrooms
- Total Bathrooms: 3
- Full Bathrooms: 2
- Half Bathrooms: 1
Bedrooms
- Total Bedrooms: 4
Parking
- Garage: Yes
- Garage Spaces: 3
- Parking Features: Garage Door Opener, Direct Access
Location
- County: Maricopa
- Township: 4N
- Subdivision: HILLCREST RANCH PARCEL I LOT1-136 TR A-G
- Cross Streets: 67th & Deer Valley
Community
- Association: Yes
- Assoc. Name: Hillcrest HOA
- Assoc. Fees Include: Maintenance Grounds
Heating & Cooling
- Air Conditioning: Yes
- Cooling Type: Heat Pump, Ceiling Fan(s), Programmable Thermostat
- Heating Type: Heat Pump
Utilities
- Water: City Water
Structural Information
- Architectural Style: Ranch,
- Builder: Shea Homes
- Exterior Const.: Stucco, Wood Frame
- Roof: Tile
- Windows: Screens, Dual Pane
- Sq. Ft. Source: Assessor
- Year Built: 1993
Manufactured Home
- Model: Ventura
Lot Features
- Lot Size (Acres): 0.21
- Lot Size (Sq. Ft.): 9,062
- Lot Size Source: Assessor
- Frontage: Asphalt
- Lot Features: Borders Common Area, East/West Exposure, Sprinklers In Rear, Sprinklers In Front, Desert Back, Desert Front, Gravel/Stone Front, Synthetic Grass Back, Auto Timer H2O Front, Auto Timer H2O Back
Green Features
- Energy Efficient: Multi-Zones
Financial Considerations
- Association Fee: $112
- Assoc Fee Freq.: Quarterly
- Tax Amount: $2,731
- Tax Year: 2025
- Terms: Cash, FannieMae (HomePath), Conventional, FHA, VA Loan
Disclosures and Reports
- Ownership: Fee Simple
- Legal Description: LOT 117 HILLCREST RANCH PARCEL I LOT1-136 TR A-G MCR 035736
- Property ID: 200-06-582
- Range: 1E
- Section: 13
- Lot Number: 117
Listed by RE/MAX Fine Properties

Get Pre-Approved Today
Schools
Schools serving 22407 N 71st Ln
School District:Deer Valley Unified District
| Name | Grades | Distance |
|---|---|---|
Copper Creek Elementary School, Glendale, AZ 7071 West Hillcrest Boulevard, Glendale, AZ 85310 | PK-6 | 0.2 mi |
Hillcrest Middle School 22833 North 71st Avenue, Glendale, AZ 85310 | 7-8 | 0.3 mi |
Mountain Ridge High School 22800 North 67th Avenue, Glendale, AZ 85310 | 9-12 | 0.6 mi |
Disclaimer:
School attendance boundaries provided by ATTOM Data Solutions and are for reference only. Contact the school directly to verify enrollment eligibility.
Price & Sales History for 22407 N 71st Ln
Date
Details
Price
Change
Source
8/20/2026
Listed
$720,000
—
MLS
Disclaimer: Historical sales information is derived from public records provided by the county offices. Information is not guaranteed and should be independently verified.
Tax History
Tax History for 22407 N 71st Ln
Year
Property Taxes
Change
Tax Assessment
Change
2025
$2,730
—
$54,610
1%
2024
$2,723
1%
$54,100
-3%
2023
$2,698
3%
$55,660
20%
2022
$2,627
—
$46,560
29%
2022
$2,627
-5%
$36,130
4%
2021
$2,769
1%
$34,620
8%
2020
$2,739
3%
$32,060
9%
2019
$2,671
3%
$29,450
2%
2018
$2,605
3%
$28,920
6%
2017
$2,534
5%
$27,300
4%
2016
$2,405
9%
$26,200
3%
2015
$2,214
3%
$25,470
23%
2014
$2,153
9%
$20,720
15%
2013
$1,984
—
$17,980
—
Disclaimer: Historical tax information is derived from public records provided by the county offices. Information is not guaranteed and should be independently verified.
Estimate the Cost
Estimate the Cost for 22407 N 71st Ln
22407 N 71st Lane, Glendale, AZ 85310 (MLS# 7066164) is a Single Family property with 4 bedrooms and 2 full bathrooms. 22407 N 71st Lane is currently listed for $720,000 and was received on August 20, 2026. Want to learn more about 22407 N 71st Lane? Do you have questions about finding other Single Family real estate for sale in Glendale? You can browse all Glendale real estate or contact a Coldwell Banker agent to request more information.