This is a carousel with tiles that activate property listing cards. Use the previous and next buttons to navigate.
1/43
$675,000 Just Listed
This is a carousel with tiles that activate property listing cards. Use the previous and next buttons to navigate.
1/43
Property Description
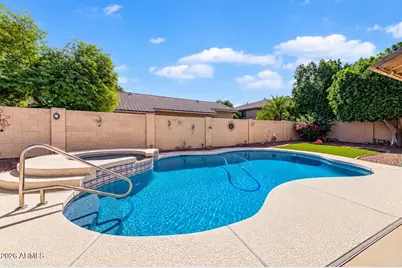
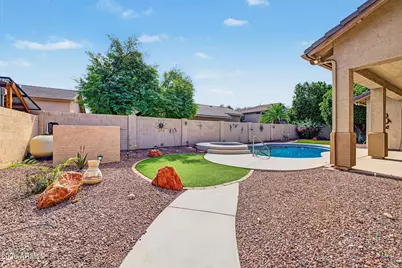
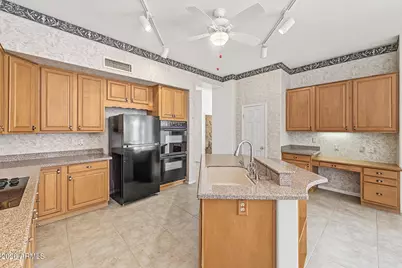
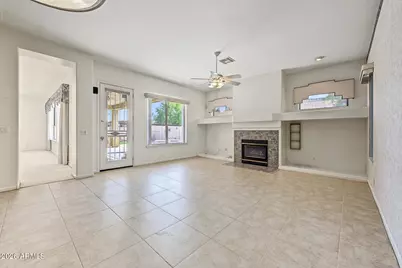
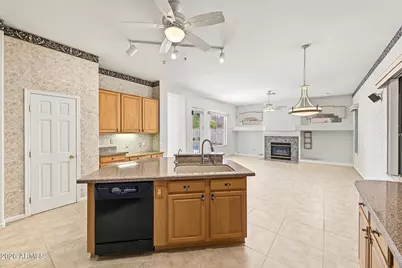
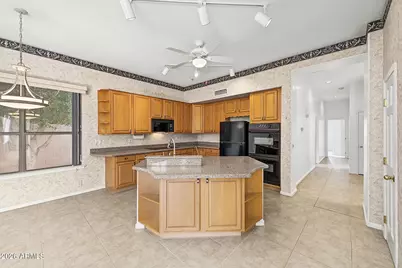
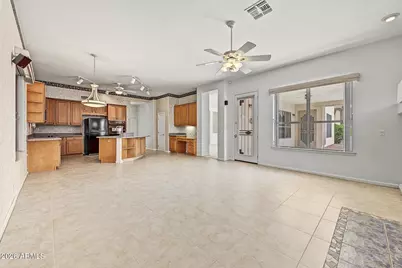
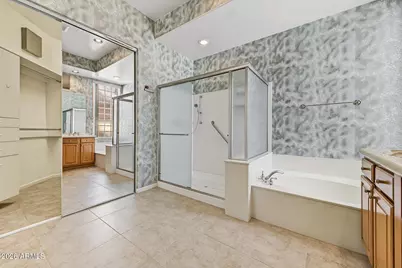
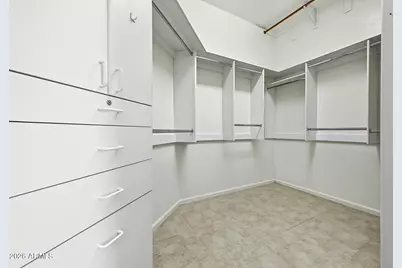
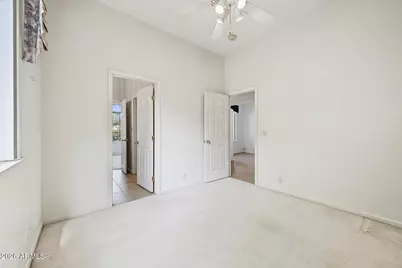
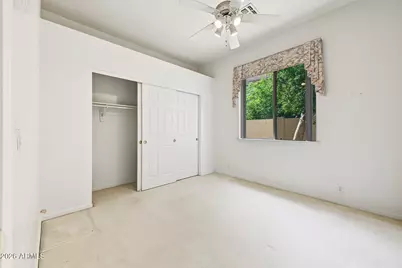
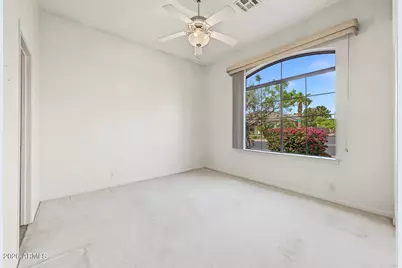
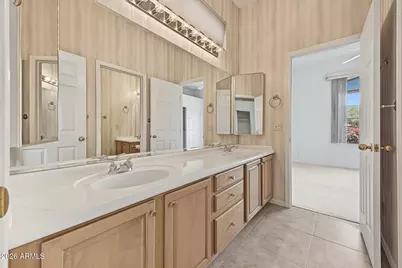
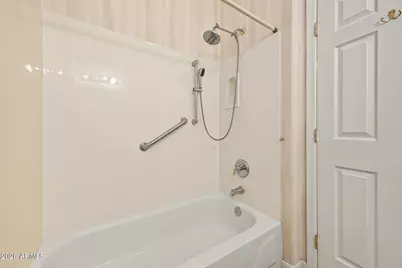
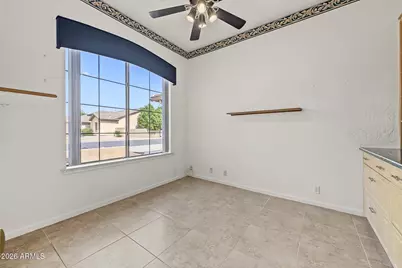
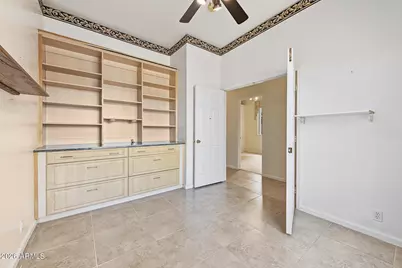
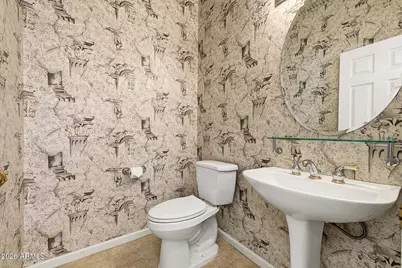
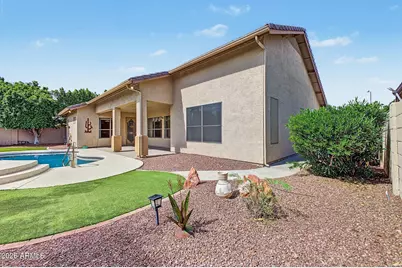
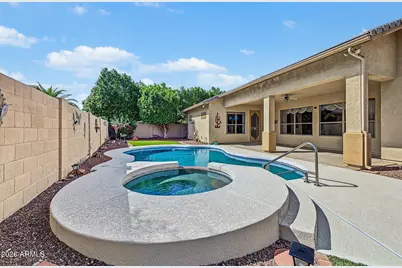
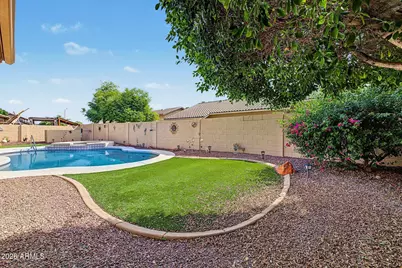
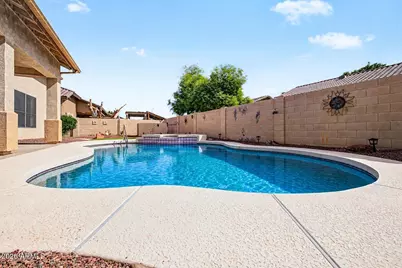
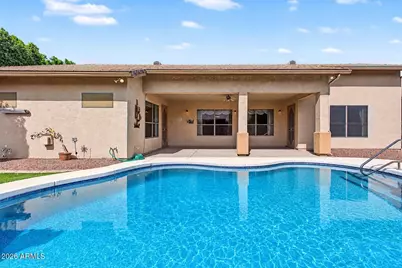
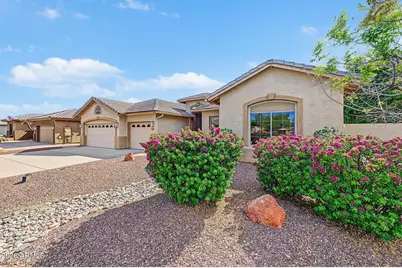
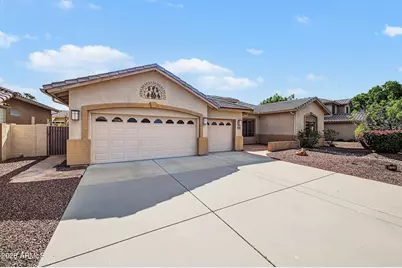
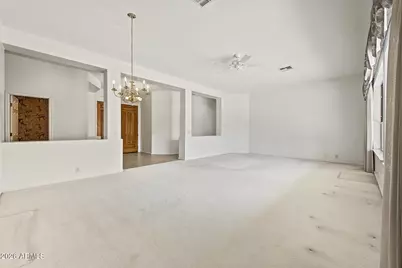
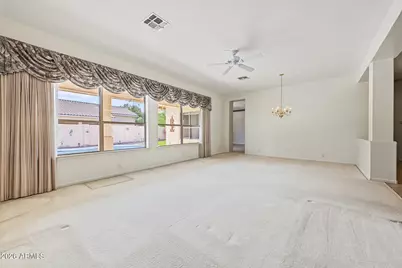
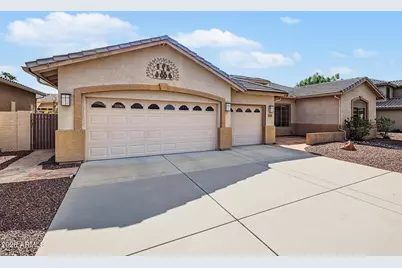
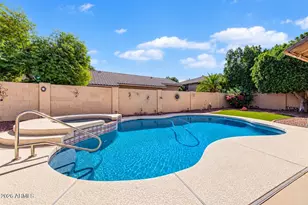
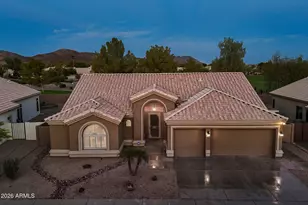
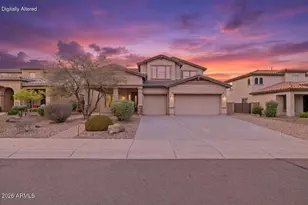
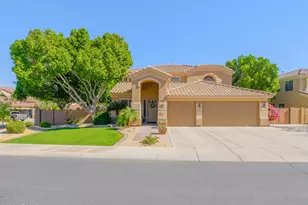
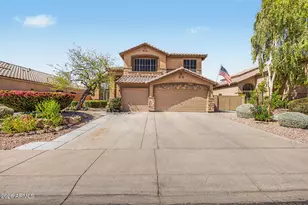
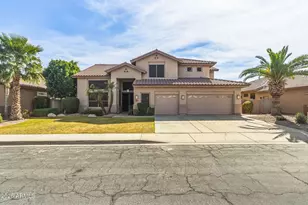
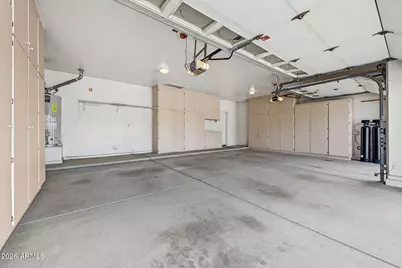
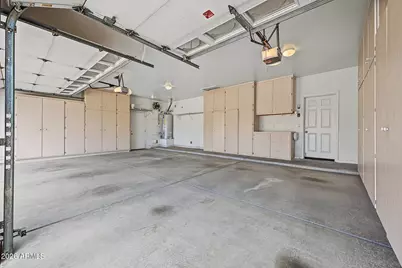
Spacious single-level home in Arrowhead offering pool & spa, 4 bedrooms, 3 baths, 2,745 sq ft and a 3-car garage with extensive built-in cabinetry. Roof replacement in 2021 and HVAC's replaced in 2019. Surrounded by single level homes for privacy. The split primary suite features dual sinks, separate tub and shower, private toilet room and walk-in closet. Enjoy formal and casual dining, a generous family room with gas fireplace, and an island kitchen with pantry, built-in oven and cooktop. Two secondary bedrooms share a Jack-and-Jill bath, while the 4th bedroom, currently used as an office/den, features extensive built-in cabinetry. Step outside to a private backyard with synthetic grass, covered patio, play pool and heated spa. Located 2 minutes from Loop 101, restaurants, gyms, etc.
Full Property Details
Full Property Details for 6125 W Kimberly Way
General
- Price: $675,000
- HOA FEE: $39/month
- HOA FEE FREQ.: Annually
- Taxes: $3,279 (2025)
- Status: Active
- Type: Single Family
- Source: ARMLS_Arizona_MLS_Phoenix_Area
- MLS ID: 7090797
- Updated: 10/7/2026
- Added to Site: 1 day(s) ago
Interior
- Interior Features: Non-laminate Counter, Double Vanity, Eat-in Kitchen, No Interior Steps, Kitchen Island, Pantry, Full Bth Master Bdrm, Separate Shwr & Tub
- Fireplace: Yes
- Number of Fireplaces: 1
- Fireplace(s): Family Room, Gas
- Appliances: Dryer, Washer, Refrigerator, Built-in Microwave, Disposal, Electric Range, Electric Cooktop, Built-In Electric Oven
- Flooring: Carpet, Tile
Rooms
Bathrooms
- Total Bathrooms: 3
- Full Bathrooms: 2
- Half Bathrooms: 1
Bedrooms
- Total Bedrooms: 4
Other Rooms
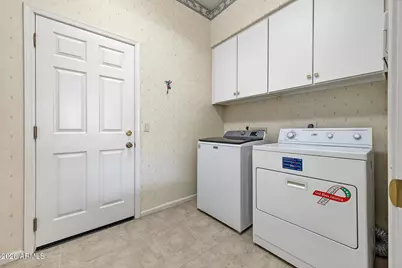
- Laundry: Inside, Gas Dryer Hookup
Additional Information
- Pool: Yes
- Pool Description: Outdoor, Play Pool
Parking
- Garage: Yes
- Garage Spaces: 3
- Parking Features: Attached Garage, Garage Door Opener, Attch'd Gar Cabinets
Location
- County: Maricopa
- Township: 4N
- Subdivision: COPPERCREST
- Cross Streets: 63rd Ave and Union Hills
Community
- Association: Yes
- Assoc. Name: Arrowhead Ranch IV
- Assoc. Fees Include: Maintenance Grounds
Heating & Cooling
- Central air: Yes
- Air Conditioning: Yes
- Cooling Type: Central Air, Ceiling Fan(s), Programmable Thermostat
- Heating Type: Natural Gas
Utilities
- Water: Public
- Utility Description: Phone Available, Natural Gas Connected
Structural Information
- Builder: Coventry
- Exterior Const.: Stucco, Wood Frame, Painted
- Roof: Tile
- Windows: Dual Pane
- Year Built: 1996
Lot Features
- Lot Size (Acres): 0.21
- Lot Size (Sq. Ft.): 9,200
- Lot Size Source: Assessor
- Frontage: Concrete
- Lot Features: Sprinklers In Rear, Sprinklers In Front, Desert Front, Synthetic Grass Back, Auto Timer H2O Front, Auto Timer H2O Back
Financial Considerations
- Association Fee: $468
- Assoc Fee Freq.: Annually
- Tax Amount: $3,279
- Tax Year: 2025
- Terms: VA Loan, Cash, Conventional, FHA
Disclosures and Reports
- Ownership: Fee Simple
- Legal Description: LOT 33 COPPERCREST MCR 039608
- Property ID: 200-28-048
- Range: 2E
- Section: 30
- Lot Number: 33
Listed by Swallows & Associates Realty

Get Pre-Approved Today
Schools
Schools serving 6125 W Kimberly Way
School District:Deer Valley Unified District
| Name | Grades | Distance |
|---|---|---|
Highland Lakes School 19000 North 63rd Avenue, Glendale, AZ 85308 | K-6 | 0.3 mi |
Deer Valley High School 18424 North 51st Avenue, Glendale, AZ 85308 | 9-12 | 1.3 mi |
Disclaimer:
School attendance boundaries provided by ATTOM Data Solutions and are for reference only. Contact the school directly to verify enrollment eligibility.
Price & Sales History for 6125 W Kimberly Way
Date
Details
Price
Change
Source
10/07/2026
Listed
$675,000
128.81%
MLS
7/22/2004
Sold
$295,000
—
Public Record
Disclaimer: Historical sales information is derived from public records provided by the county offices. Information is not guaranteed and should be independently verified.
Tax History
Tax History for 6125 W Kimberly Way
Year
Property Taxes
Change
Tax Assessment
Change
2025
$3,279
1%
$59,000
1%
2024
$3,253
4%
$58,510
-3%
2022
$3,128
—
$60,110
19%
2022
$3,128
—
$50,700
30%
2022
$3,128
-5%
$39,060
6%
2021
$3,297
1%
$36,750
13%
2020
$3,261
3%
$32,520
-2%
2019
$3,180
3%
$33,100
4%
2018
$3,101
3%
$31,950
6%
2017
$3,017
5%
$30,230
2%
2016
$2,863
8%
$29,780
1%
2015
$2,654
4%
$29,550
24%
2014
$2,546
8%
$23,870
11%
2013
$2,363
—
$21,410
—
Disclaimer: Historical tax information is derived from public records provided by the county offices. Information is not guaranteed and should be independently verified.
Estimate the Cost
Estimate the Cost for 6125 W Kimberly Way
6125 W Kimberly Way, Glendale, AZ 85308 (MLS# 7090797) is a Single Family property with 4 bedrooms and 2 full bathrooms. 6125 W Kimberly Way is currently listed for $675,000 and was received on October 07, 2026. Want to learn more about 6125 W Kimberly Way? Do you have questions about finding other Single Family real estate for sale in Glendale? You can browse all Glendale real estate or contact a Coldwell Banker agent to request more information.