This is a carousel with tiles that activate property listing cards. Use the previous and next buttons to navigate.
1/46
$5,000 - $5,000 Just Listed
This is a carousel with tiles that activate property listing cards. Use the previous and next buttons to navigate.
1/46
Property Description
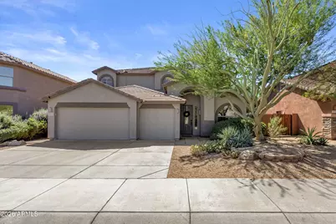
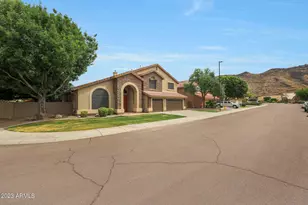
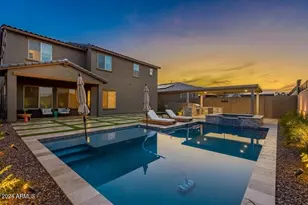
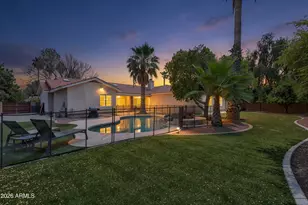
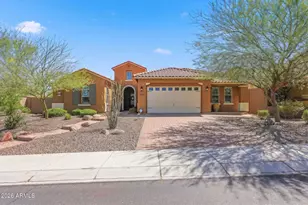
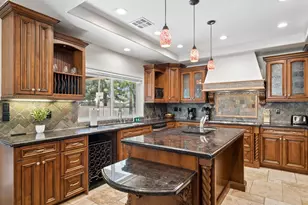
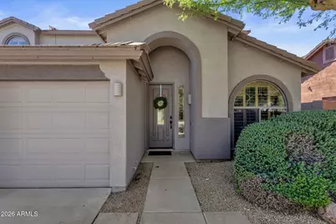
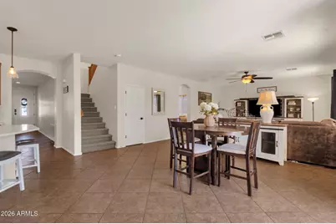
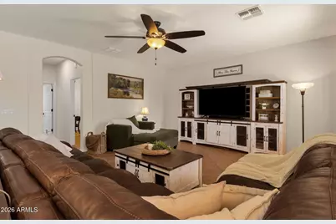
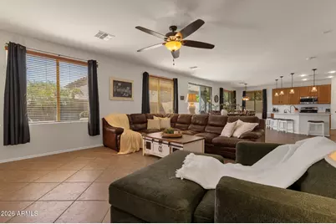
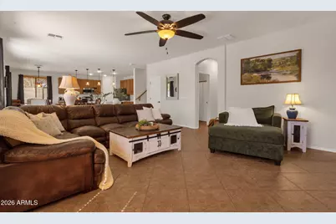
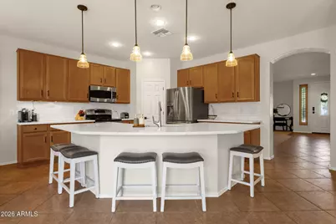
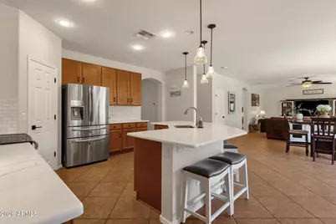
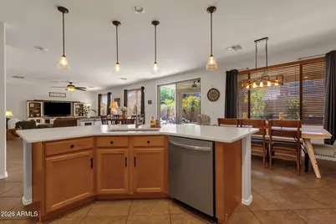
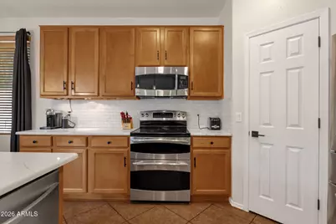
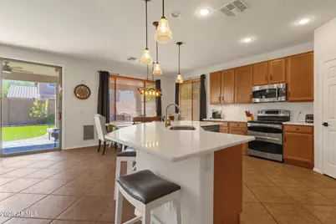
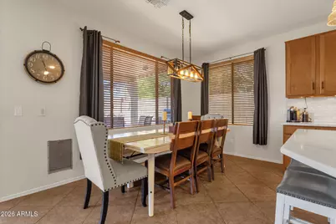
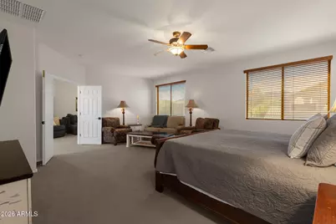
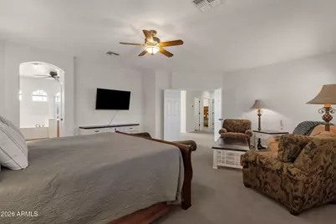
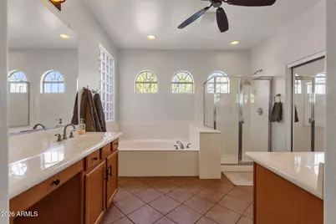
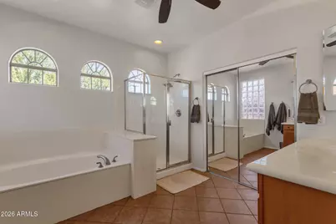
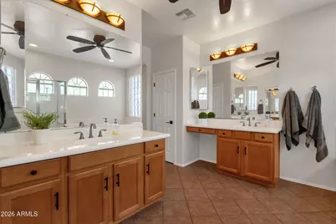
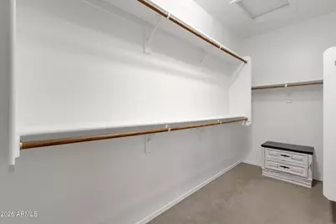
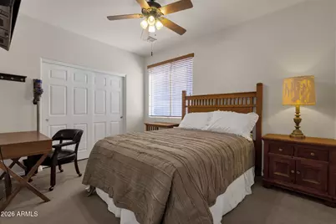
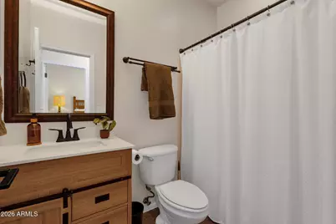
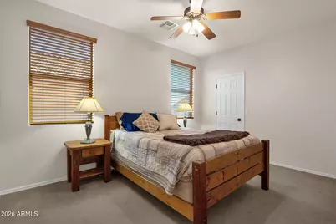
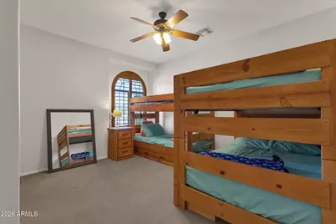
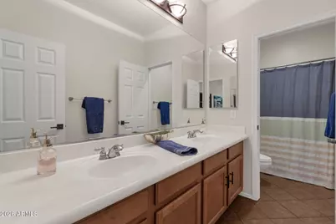
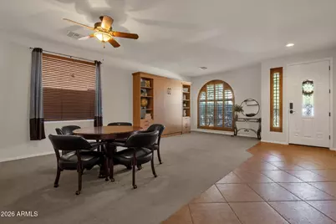
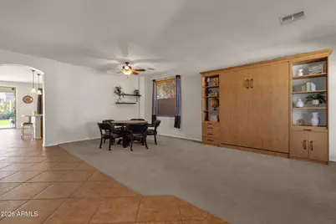
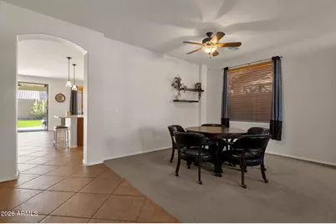
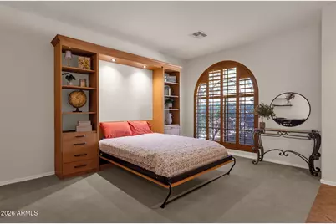
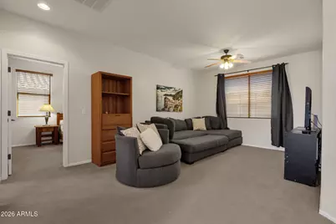
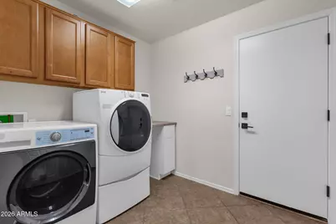
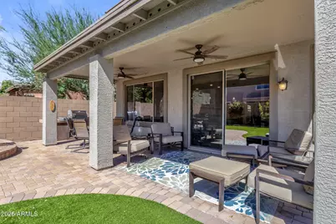
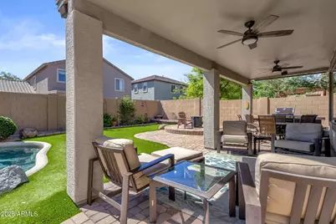
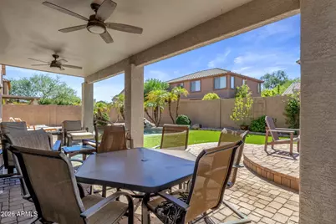
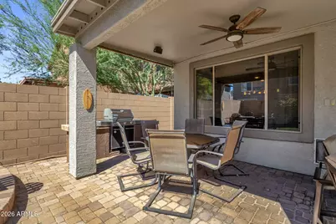
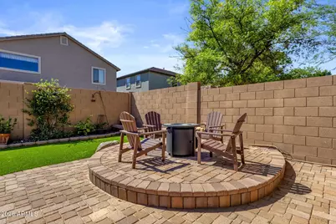
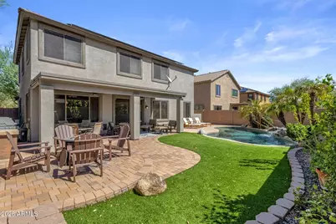
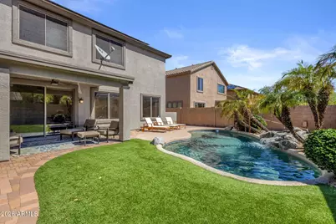
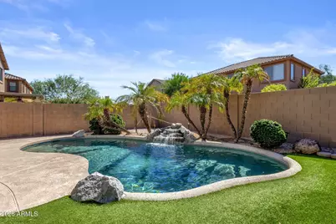
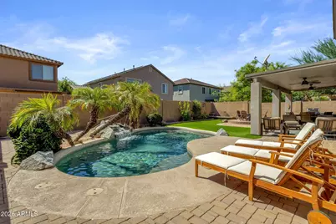
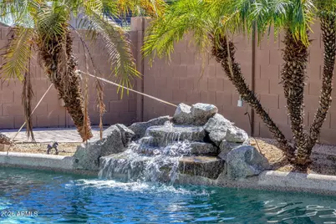
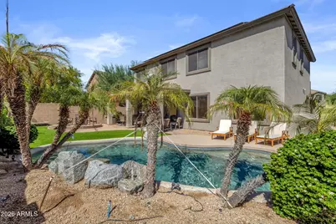
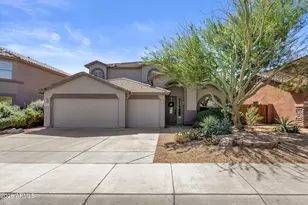
Set in Peoria's Westwing Mountain community just off Lake Pleasant Parkway, this two-story home offers 4 bedrooms, 3 bathrooms, 3,097 square feet, and a heated private pool. The front shows great curb appeal with a tile roof, stucco exterior, arched windows, low-maintenance desert landscaping beneath a mature shade tree, and an attached three-car garage with built-in cabinets. Inside, tile flooring runs through the main living areas and 9-foot ceilings keep the spaces open. At the front of the home, a flexible living and dining space features an arched window with plantation shutters and a built-in wall unit with shelving and a fold-down bed, ready for guests or a home office. The family room is the heart of the home, and open to the kitchen and breakfast nook, with sliding glass doors to the covered patio. The kitchen features quartz countertops, a large angled island with a sink and seating, a white subway tile backsplash, pendant lighting, and stainless steel appliances including an electric double-oven range, along with a walk-in pantry. The primary suite is a true retreat with room for a sitting area and an ensuite bath offering a double-sink vanity plus a separate vanity, a soaking tub, a glass-enclosed shower, a private toilet room, and a long walk-in closet. Two more bedrooms, one with its own walk-in closet, share a dual-sink hall bathroom, and an open loft provides a second living space. A fourth bedroom and full bathroom on the main level work well for guests and the interior laundry room includes cabinet storage. The backyard is made for Arizona living. A covered patio with ceiling fans opens to an extended paver patio with a built-in BBQ, a raised paver fire pit area, and low-maintenance synthetic turf, all enclosed by block fencing. The heated freeform pool with a rock waterfall is framed by palms, with a pool deck for lounging in the sun. The home has been freshly painted inside and out, and the Westwing Mountain community offers walking and biking paths, a clubhouse, tennis courts, and playgrounds.
Full Property Details
Full Property Details for 8335 W Molly Ln
General
- Rent: $5,000
- Status: Active
- Type: Rental
- Source: ARMLS_Arizona_MLS_Phoenix_Area
- MLS ID: 7095771
- Updated: 10/19/2026
- Added to Site: 1 day(s) ago
Interior
- Interior Features: Quartz Countertops, Walk-in Pantry, High Speed Internet, Double Vanity, Upstairs, Eat-in Kitchen, Breakfast Bar, Kitchen Island, Pantry, Full Bth Master Bdrm, Separate Shwr & Tub
- Appliances: Washer, Dryer, Refrigerator, Microwave, Electric Range, Electric Oven, Disposal, Dishwasher, Water Softener
- Furnished: Yes
- Furnishings: Furnished
- Flooring: Carpet, Tile
Rooms
Bathrooms
- Total Bathrooms: 3
- Full Bathrooms: 3
Bedrooms
- Total Bedrooms: 4
Other Rooms
- Laundry: Washer Hookup, 220 V Dryer Hookup, Inside
Additional Information
- Pool: Yes
- Pool Description: Play Pool, Heated, Outdoor
Exterior
- Exterior Features: Built-In Barbecue, Built-in Barbecue
Parking
- Garage: Yes
- Garage Spaces: 3
- Parking Features: Attached Garage, Garage Door Opener
Location
- County: Maricopa
- Township: 5N
- Subdivision: WESTWING MOUNTAIN
- Cross Streets: 83rd & Jomax
Community
- Association: Yes
- Assoc. Name: West Wing Mountain
- Pet Restrictions: Yes
Heating & Cooling
- Central air: Yes
- Air Conditioning: Yes
- Cooling Type: Central Air, Other
- Heating Type: Zoned, Natural Gas
Utilities
- Water: Public
- Utility Description: Natural Gas Connected
Structural Information
- Architectural Style: Santa Barbara/Tuscan,
- Builder: Eagle
- Exterior Const.: Stucco, Wood Frame
- Roof: Tile
- Common Walls: Three Common Walls
- Windows: Blinds, Drapes, Solar Screens, Single Pane
- Sq. Ft. Source: Assessor
- Year Built: 2004
Lot Features
- Property View: Mountain(s)
- Mountain views: Yes
- Lot Size (Acres): 0.15
- Lot Size (Sq. Ft.): 6,534
- Lot Size Source: Assessor
- Lot Features: Sprinklers In Rear, Sprinklers In Front, Desert Front, Gravel/Stone Front, Gravel/Stone Back, Synthetic Grass Back, Auto Timer H2O Front, Natural Desert Front, Auto Timer H2O Back
Financial Considerations
- Security Deposit: $2,500
- Pet Deposit: $100
- Earnest Deposit: $500
Disclosures and Reports
- Legal Description: LOT 117 WESTWING MOUNTAIN PARCEL 9 MCR 056931
- Property ID: 201-06-647
- Range: 1E
- Section: 34
- Lot Number: 117
Listed by eXp Realty
Schools
Schools serving 8335 W Molly Ln
School District:Deer Valley Unified District
| Name | Grades | Distance |
|---|---|---|
West Wing Elementary School 26716 N High Desert Dr, Peoria, AZ 85383 | K-8 | 0.4 mi |
Mountain Ridge High School 22800 North 67th Avenue, Glendale, AZ 85310 | 9-12 | 3.2 mi |
Disclaimer:
School attendance boundaries provided by ATTOM Data Solutions and are for reference only. Contact the school directly to verify enrollment eligibility.
Price History for 8335 W Molly Ln
Date
Details
Price
Change
Source
10/19/2026
Listed
$5,000
—
MLS
Disclaimer: Historical sales information is derived from public records provided by the county offices. Information is not guaranteed and should be independently verified.
8335 W Molly Lane, Peoria, AZ 85383 (MLS# 7095771) is a Rental property with 4 bedrooms and 3 full bathrooms. 8335 W Molly Lane is currently listed for rent at $5,000 and was received on October 19, 2026. Want to learn more about 8335 W Molly Lane? Do you have questions about finding other real estate for sale or rent in Peoria? You can browse all Peoria rentals or contact a Coldwell Banker agent to request more information.