This is a carousel with tiles that activate property listing cards. Use the previous and next buttons to navigate.
1/39
$715,000 Just Listed
This is a carousel with tiles that activate property listing cards. Use the previous and next buttons to navigate.
1/39
Property Description
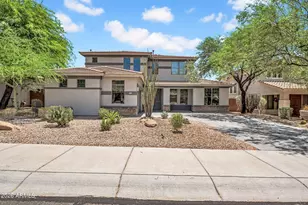
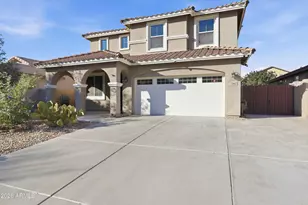
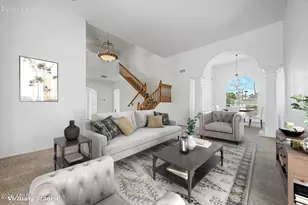
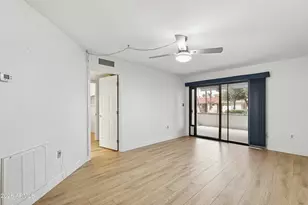
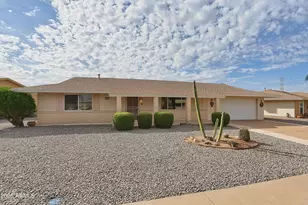
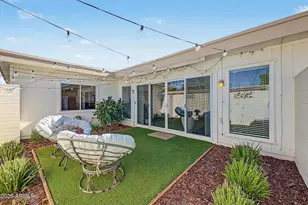
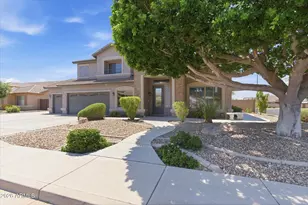
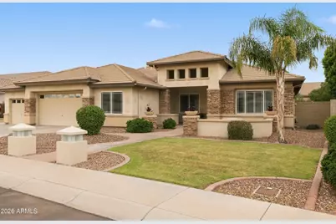
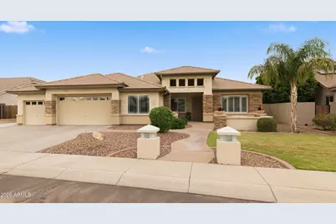
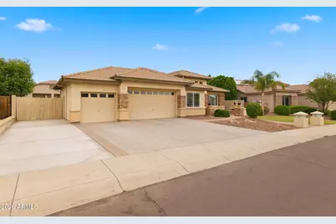
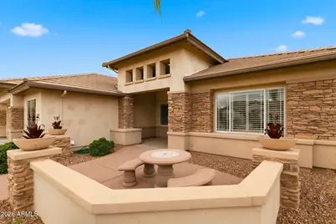
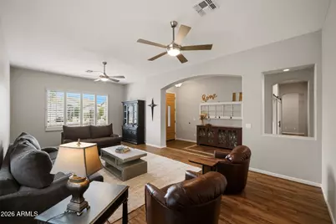
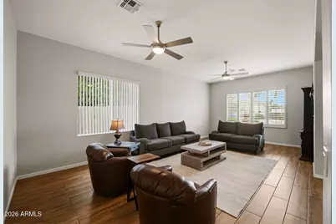
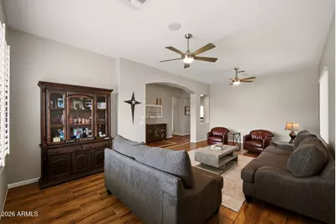
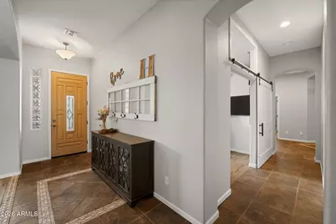
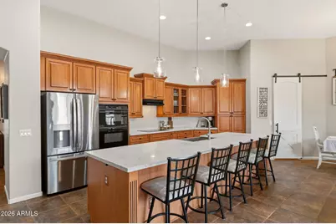
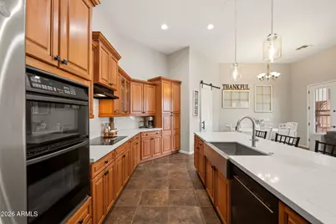
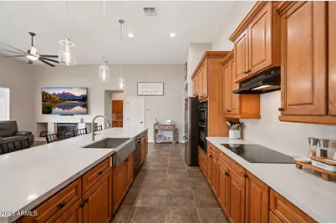
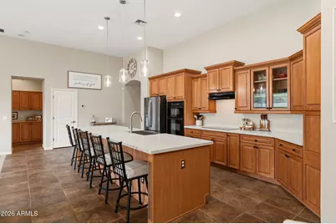
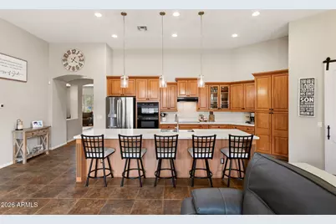
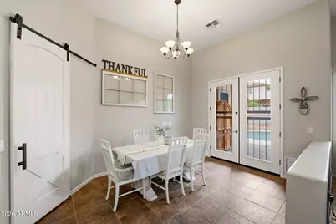
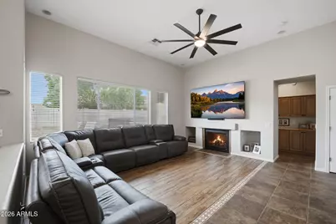
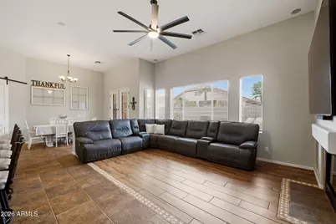
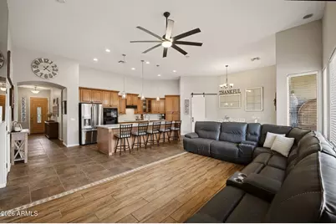
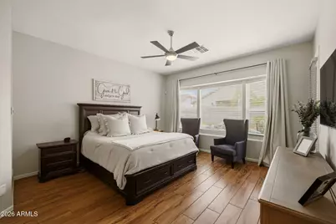
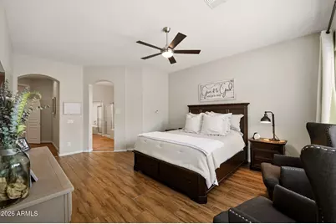
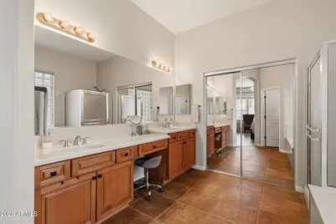
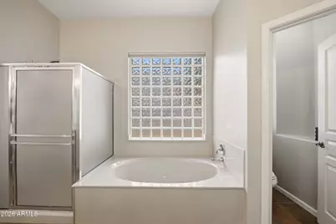
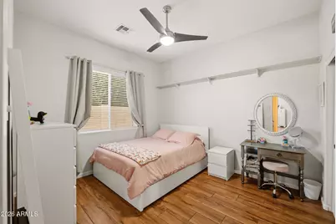
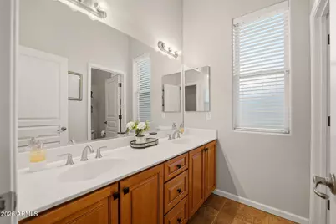
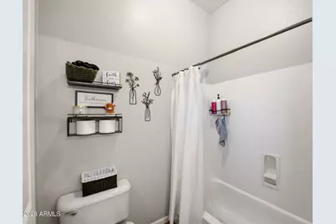
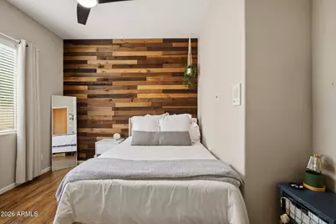
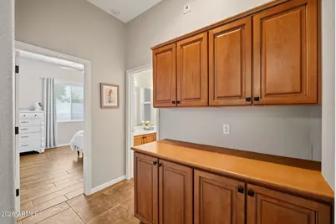
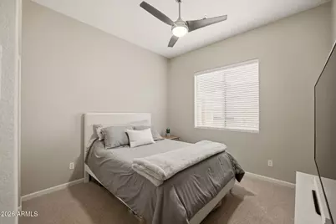
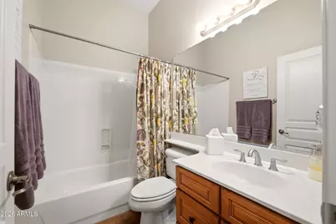
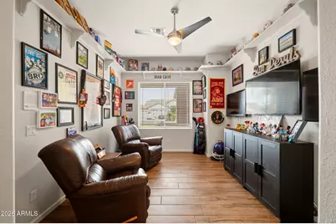
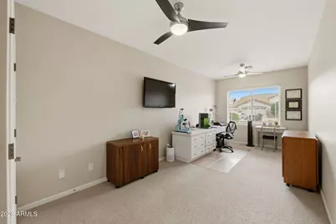
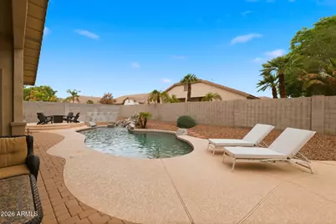
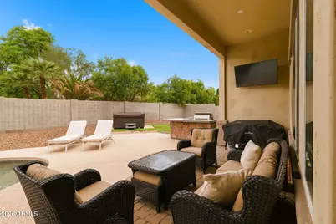
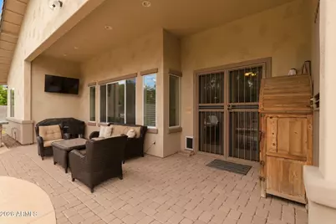
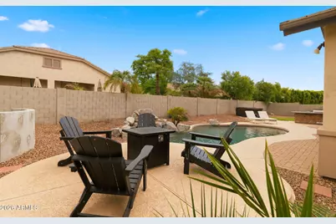
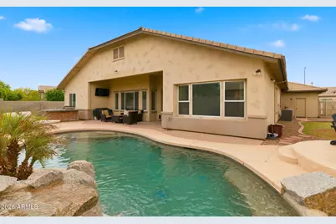
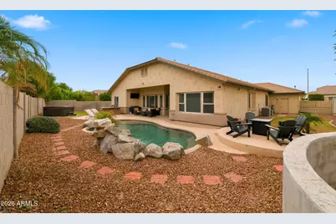
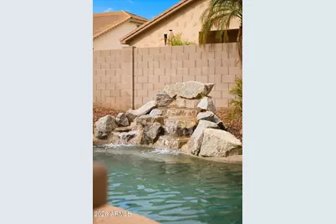
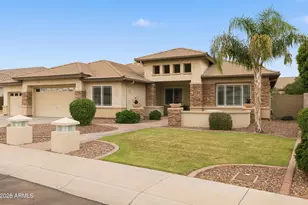
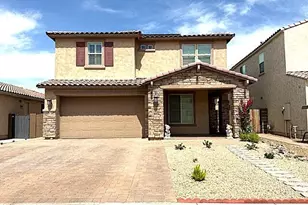
Welcome to this beautiful 5-bedroom plus den, 3-bathroom home nestled in an all single story, quiet neighborhood. Featuring soaring 12+ foot ceilings and an open layout, this home offers incredible space and flexibility. The updated kitchen boasts an abundance of storage and a massive center island. The versatile 5th bedroom offers endless possibilities: ideal as a home business workspace, craft room, gym, playroom, or converted to a 4th garage bay. The existing 3-car garage includes built-in storage cabinets and an oversized 8' door on the 2-car side to easily accommodate high-profile vehicles. Your backyard oasis features a pool with waterfall, a built-in BBQ, a large covered patio, two lush grass areas. Unbeatable location with easy access to the 101, close proximity to Lake Pleasant and the New River Trail system, and conveniently situated between popular shopping and dining hubs at P83 and 4 Corners. Don't miss out on this incredible opportunity!
Full Property Details
Full Property Details for 8608 W Yukon Dr
General
- Price: $715,000
- HOA FEE: $55/month
- HOA FEE FREQ.: Quarterly
- Taxes: $3,292 (2025)
- Status: Active
- Type: Single Family
- Source: ARMLS_Arizona_MLS_Phoenix_Area
- MLS ID: 7101010
- Updated: Today (10/31/2026)
- Added to Site: Today
Interior
- Interior Features: Walk-in Pantry, Quartz Countertops, High Speed Internet, Double Vanity, Eat-in Kitchen, Breakfast Bar, 9+ Flat Ceilings, No Interior Steps, Kitchen Island, Pantry, Full Bth Master Bdrm, Separate Shwr & Tub
- Fireplace: Yes
- Number of Fireplaces: 1
- Fireplace(s): Gas
- Appliances: Built-in Microwave, Dishwasher, Disposal, Gas Oven, Electric Cooktop
- Flooring: Tile
Rooms
Bathrooms
- Total Bathrooms: 3
- Full Bathrooms: 3
Bedrooms
- Total Bedrooms: 5
Other Rooms
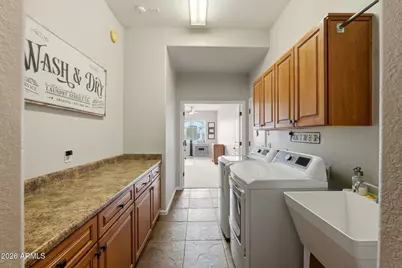
- Laundry: Inside, Wshr/Dry HookUp Only
Additional Information
- Pool: Yes
- Pool Description: Outdoor, Play Pool
- Security/Safety: Security System Owned
Exterior
- Exterior Features: Storage, Built-in Barbecue
Parking
- Garage: Yes
- Garage Spaces: 3
- Parking Features: RV Gated, Garage Door Opener, Extended Length Garage, Direct Access, Attch'd Gar Cabinets, Over Height Garage
Location
- County: Maricopa
- Township: 4N
- Subdivision: FLETCHER HEIGHTS PHASE 3A
- Cross Streets: Lake Pleasant Parkway & 83rd Ave
Community
- Association: Yes
- Assoc. Name: FLETCHER HEIGHTS
- Assoc. Fees Include: Maintenance Grounds
Heating & Cooling
- Central air: Yes
- Air Conditioning: Yes
- Cooling Type: Central Air
- Heating Type: Natural Gas
Utilities
- Water: Public
Structural Information
- Architectural Style: Ranch,
- Builder: Fulton Homes
- Exterior Const.: Stucco, Wood Frame, Painted
- Roof: Tile
- Windows: Screens, Low-Emissivity Windows, Solar Screens, Dual Pane
- Year Built: 2003
Manufactured Home
- Model: BORDEAUX
Lot Features
- Lot Size (Acres): 0.27
- Lot Size (Sq. Ft.): 11,824
- Lot Size Source: Assessor
- Lot Features: North/South Exposure, Sprinklers In Rear, Sprinklers In Front, Gravel/Stone Front, Gravel/Stone Back, Grass Front, Grass Back, Auto Timer H2O Front, Auto Timer H2O Back
Financial Considerations
- Association Fee: $165
- Assoc Fee Freq.: Quarterly
- Tax Amount: $3,292
- Tax Year: 2025
- Terms: VA Loan, Cash, Conventional
Disclosures and Reports
- Ownership: Fee Simple
- Legal Description: LOT 112 FLETCHER HEIGHTS PHASE 3A MCR 058735
- Property ID: 200-17-713
- Range: 1E
- Section: 22
- Lot Number: 112
Listed by HomeSmart
Get Pre-Approved Today
Schools
Schools serving 8608 W Yukon Dr
School District:Peoria Unified School District
| Name | Grades | Distance |
|---|---|---|
Coyote Hills Elementary School 21180 North 87th Avenue, Peoria, AZ 85382 | K-8 | 0.5 mi |
Sunrise Mountain High School 21200 North 83rd Avenue, Peoria, AZ 85382 | 9-12 | 0.6 mi |
Disclaimer:
School attendance boundaries provided by ATTOM Data Solutions and are for reference only. Contact the school directly to verify enrollment eligibility.
Price & Sales History for 8608 W Yukon Dr
Date
Details
Price
Change
Source
10/31/2026
Listed
$715,000
53.76%
MLS
6/03/2019
Sold
$465,000
—
Public Record
Disclaimer: Historical sales information is derived from public records provided by the county offices. Information is not guaranteed and should be independently verified.
Tax History
Tax History for 8608 W Yukon Dr
Year
Property Taxes
Change
Tax Assessment
Change
2025
$3,292
4%
$63,370
1%
2024
$3,177
-1%
$62,460
-3%
2023
$3,204
2%
$64,560
20%
2022
$3,129
—
$53,950
30%
2022
$3,129
-6%
$41,510
7%
2021
$3,338
-1%
$38,720
3%
2020
$3,376
3%
$37,420
7%
2019
$3,273
4%
$34,870
2%
2018
$3,134
—
$34,260
5%
2017
$3,141
1%
$32,700
3%
2016
$3,121
11%
$31,720
-1%
2015
$2,818
8%
$32,150
29%
2014
$2,605
—
$24,930
16%
2013
$2,615
—
$21,470
—
Disclaimer: Historical tax information is derived from public records provided by the county offices. Information is not guaranteed and should be independently verified.
Estimate the Cost
Estimate the Cost for 8608 W Yukon Dr
8608 W Yukon Drive, Peoria, AZ 85382 (MLS# 7101010) is a Single Family property with 5 bedrooms and 3 full bathrooms. 8608 W Yukon Drive is currently listed for $715,000 and was received on October 31, 2026. Want to learn more about 8608 W Yukon Drive? Do you have questions about finding other Single Family real estate for sale in Peoria? You can browse all Peoria real estate or contact a Coldwell Banker agent to request more information.