This is a carousel with tiles that activate property listing cards. Use the previous and next buttons to navigate.
1/1
$610,000
This is a carousel with tiles that activate property listing cards. Use the previous and next buttons to navigate.
1/1
Property Description
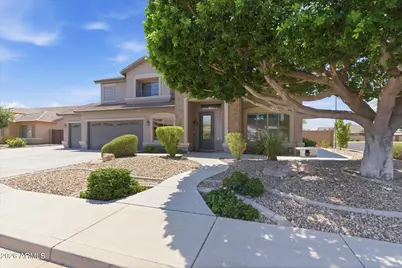
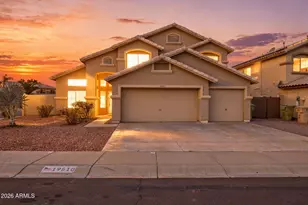
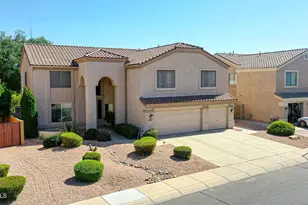
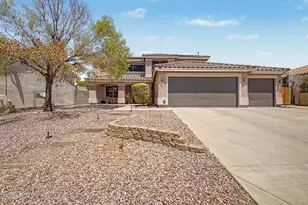
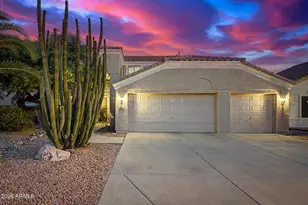
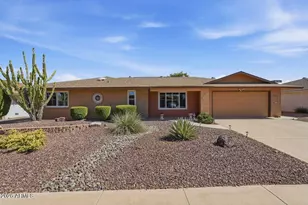
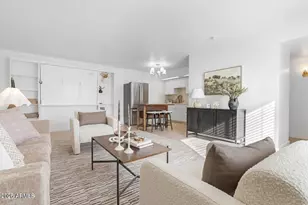
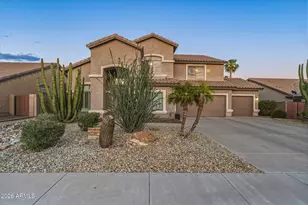
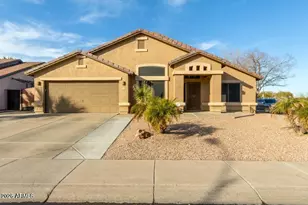
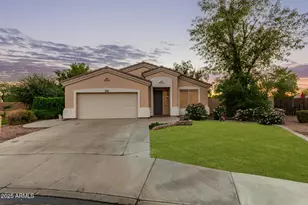
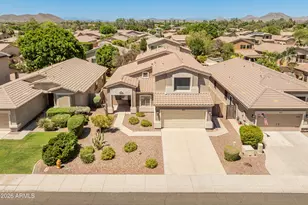
Welcome to Silverton - where comfort, convenience, and community come together. This beautifully maintained home offers a spacious 5 bed/3bath living, with a large three car garage plus side-yard RV gate and car parking. Abundant natural light, ample storage throughout, and inviting indoor-outdoor spaces perfect for both everyday living and entertaining - with all the big ticket items updated, this home is ready to be made your own. 2019 Roof, 2022 TRANE A/C & Heat Pumps, 2023 Updated Kitchen, and 2023 Water Heater. Located just steps from Sunrise Mountain High School, residents enjoy access to unique community amenities open to the public, including the nearby library, space center, and Sunrise Mountain community pool which features swim lanes, diving areas, a water slide, with on-s lifeguards - making it a fantastic place to cool off, stay active, and enjoy Arizona summers. This excellent location is also near two elementary schools, parks, Fry's, Albertsons, shopping, dining, Arrowhead Towne Center, and offers quick access to Loop 101 and Loop 303. This North-South facing home offers exception privacy with no neighbors behind or on one side. Large mature trees and landscaping, expansive patio, and RV gate with side-yard parking is also a plus. Inside you have a large open kitchen with breakfast bar seating, under mount cabinet light, quartz counters, S.S. appliances, and large pantry - all overlooking the backyard and open family room with fireplace. Off the East wing of the family room is a large guest bedroom, a full hall downstairs bathroom, a bonus/game/office room with its own wet bar. You also have the laundry room and direct access to and from the deep three car garage. Off the West wing of the home you have the living room and access to upstairs where you'll find three generously sized guest bedrooms with dual-sink hall bathroom as well as the vaulted ceiling primary suite with oversized closet with built-ins, double sinks, a private toilet room, separate tub and shower. Wide upstairs hallway is plus! Whether you're relaxing in the backyard, entertaining guests, or taking advantage of the many nearby amenities, this is a home designed to complement your lifestyle.
Full Property Details
Full Property Details for 8629 W Salter Dr
General
- Sold For: $610,000
- HOA FEE: $38/month
- HOA FEE FREQ.: Quarterly
- Taxes: $2,774 (2025)
- Status: Closed
- Type: Single Family
- Source: ARMLS_Arizona_MLS_Phoenix_Area
- MLS ID: 7025202
- Added to Site: 63 day(s) ago
Interior
- Interior Features: Quartz Countertops, High Speed Internet, Double Vanity, Upstairs, Eat-in Kitchen, Breakfast Bar, 9+ Flat Ceilings, Vaulted Ceiling(s), Kitchen Island, Pantry, Full Bth Master Bdrm, Separate Shwr & Tub
- Fireplace: Yes
- Number of Fireplaces: 1
- Fireplace(s): Family Room
- Appliances: Dryer, Washer, Water Softener Owned, Refrigerator, Built-in Microwave, Dishwasher, Disposal, Electric Range
- Flooring: Carpet, Tile
Rooms
Bathrooms
- Total Bathrooms: 3
- Full Bathrooms: 3
Bedrooms
- Total Bedrooms: 5
Other Rooms
- Laundry: Inside
Exterior
- Exterior Features: Private Yard, Storage
Parking
- Garage: Yes
- Garage Spaces: 3
- Parking Features: RV Gate, Direct Access
Location
- County: Maricopa
- Township: 4N
- Subdivision: SILVERTON
- Cross Streets: 85TH AVE & DEER VALLEY
Community
- Association: Yes
- Assoc. Name: SILVERTON
- Assoc. Fees Include: Maintenance Grounds
Heating & Cooling
- Central air: Yes
- Air Conditioning: Yes
- Cooling Type: Heat Pump, Central Air, Ceiling Fan(s), Programmable Thermostat
- Heating Type: Electric, Ceiling
Utilities
- Water: City Water
- Utility Description: Phone Available
Structural Information
- Builder: BEAZER HPMES
- Exterior Const.: Stucco, Wood Frame, Painted, Stone
- Roof: Tile
- Windows: Screens, Dual Pane
- Sq. Ft. Source: Assessor
- Year Built: 1997
Lot Features
- Lot Size (Acres): 0.26
- Lot Size (Sq. Ft.): 11,340
- Lot Size Source: Assessor
- Frontage: Asphalt
- Lot Features: North/South Exposure, Sprinklers In Rear, Sprinklers In Front, Corner Lot, Gravel/Stone Front, Gravel/Stone Back, Grass Back, Auto Timer H2O Front, Auto Timer H2O Back
- Fencing (Description): Back Yard, Block
Financial Considerations
- Association Fee: $115
- Assoc Fee Freq.: Quarterly
- Tax Amount: $2,774
- Tax Year: 2025
- Terms: Cash, Conventional, 1031 Exchange, VA Loan
Disclosures and Reports
- Ownership: Fee Simple
- Legal Description: LOT 127 SILVERTON MCR 044137
- Property ID: 200-16-518
- Range: 1E
- Section: 22
- Lot Number: 127
Listed by HomeSmart
Sold by Delex Realty
Get Pre-Approved Today
Schools
Schools serving 8629 W Salter Dr
School District:Peoria Unified School District
| Name | Grades | Distance |
|---|---|---|
Coyote Hills Elementary School 21180 North 87th Avenue, Peoria, AZ 85382 | K-8 | 0.3 mi |
Sunrise Mountain High School 21200 North 83rd Avenue, Peoria, AZ 85382 | 9-12 | 0.2 mi |
Disclaimer:
School attendance boundaries provided by ATTOM Data Solutions and are for reference only. Contact the school directly to verify enrollment eligibility.
Price & Sales History for 8629 W Salter Dr
Date
Details
Price
Change
Source
7/08/2026
Sold
$610,000
-2.4%
MLS
5/07/2026
Listed
$625,000
—
MLS
Disclaimer: Historical sales information is derived from public records provided by the county offices. Information is not guaranteed and should be independently verified.
8629 W Salter Drive, Peoria, AZ 85382 (MLS# 7025202) is a Single Family property that was sold at $610,000 on July 08, 2026. Want to learn more about 8629 W Salter Drive? Do you have questions about finding other Single Family real estate for sale in Peoria? You can browse all Peoria real estate or contact a Coldwell Banker agent to request more information.