This is a carousel with tiles that activate property listing cards. Use the previous and next buttons to navigate.
1/1
$560,000
This is a carousel with tiles that activate property listing cards. Use the previous and next buttons to navigate.
1/1
Property Description
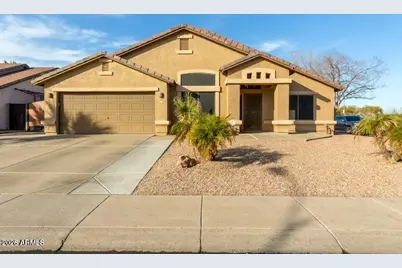
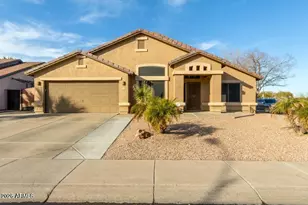
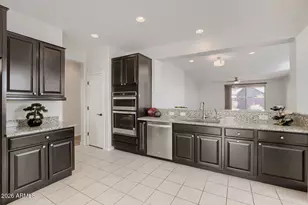
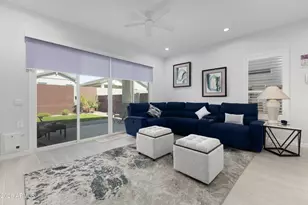
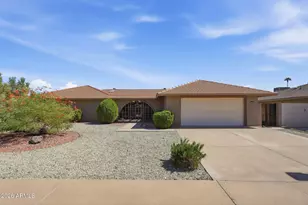
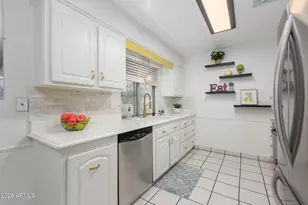
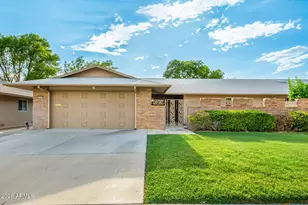
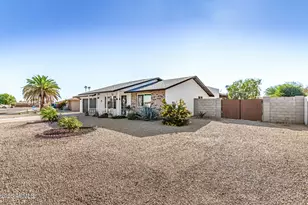
Highly sought-after single-level home in Silverton! This 3 bed, 2 bath home features a split floorplan, vaulted ceilings, upgraded shutters, and durable vinyl flooring. Bright open layout with great room, eat-in kitchen, and breakfast bar. Situated on a corner cul-de-sac lot across from a large grassy field with no neighbors in front, offering added privacy and views. Backyard includes a sparkling pool, covered patio, and grass area. RV gate with 60+ ft side yard and 2-car garage. Located in the top-rated Peoria Unified School District, with Coyote Hills Elementary School and Sunrise Mountain High School both A-rated and within walking distance.
Full Property Details
Full Property Details for 8642 W Harmony Ln
General
- Sold For: $560,000
- HOA FEE: $38/month
- HOA FEE FREQ.: Quarterly
- Taxes: $1,996 (2025)
- Status: Closed
- Type: Single Family
- Source: ARMLS_Arizona_MLS_Phoenix_Area
- MLS ID: 7011712
- Added to Site: 47 day(s) ago
Interior
- Interior Features: High Speed Internet, Double Vanity, Eat-in Kitchen, Breakfast Bar, No Interior Steps, Vaulted Ceiling(s), Pantry, Full Bth Master Bdrm, Separate Shwr & Tub
- Appliances: Built-in Microwave, Dishwasher, Disposal
- Flooring: Carpet, Vinyl
Rooms
Bathrooms
- Total Bathrooms: 2
- Full Bathrooms: 2
Bedrooms
- Total Bedrooms: 3
Other Rooms
- Laundry: Inside
Additional Information
- Pool: Yes
- Pool Description: Variable Speed Pump
Parking
- Garage: Yes
- Garage Spaces: 2
- Parking Features: RV Access/Parking, RV Gate, Garage Door Opener
Location
- County: Maricopa
- Township: 4N
- Subdivision: SILVERTON
- Cross Streets: 83rd Ave & Lake Pleasant Pkwy
Community
- Association: Yes
- Assoc. Name: Silverton
- Assoc. Fees Include: Maintenance Grounds
Heating & Cooling
- Central air: Yes
- Air Conditioning: Yes
- Cooling Type: Central Air, Ceiling Fan(s)
- Heating Type: Electric
Utilities
- Water: City Water
Structural Information
- Architectural Style: Ranch,
- Builder: Beazer
- Exterior Const.: Stucco, Wood Frame, Painted
- Roof: Tile
- Common Walls: No Common Walls
- Windows: Dual Pane
- Sq. Ft. Source: Assessor
- Year Built: 1998
Lot Features
- Lot Size (Acres): 0.22
- Lot Size (Sq. Ft.): 9,500
- Lot Size Source: Assessor
- Lot Features: North/South Exposure, Sprinklers In Rear, Sprinklers In Front, Corner Lot, Desert Front, Cul-De-Sac, Grass Back
- Fencing (Description): Block
Financial Considerations
- Association Fee: $115
- Assoc Fee Freq.: Quarterly
- Tax Amount: $1,996
- Tax Year: 2025
- Terms: Cash, Conventional, FHA, VA Loan
Disclosures and Reports
- Ownership: Fee Simple
- Property ID: 200-16-553
- Range: 1E
- Section: 22
- Lot Number: 162
Listed by ASAP Appraisal
Sold by HomeSmart

Get Pre-Approved Today
Schools
Schools serving 8642 W Harmony Ln
School District:Peoria Unified School District
| Name | Grades | Distance |
|---|---|---|
Coyote Hills Elementary School 21180 North 87th Avenue, Peoria, AZ 85382 | K-8 | 0.2 mi |
Sunrise Mountain High School 21200 North 83rd Avenue, Peoria, AZ 85382 | 9-12 | 0.2 mi |
Disclaimer:
School attendance boundaries provided by ATTOM Data Solutions and are for reference only. Contact the school directly to verify enrollment eligibility.
Price & Sales History for 8642 W Harmony Ln
Date
Details
Price
Change
Source
5/22/2026
Sold
$560,000
—
MLS
4/09/2026
Listed
$560,000
—
MLS
Disclaimer: Historical sales information is derived from public records provided by the county offices. Information is not guaranteed and should be independently verified.
8642 W Harmony Lane, Peoria, AZ 85382 (MLS# 7011712) is a Single Family property that was sold at $560,000 on May 22, 2026. Want to learn more about 8642 W Harmony Lane? Do you have questions about finding other Single Family real estate for sale in Peoria? You can browse all Peoria real estate or contact a Coldwell Banker agent to request more information.