This is a carousel with tiles that activate property listing cards. Use the previous and next buttons to navigate.
1/1
$1,730,000
This is a carousel with tiles that activate property listing cards. Use the previous and next buttons to navigate.
1/1
Property Description
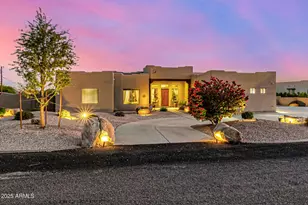
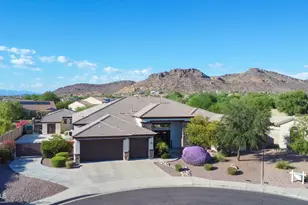
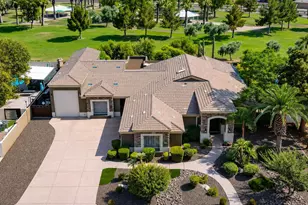
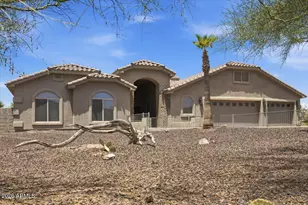
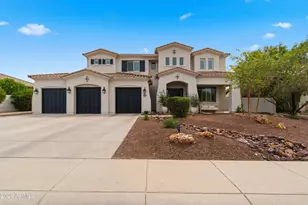
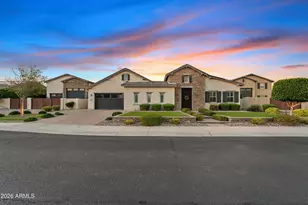
Stunning estate with potential multi-generational options. This home has appraised above asking price. The main residence (3,616 SF) features 4 bedrooms & 4 baths with soaring 14' ceilings, an elegant foyer, a gourmet island kitchen with granite counters, maple cabinetry & double ovens. Luxurious primary suite with garden tub & glass block shower. A fully remodeled 1,628 SF guest house offers 3 bedrooms, 2 baths, KitchenAid appliances & Wolf induction cooktop. Massive 2,219 SF workshop/garage with a Trane AC system ideal for hobbies or home business. Outdoor paradise includes a heated Pebble Tec pool with waterfall, Viking BBQ, spa, wood-burning fire pit & full-length covered patio. Secure with an 8-camera system & electric RV gate. A rare retreat offering true lifestyle versatility House well-maintained: AC Main house is less than 5 years old AC Guest house replace 2018 AC Workshop/Garage both AC and MasterCool cooler Roof replaced 2022 Entire house painted 2020 Wood beams maintained/painted 2024 HotTub Spa 2021 Pool Heater 2019 Water Softener Main 2025 and Guest House 2019 Water heaters replace 2024 Guest house appliances : Kitchenaid Refrigerator, Microwave, Dishwasher/ovens Wolf Induction Cooktop Stove Main house: Dishwasher 2022 Microwave 2025 Washer and Dryer 2021 All new fixtures for bathrooms, sinks, and faucets, replaced in 2025 Master bedroom wall painted in 2025 Outdoor BBQ Viking grill & Rotisserie Guest house full remodel in 2019 $150K+
Full Property Details
Full Property Details for 9215 W Buckskin Trail
General
- Sold For: $1,730,000
- Taxes: $4,100 (2024)
- Status: Closed
- Type: Single Family
- Source: ARMLS_Arizona_MLS_Phoenix_Area
- MLS ID: 6956326
- Added to Site: 229 day(s) ago
Interior
- Interior Features: High Speed Internet, Granite Counters, Double Vanity, Eat-in Kitchen, Breakfast Bar, 9+ Flat Ceilings, No Interior Steps, Kitchen Island, Pantry, Full Bth Master Bdrm, Separate Shwr & Tub
- Fireplace: Yes
- Number of Fireplaces: 1
- Fireplace(s): Wood Burning, Fire Pit
- Appliances: Water Softener Owned, Reverse Osmosis, Refrigerator, Built-in Microwave, Dishwasher, Disposal, Induction Cooktop, Electric Oven, Electric Cooktop, Built-In Electric Oven
- Flooring: Carpet, Tile
Rooms
Bathrooms
- Total Bathrooms: 6
- Full Bathrooms: 6
Bedrooms
- Total Bedrooms: 7
Other Rooms
- Laundry: Inside, Wshr/Dry HookUp Only
Additional Information
- Pool: Yes
- Pool Description: Variable Speed Pump, Outdoor, Heated
- Security/Safety: Fire Sprinkler System, Security System Owned
Exterior
- Exterior Features: Rain Gutters, Private Yard, Built-in Barbecue, RV Hookup
Parking
- Garage: Yes
- Garage Spaces: 6
- Parking Features: Attached Garage, RV Access/Parking, RV Gate, Garage Door Opener, Extended Length Garage, Circular Driveway, Attch'd Gar Cabinets, Temp Controlled
Location
- County: Maricopa
- Township: 4N
- Subdivision: METES AND BOUNDS
- Cross Streets: 93rd Ave and Happy Valley Rd
Community
- Assoc. Fees Include: No Fees
Heating & Cooling
- Central air: Yes
- Air Conditioning: Yes
- Cooling Type: HVAC SEER Rating, Heat Pump, Central Air, Ceiling Fan(s), ENERGY STAR Qualified Equipment, Evaporative Cooling, Programmable Thermostat
- Heating Type: Heat Pump, ENERGY STAR Qualified Equipment, Electric
Utilities
- Water: City Water
Structural Information
- Architectural Style: Territorial/Santa Fe,
- Builder: CUSTOM
- Exterior Const.: Stucco, Wood Frame, Painted
- Roof: Built-Up, Foam
- Windows: Solar Screens, Dual Pane
- Sq. Ft. Source: Assessor
- Year Built: 2000
Additional Structures
- Other Structures: Workshop, Separate Guest House
Lot Features
- Property View: Desert, Mountain(s)
- Mountain views: Yes
- Lot Size (Acres): 1.16
- Lot Size (Sq. Ft.): 50,710
- Lot Size Source: Assessor
- Frontage: Paved
- Lot Features: North/South Exposure, Sprinklers In Rear, Sprinklers In Front, Corner Lot, Desert Back, Desert Front, Auto Timer H2O Front, Auto Timer H2O Back
- Fencing (Description): Block
Horse Property
- Horse Property: Yes
Financial Considerations
- Tax Amount: $4,100
- Tax Year: 2024
- Terms: Cash, Conventional
Disclosures and Reports
- Ownership: Fee Simple
- Legal Description: POR E2 N2 SW4 SE4 SE4 SEC 4 DAF COM SE COR SEC TH W 1341.76F TH N 01D 02M W 644.56F TO NW COR SW4 SE
- Property ID: 201-06-020-J
- Range: 1E
- Section: 4
Listed by HomeSmart
Sold by HomeSmart

Get Pre-Approved Today
Schools
Schools serving 9215 W Buckskin Trail
School District:Peoria Unified School District
| Name | Grades | Distance |
|---|---|---|
Frontier Elementary School 21258 North 81st Avenue, Peoria, AZ 85382 | PK-8 | 2.9 mi |
Sunrise Mountain High School 21200 North 83rd Avenue, Peoria, AZ 85382 | 9-12 | 2.6 mi |
Disclaimer:
School attendance boundaries provided by ATTOM Data Solutions and are for reference only. Contact the school directly to verify enrollment eligibility.
Price & Sales History for 9215 W Buckskin Trail
Date
Details
Price
Change
Source
7/27/2026
Sold
$1,730,000
-3.62%
MLS
3/27/2026
Price Increased
$1,795,000
5.9%
MLS
1/09/2026
Listed
$1,695,000
—
MLS
Disclaimer: Historical sales information is derived from public records provided by the county offices. Information is not guaranteed and should be independently verified.
9215 W Buckskin Trail, Peoria, AZ 85383 (MLS# 6956326) is a Single Family property that was sold at $1,730,000 on July 27, 2026. Want to learn more about 9215 W Buckskin Trail? Do you have questions about finding other Single Family real estate for sale in Peoria? You can browse all Peoria real estate or contact a Coldwell Banker agent to request more information.