This is a carousel with tiles that activate property listing cards. Use the previous and next buttons to navigate.
1/63
$2,200,000 Just Listed
This is a carousel with tiles that activate property listing cards. Use the previous and next buttons to navigate.
1/63
Property Description
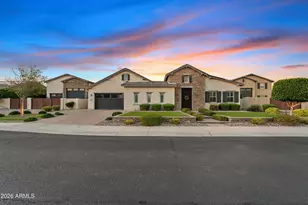
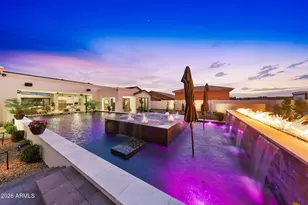
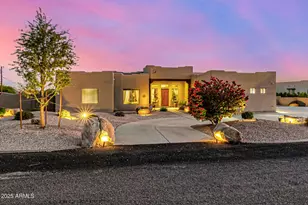
Luxury, space, and resort-style living await on a sprawling half-acre corner estate! This beautifully updated 5 bed / 4 bath home offers 4,280 sq/ft of elegant living in the highly coveted Meadows community. The custom floor plan features a private-entry casita, game room, and den, as well as plantation shutters + blackout shades, wood-plank tile, custom barn doors, a tiled fireplace wall, and fresh interior paint. The luxurious primary suite features custom marble tile, a soaking tub, and beach-entry shower, plus a huge master closet with a door to the laundry room. Throughout the home are 16' ceilings and massive great room at the heart of it all with a chef's kitchen that has top-of-the-line finishes and a large center island, plus a butler's pantry that leads to the formal dining room. Additionally, enjoy seamless indoor / outdoor living with the 24' sliding glass door to the beautiful backyard with new travertine pavers and turf surrounding a heated saltwater pool with water features + color-changing lights, a covered outdoor kitchen, an in-ground trampoline, a batting cage, and mature landscaping. Additional highlights include a 4-car garage with epoxy floors and built-in cabinets, an RV gate, upgraded HVAC, and leased whole-home solar panels.
Full Property Details
Full Property Details for 9695 W Monte Lindo
General
- Price: $2,200,000
- HOA FEE: $87/month
- HOA FEE FREQ.: Quarterly
- Taxes: $4,895 (2025)
- Status: Active
- Type: Single Family
- Source: ARMLS_Arizona_MLS_Phoenix_Area
- MLS ID: 7051820
- Updated: 7/16/2026
- Added to Site: 1 day(s) ago
Interior
- Interior Features: Walk-in Pantry, Double Vanity, Eat-in Kitchen, Breakfast Bar, 9+ Flat Ceilings, No Interior Steps, Kitchen Island, Pantry, Full Bth Master Bdrm, Separate Shwr & Tub
- Appliances: Water Softener Owned, Built-in Microwave, Dishwasher, Disposal, Gas Range, Gas Oven, Gas Cooktop
- Flooring: Tile
Rooms
Bathrooms
- Total Bathrooms: 4
- Full Bathrooms: 4
Bedrooms
- Total Bedrooms: 5
Other Rooms
- Laundry: Inside
Additional Information
- Pool: Yes
- Pool Description: Heated
Exterior
- Exterior Features: Playground, Misting System, Built-in Barbecue
Parking
- Garage: Yes
- Garage Spaces: 4
- Parking Features: RV Access/Parking, RV Gate, Garage Door Opener, Attch'd Gar Cabinets, Side Vehicle Entry
Location
- County: Maricopa
- Township: 4N
- Subdivision: MEADOWS PARCELS 7 AND 8 PHASE 1
- Cross Streets: Lake Pleasant Pkwy & Pinnacle Peak Rd
Community
- Association: Yes
- Assoc. Name: The Meadows
- Assoc. Fees Include: Maintenance Grounds
Heating & Cooling
- Central air: Yes
- Air Conditioning: Yes
- Cooling Type: Central Air
- Heating Type: Natural Gas
Utilities
- Water: City Water
Structural Information
- Architectural Style: Contemporary, Ranch,
- Builder: Toll Brothers
- Exterior Const.: Stucco, Wood Frame, Painted
- Roof: Tile
- Windows: Low-Emissivity Windows, Dual Pane, Mechanical Sun Shds
- Sq. Ft. Source: Assessor
- Year Built: 2020
Manufactured Home
- Model: Sawyer
Additional Structures
- Other Structures: Gazebo
Lot Features
- Lot Size (Acres): 0.51
- Lot Size (Sq. Ft.): 22,036
- Lot Size Source: Assessor
- Lot Features: North/South Exposure, Sprinklers In Rear, Sprinklers In Front, Corner Lot, Desert Front, Grass Back, Auto Timer H2O Front, Auto Timer H2O Back
Green Features
- Energy Efficient: Solar Panels
- Water Conservation: Tankless Ht Wtr Heat
Financial Considerations
- Association Fee: $260
- Assoc Fee Freq.: Quarterly
- Tax Amount: $4,895
- Tax Year: 2025
- Terms: Cash, Conventional, VA Loan
Disclosures and Reports
- Ownership: Fee Simple
- Legal Description: LOT 172 MEADOWS PARCELS 7 AND 8 PHASE 1 MCR 139050
- Property ID: 200-20-600
- Range: 1E
- Section: 16
- Lot Number: 172
Listed by EveryPlace
Get Pre-Approved Today
Schools
Schools serving 9695 W Monte Lindo
School District:Peoria Unified School District
| Name | Grades | Distance |
|---|---|---|
Sunset Heights Elementary School 9687 West Adam Avenue, Peoria, AZ 85382 | K-8 | 1.1 mi |
Liberty High School 9621 West Speckled Gecko Drive, Peoria, AZ 85383 | 9-12 | 0.7 mi |
Disclaimer:
School attendance boundaries provided by ATTOM Data Solutions and are for reference only. Contact the school directly to verify enrollment eligibility.
Price & Sales History for 9695 W Monte Lindo
Date
Details
Price
Change
Source
7/16/2026
Listed
$2,200,000
—
MLS
Disclaimer: Historical sales information is derived from public records provided by the county offices. Information is not guaranteed and should be independently verified.
Tax History
Tax History for 9695 W Monte Lindo
Year
Property Taxes
Change
Tax Assessment
Change
2025
$4,895
—
$58,550
-52%
2025
$4,895
2%
$122,230
10%
2023
$4,789
2%
$111,280
20%
2022
$4,686
—
$92,910
30%
2022
$4,686
-5%
$71,420
2%
2021
$4,926
1303%
$69,810
1396%
2019
$351
-3%
$4,665
-73%
2020
$361
—
$17,220
—
Disclaimer: Historical tax information is derived from public records provided by the county offices. Information is not guaranteed and should be independently verified.
Estimate the Cost
Estimate the Cost for 9695 W Monte Lindo
9695 W Monte Lindo --, Peoria, AZ 85383 (MLS# 7051820) is a Single Family property with 5 bedrooms and 4 full bathrooms. 9695 W Monte Lindo -- is currently listed for $2,200,000 and was received on July 16, 2026. Want to learn more about 9695 W Monte Lindo --? Do you have questions about finding other Single Family real estate for sale in Peoria? You can browse all Peoria real estate or contact a Coldwell Banker agent to request more information.