This is a carousel with tiles that activate property listing cards. Use the previous and next buttons to navigate.
1/36
$595,000 Just Listed
This is a carousel with tiles that activate property listing cards. Use the previous and next buttons to navigate.
1/36
Property Description
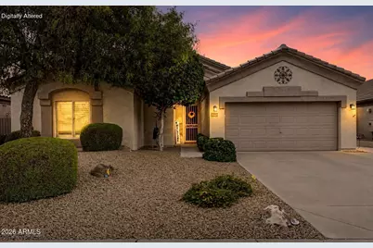
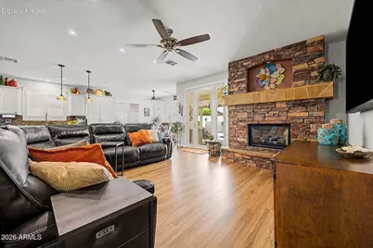
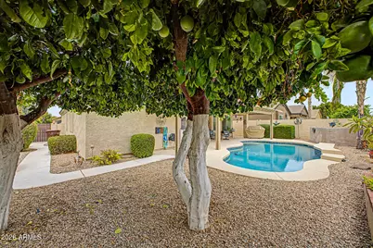
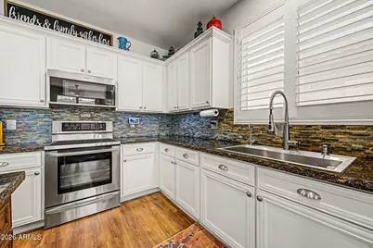
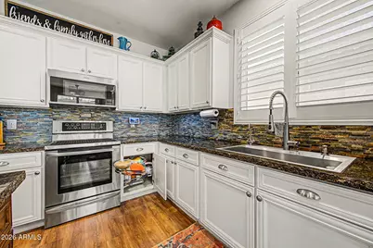
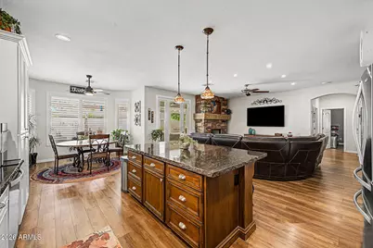
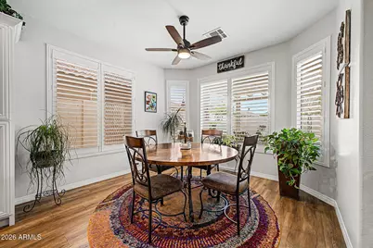
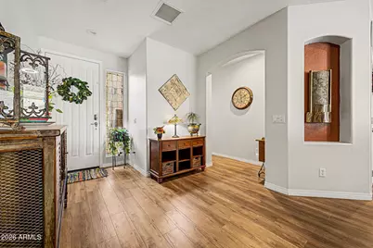
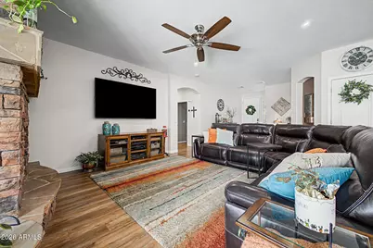
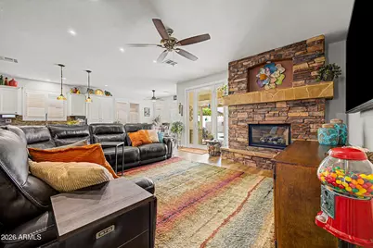
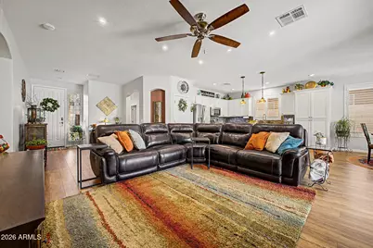
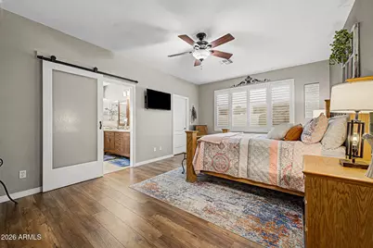
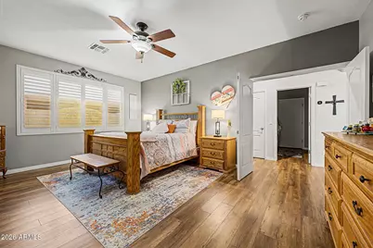
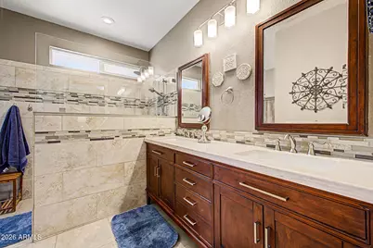
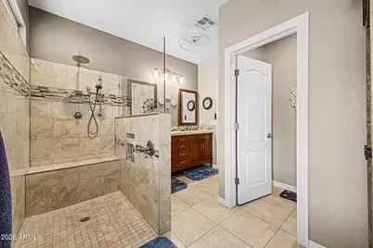
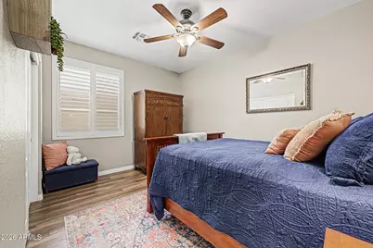
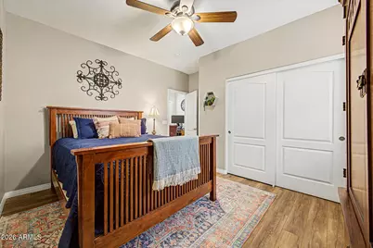
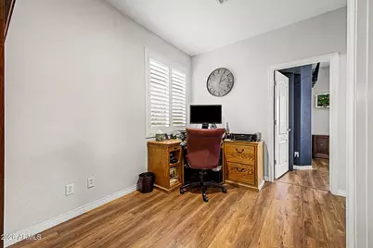
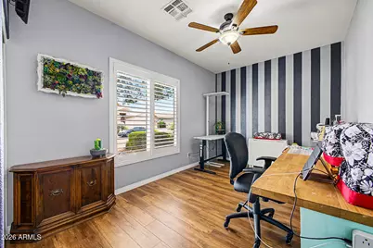
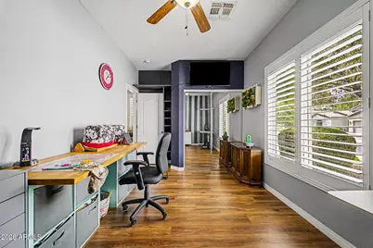
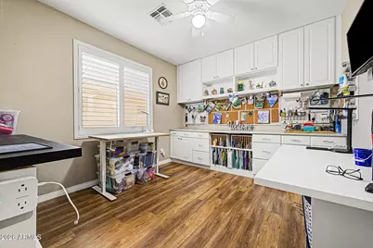
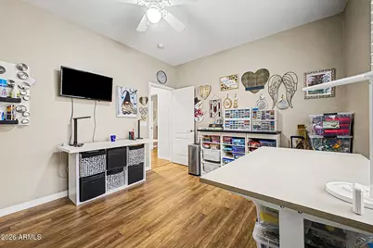
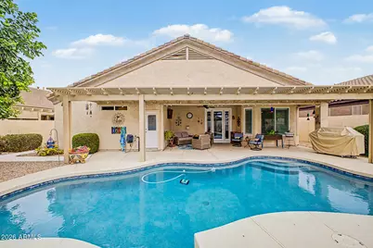
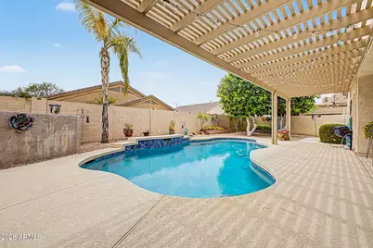
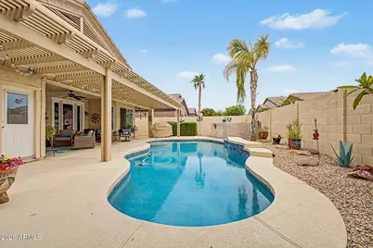
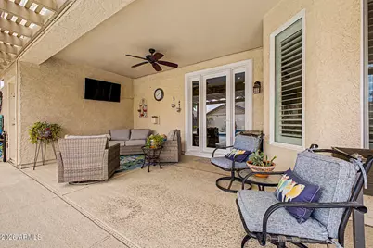
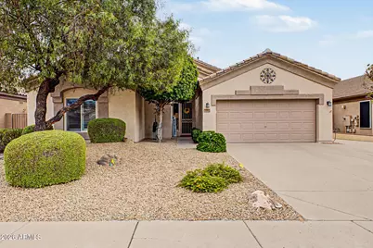
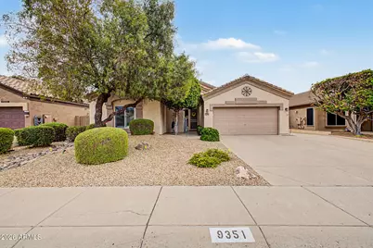
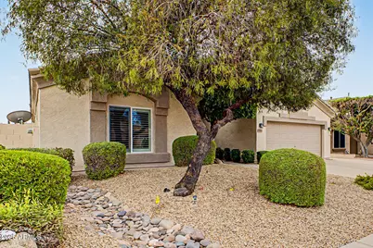
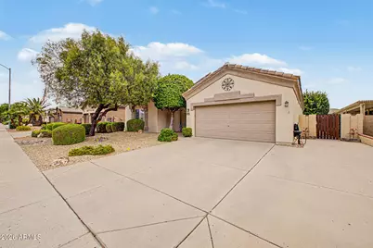
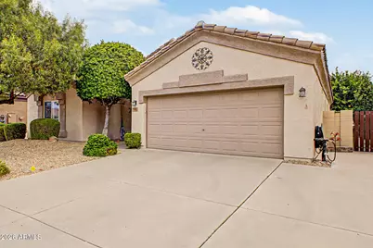
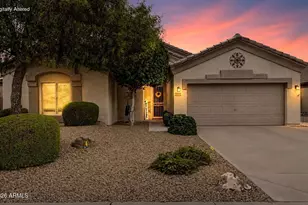
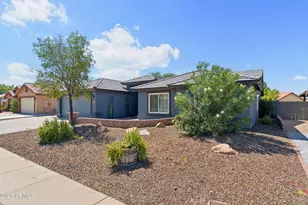
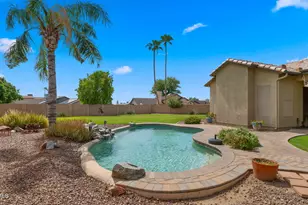
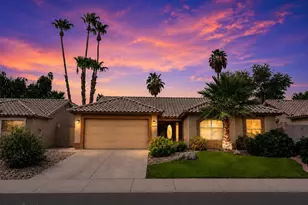
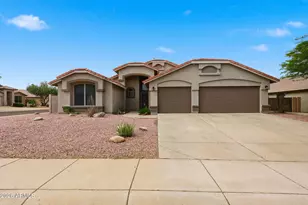
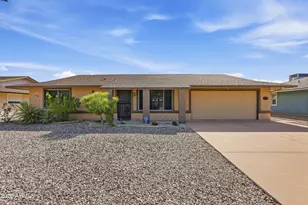
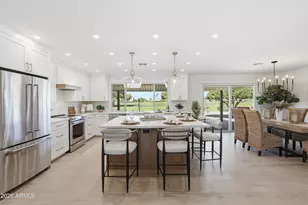
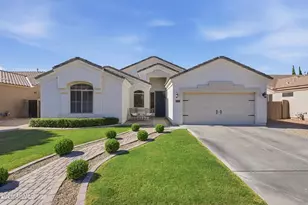
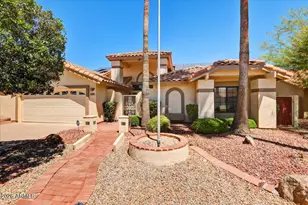
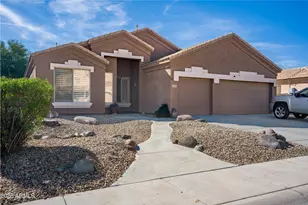
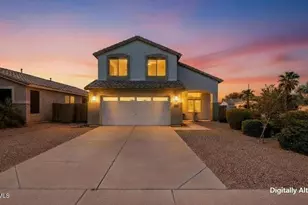
Stunning 2,057 sq ft residence featuring 3 bedrooms, 2 bathrooms, a dedicated office & 2-car garage. This beautiful home has been meticulously maintained & completely updated, offering a seamless blend of modern comfort, refined style & effortless living. From the moment you step inside, you'll appreciate the thoughtful renovations that elevate every space: a brand-new roof & a/c system, soft water courtesy of a new water softener, elegant new flooring throughout & new energy-efficient doors & windows complete with stylish shutters. The completely reimagined kitchen & remodeled bathrooms shine with contemporary finishes, creating bright, inviting areas that feel both sophisticated and welcoming. Three large bedrooms provide restful retreats, while the private office with built-in offers a peaceful, dedicated space for work or creative pursuits. Outside, the updated pool sparkles as the perfect backdrop for relaxed afternoons & memorable gatherings. Adding to its appeal, the fully owned solar system delivers significant energy savings with no lease or third-party obligations--simply pure efficiency & peace of mind. Lovingly cared for & thoughtfully enhanced at every turn, this lovely home is truly move-in ready & waiting to welcome its next owners. Schedule your private showing today & experience its charm for yourself.
Full Property Details
Full Property Details for 9351 W Yukon Dr
General
- Price: $595,000
- HOA FEE: $55/month
- Taxes: $2,411 (2025)
- Status: Active
- Type: Single Family
- Source: ARMLS_Arizona_MLS_Phoenix_Area
- MLS ID: 7063581
- Updated: 8/7/2026
- Added to Site: 1 day(s) ago
Interior
- Interior Features: Granite Counters, Double Vanity, Other, See Remarks, Eat-in Kitchen, 9+ Flat Ceilings, No Interior Steps, Kitchen Island, Pantry, Full Bth Master Bdrm, Separate Shwr & Tub
- Fireplace: Yes
- Number of Fireplaces: 1
- Fireplace(s): Living Room, Gas
- Appliances: Dryer, Washer, Water Softener Owned, Gas Stub for Range, Reverse Osmosis, Refrigerator, Built-in Microwave, Dishwasher, Disposal, Electric Range, Built-In Electric Oven
- Flooring: Laminate
Rooms
Bathrooms
- Total Bathrooms: 2
- Full Bathrooms: 2
Bedrooms
- Total Bedrooms: 4
Other Rooms
- Laundry: Inside, Engy Star (See Rmks), Wshr/Dry HookUp Only
Additional Information
- Pool: Yes
- Pool Description: Variable Speed Pump, Outdoor, Play Pool
Exterior
- Exterior Features: Other, Private Yard, Storage
Parking
- Garage: Yes
- Garage Spaces: 2
- Parking Features: Attached Garage, Garage Door Opener, Direct Access, Attch'd Gar Cabinets
Location
- County: Maricopa
- Township: 4N
- Subdivision: DOVE VALLEY RANCH PARCELS 3D 3E
- Cross Streets: 91st & Beardsley
Community
- Association: Yes
- Assoc. Name: Pleasant Hills Neigh
- Assoc. Fees Include: Maintenance Grounds
Heating & Cooling
- Central air: Yes
- Air Conditioning: Yes
- Cooling Type: Central Air, Ceiling Fan(s)
- Heating Type: Natural Gas
Utilities
- Water: Pvt Water Company
- Utility Description: Phone Available
Structural Information
- Builder: Shea
- Exterior Const.: Stucco, Wood Frame, Painted
- Roof: Tile
- Windows: Screens, Solar Screens, Dual Pane, ENERGY STAR Qualified Windows
- Sq. Ft. Source: Assessor
- Year Built: 1999
Manufactured Home
- Model: Beautiful home
Additional Structures
- Other Structures: Shed(s)
Lot Features
- Lot Size (Acres): 0.16
- Lot Size (Sq. Ft.): 7,020
- Lot Size Source: Assessor
- Lot Features: North/South Exposure, Sprinklers In Rear, Sprinklers In Front, Desert Back, Desert Front
Green Features
- Energy Efficient: Solar Panels
Financial Considerations
- Association Fee: $55
- Assoc Fee Freq.: Monthly
- Tax Amount: $2,411
- Tax Year: 2025
- Terms: Cash, Conventional, FHA, VA Loan
Disclosures and Reports
- Ownership: Fee Simple
- Legal Description: LOT 514 DOVE VALLEY RANCH PARCELS 3D 3E MCR 047442
- Property ID: 231-24-220
- Range: 1E
- Section: 21
- Lot Number: 514
Listed by Realty ONE Group

Get Pre-Approved Today
Schools
Schools serving 9351 W Yukon Dr
School District:Peoria Unified School District
| Name | Grades | Distance |
|---|---|---|
Coyote Hills Elementary School 21180 North 87th Avenue, Peoria, AZ 85382 | K-8 | 0.9 mi |
Sunrise Mountain High School 21200 North 83rd Avenue, Peoria, AZ 85382 | 9-12 | 1.3 mi |
Disclaimer:
School attendance boundaries provided by ATTOM Data Solutions and are for reference only. Contact the school directly to verify enrollment eligibility.
Price & Sales History for 9351 W Yukon Dr
Date
Details
Price
Change
Source
8/07/2026
Listed
$595,000
179.34%
MLS
7/15/2003
Sold
$213,000
—
Public Record
Disclaimer: Historical sales information is derived from public records provided by the county offices. Information is not guaranteed and should be independently verified.
Tax History
Tax History for 9351 W Yukon Dr
Year
Property Taxes
Change
Tax Assessment
Change
2025
$2,411
2%
$45,500
-2%
2024
$2,369
—
$46,560
-3%
2023
$2,375
1%
$48,010
20%
2022
$2,359
—
$39,950
32%
2022
$2,359
-5%
$30,270
8%
2021
$2,476
2%
$28,110
3%
2020
$2,433
1%
$27,200
8%
2019
$2,414
13%
$25,170
5%
2018
$2,145
-8%
$24,070
7%
2017
$2,331
2%
$22,510
3%
2016
$2,289
19%
$21,770
-2%
2015
$1,919
8%
$22,230
30%
2014
$1,779
—
$17,070
17%
2013
$1,779
—
$14,620
—
Disclaimer: Historical tax information is derived from public records provided by the county offices. Information is not guaranteed and should be independently verified.
Estimate the Cost
Estimate the Cost for 9351 W Yukon Dr
9351 W Yukon Drive, Peoria, AZ 85382 (MLS# 7063581) is a Single Family property with 4 bedrooms and 2 full bathrooms. 9351 W Yukon Drive is currently listed for $595,000 and was received on August 07, 2026. Want to learn more about 9351 W Yukon Drive? Do you have questions about finding other Single Family real estate for sale in Peoria? You can browse all Peoria real estate or contact a Coldwell Banker agent to request more information.