
This is a carousel with tiles that activate property listing cards. Use the previous and next buttons to navigate.
1/59
$1,220,000 Just Listed
This is a carousel with tiles that activate property listing cards. Use the previous and next buttons to navigate.
1/59
Property Description
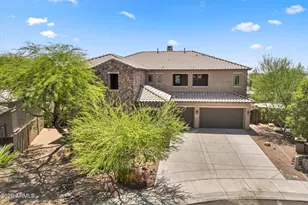
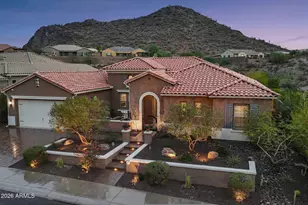
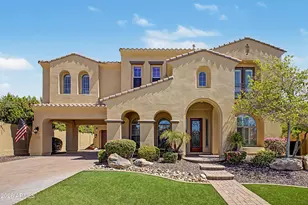
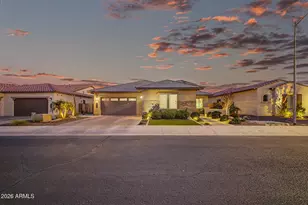
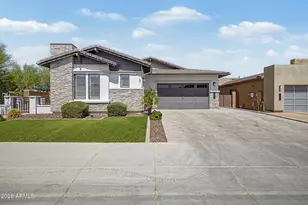
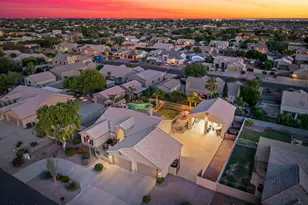
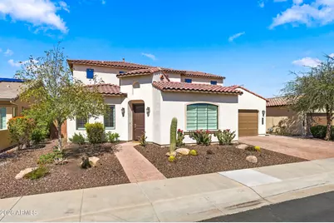
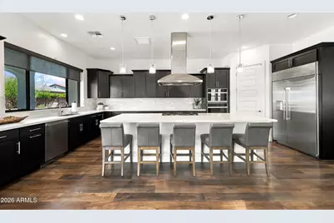
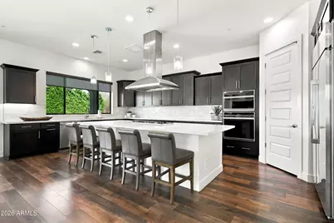
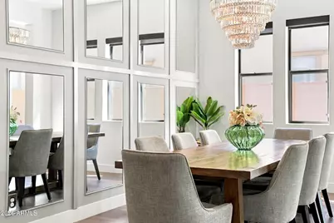
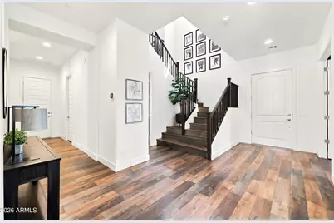
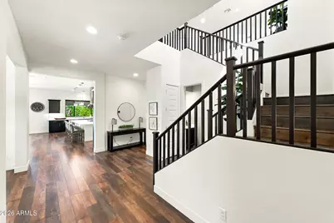
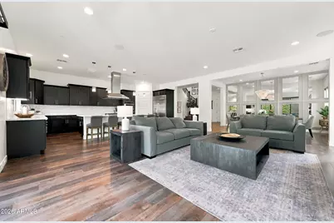
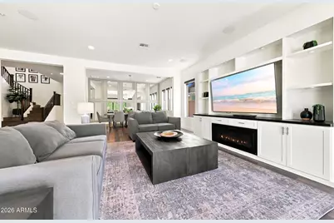
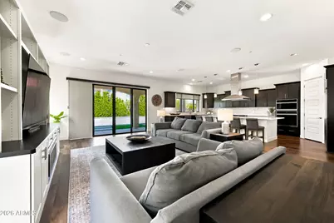
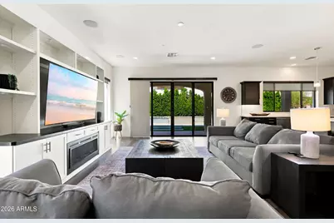
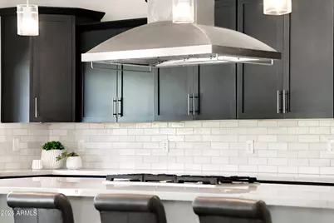
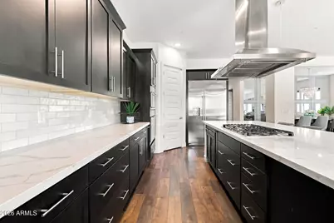
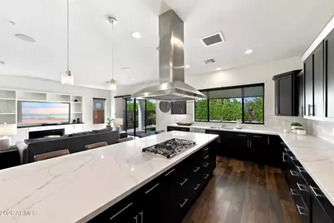
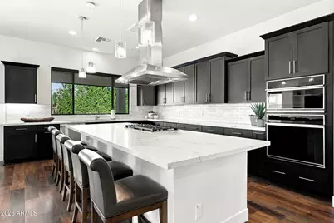
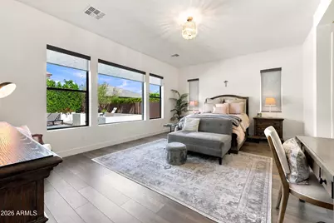
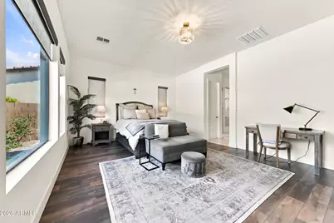
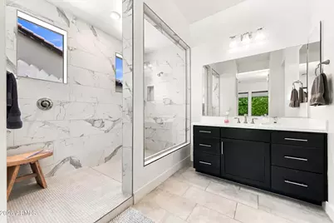
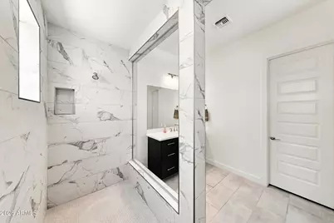
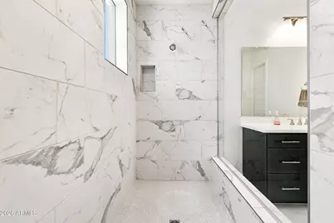
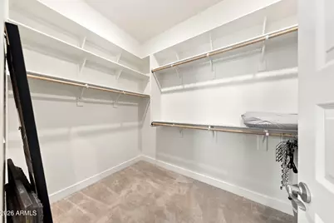
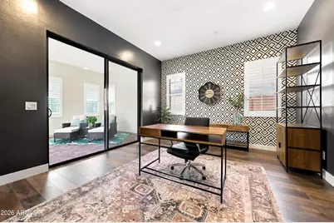
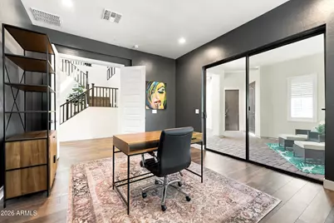
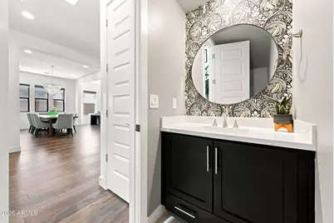
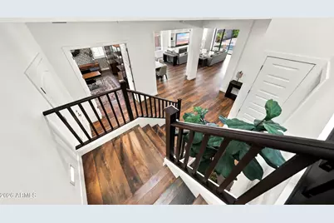
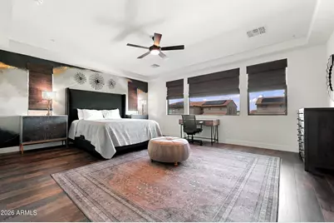
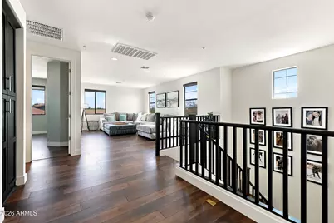
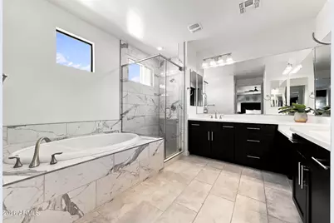
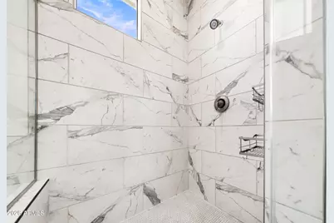
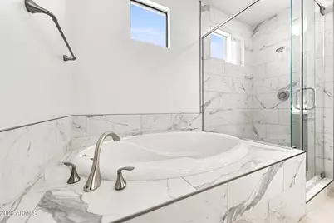
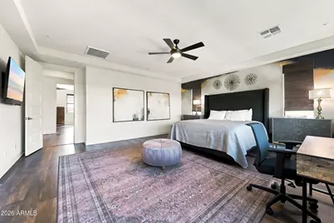
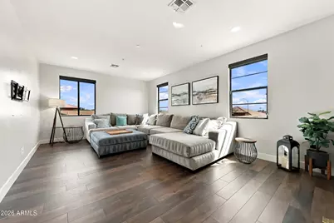
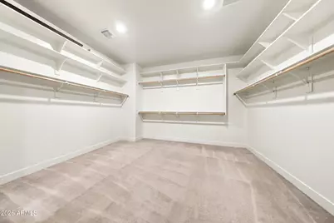
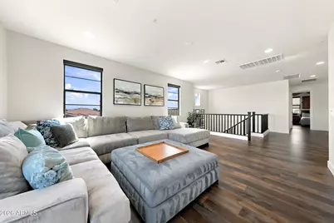
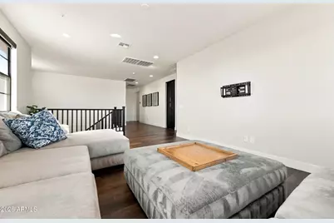
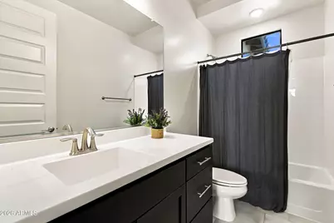
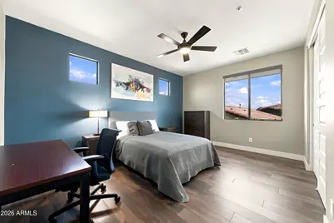
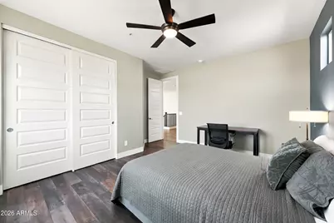
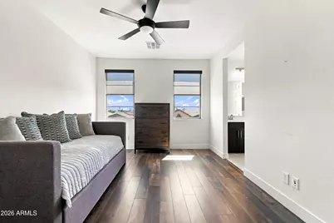
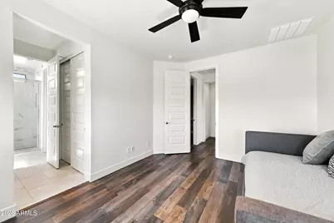
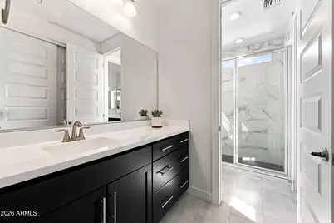
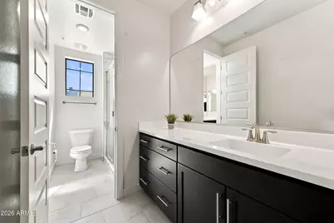
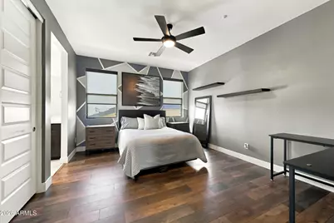
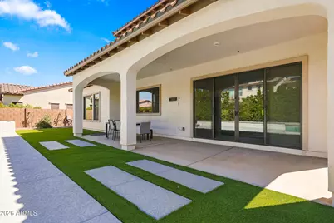
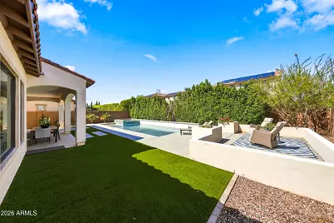
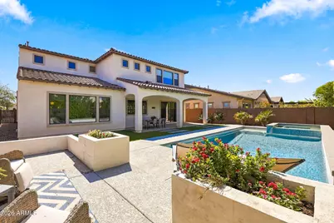
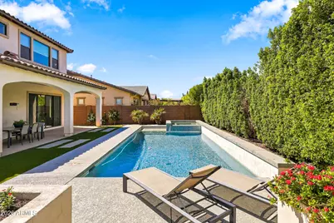
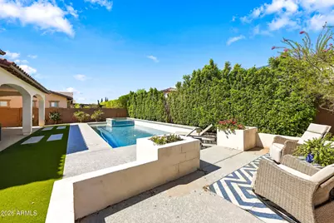
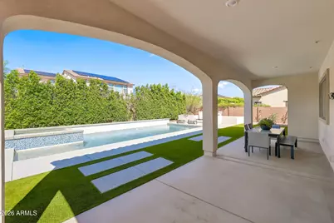
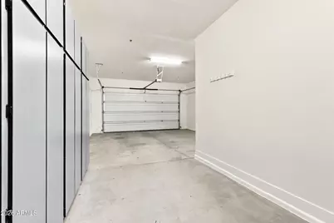
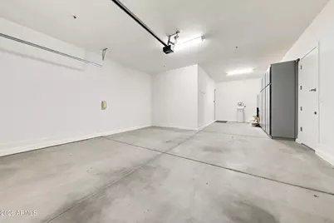
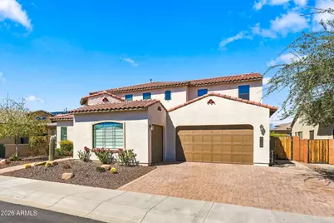
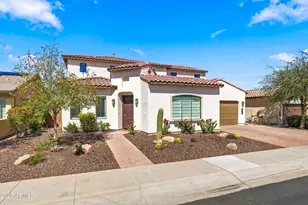
WWelcome to a beautifully designed home offering over 4,000 square feet of thoughtfully planned living space, highlighted by a rare dual-primary-suite floor plan with one primary suite upstairs and another downstairs. Each primary retreat features an exceptionally spacious bathroom, creating incredible flexibility for multigenerational living, extended guests, or anyone looking for the convenience of a luxurious main-level suite. With 5 bedrooms, 4.5 bathrooms, a sparkling pool and spa, and an impressive 4-car garage, this home delivers a combination of space and amenities that truly sets it apart. Inside, the bright, open-concept floor plan is filled with natural light, warm wood flooring, and sophisticated finishes. At the heart of the home is a stunning kitchen featuring an oversized center island, quartz countertops, rich cabinetry, stainless steel appliances, a gas cooktop, designer lighting, and abundant storage. The kitchen opens effortlessly to the spacious great room and dining areas, creating an ideal setting for both everyday living and entertaining. The dining room makes a statement with a dramatic mirrored accent wall and beautiful chandelier, while the expansive living areas offer a clean, contemporary feel with plenty of room to gather and relax. Five generously sized bedrooms provide additional flexibility for guests, a home office, fitness space, or additional living areas. Step outside to your own Arizona retreat with a sparkling pool and spa surrounded by beautifully landscaped grounds, perfect for entertaining or enjoying Arizona's year-round outdoor lifestyle. Over 4,000 square feet, two primary suites, a pool and spa, and a rare 4-car garage come together to create a home with exceptional versatility, space, and functionality.
Full Property Details
Full Property Details for 9556 W Park View Ln
General
- Price: $1,220,000
- HOA FEE: $133/month
- Taxes: $3,642 (2025)
- Status: Active
- Type: Single Family
- Source: ARMLS_Arizona_MLS_Phoenix_Area
- MLS ID: 7076872
- Updated: 9/26/2026
- Added to Site: 1 day(s) ago
Interior
- Interior Features: Quartz Countertops, Master Downstairs, Upstairs, Full Bth Master Bdrm
- Appliances: Refrigerator, Built-in Microwave, Dishwasher, Disposal, Gas Cooktop
- Flooring: Wood
Rooms
Bathrooms
- Total Bathrooms: 5
- Full Bathrooms: 4
- Half Bathrooms: 1
Bedrooms
- Total Bedrooms: 5
Other Rooms
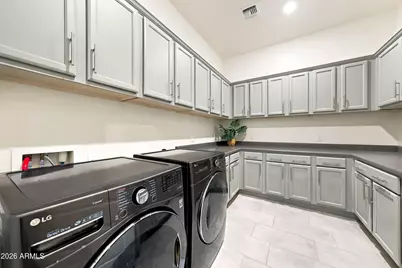
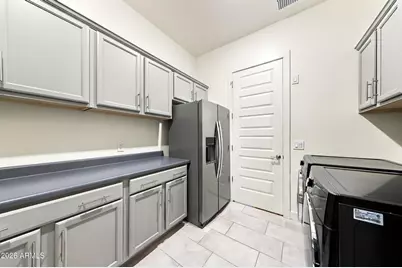
- Laundry: Inside, Gas Dryer Hookup, Wshr/Dry HookUp Only
Additional Information
- Pool: Yes
- Pool Description: Outdoor
Parking
- Garage: Yes
- Garage Spaces: 4
- Parking Features: Attached Garage, Tandem, Garage Door Opener, Direct Access
Location
- County: Maricopa
- Township: 4N
- Subdivision: TRAILSIDE AT HAPPY VALLEY - PHASE 3
- Cross Streets: Lake Pleasant Parkway & Happy Valley Road
Community
- Association: Yes
- Assoc. Name: Cantelina
- Assoc. Fees Include: Maintenance Grounds
Heating & Cooling
- Central air: Yes
- Air Conditioning: Yes
- Cooling Type: Central Air, Ceiling Fan(s)
- Heating Type: Forced Air
Utilities
- Water: Public
Structural Information
- Builder: Shea Homes
- Exterior Const.: Stucco, Wood Frame, Painted
- Roof: Tile
- Year Built: 2020
Lot Features
- Lot Size (Acres): 0.2
- Lot Size (Sq. Ft.): 8,810
- Lot Size Source: Assessor
- Lot Features: Desert Back, Desert Front
Financial Considerations
- Association Fee: $133
- Assoc Fee Freq.: Monthly
- Tax Amount: $3,642
- Tax Year: 2025
- Terms: Cash, Conventional, VA Loan
Disclosures and Reports
- Ownership: Fee Simple
- Legal Description: LOT 10 TRAILSIDE AT HAPPY VALLEY - PHASE 3 MCR 127829
- Property ID: 201-16-636
- Range: 1E
- Section: 9
- Lot Number: 10
Listed by eXp Realty
Get Pre-Approved Today
Schools
Schools serving 9556 W Park View Ln
School District:Peoria Unified School District
| Name | Grades | Distance |
|---|---|---|
Frontier Elementary School 21258 North 81st Avenue, Peoria, AZ 85382 | PK-8 | 2.8 mi |
Sunrise Mountain High School 21200 North 83rd Avenue, Peoria, AZ 85382 | 9-12 | 2.4 mi |
Disclaimer:
School attendance boundaries provided by ATTOM Data Solutions and are for reference only. Contact the school directly to verify enrollment eligibility.
Price & Sales History for 9556 W Park View Ln
Date
Details
Price
Change
Source
9/26/2026
Listed
$1,220,000
98.09%
MLS
12/14/2020
Sold
$615,872
—
Public Record
Disclaimer: Historical sales information is derived from public records provided by the county offices. Information is not guaranteed and should be independently verified.
Tax History
Tax History for 9556 W Park View Ln
Year
Property Taxes
Change
Tax Assessment
Change
2025
$3,642
—
$89,470
-4%
2024
$3,629
5%
$93,480
28%
2023
$3,469
2%
$73,130
12%
2022
$3,399
—
$65,460
27%
2022
$3,399
-2%
$51,660
2%
2021
$3,458
894%
$50,550
412%
2020
$348
1%
$9,870
24%
2019
$343
1%
$7,965
105%
2018
$340
5%
$3,885
6%
2017
$325
—
$3,653
—
Disclaimer: Historical tax information is derived from public records provided by the county offices. Information is not guaranteed and should be independently verified.
Estimate the Cost
Estimate the Cost for 9556 W Park View Ln
9556 W Park View Lane, Peoria, AZ 85383 (MLS# 7076872) is a Single Family property with 5 bedrooms and 4 full bathrooms. 9556 W Park View Lane is currently listed for $1,220,000 and was received on September 26, 2026. Want to learn more about 9556 W Park View Lane? Do you have questions about finding other Single Family real estate for sale in Peoria? You can browse all Peoria real estate or contact a Coldwell Banker agent to request more information.