No photo available
$1,249,000 Just Listed
Property Description
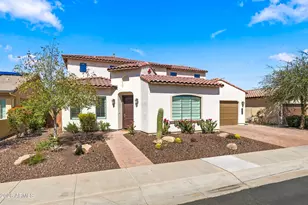
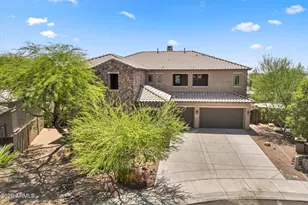
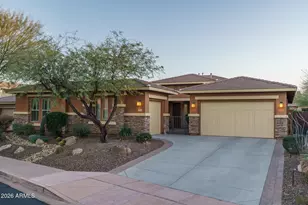
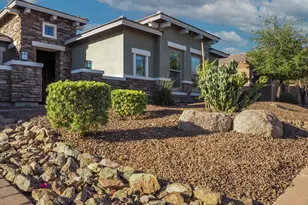
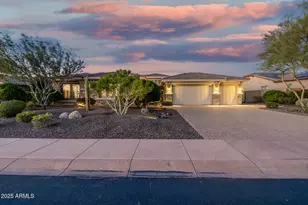
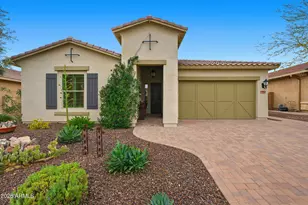
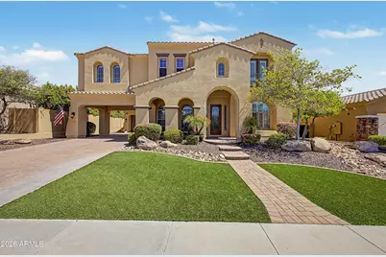
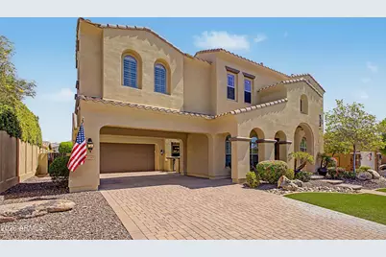
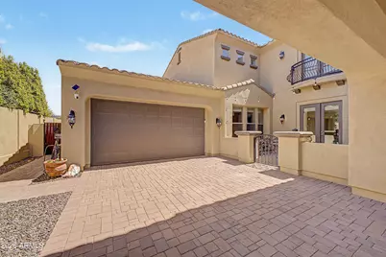
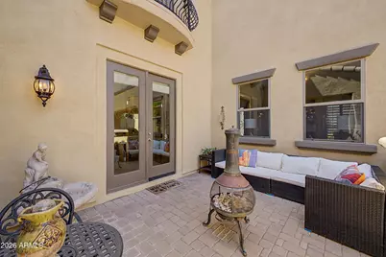
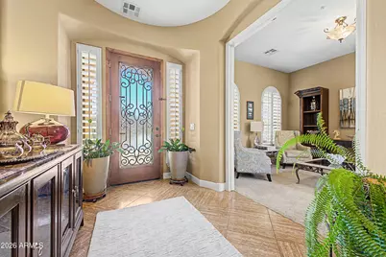
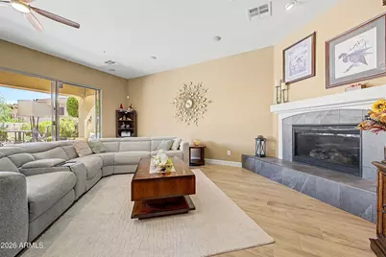
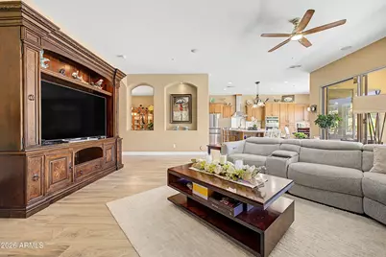
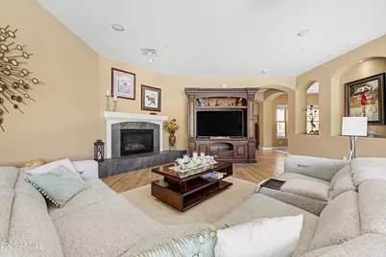
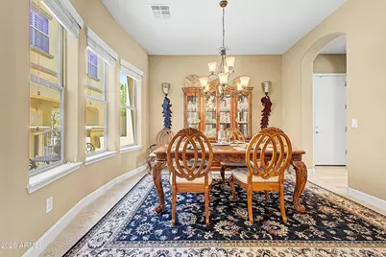
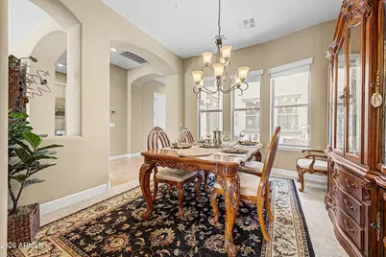
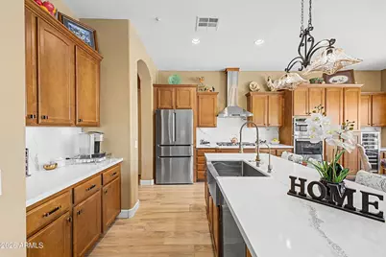
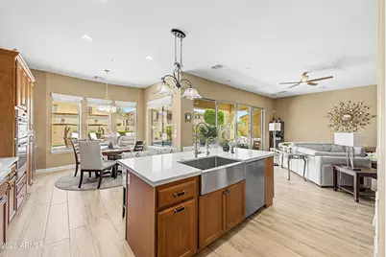
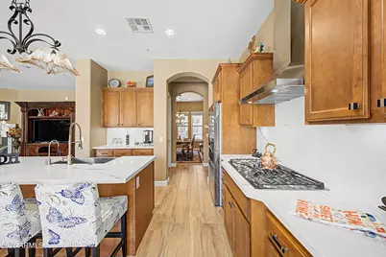
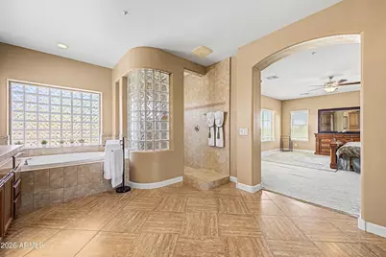
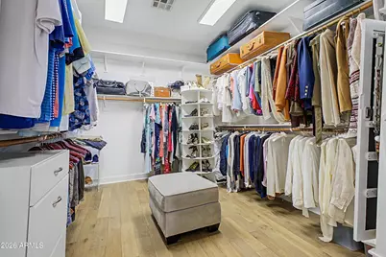
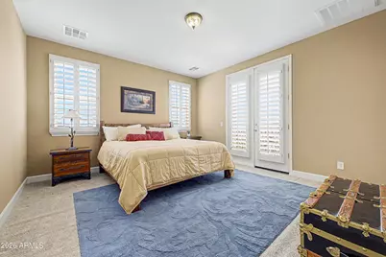
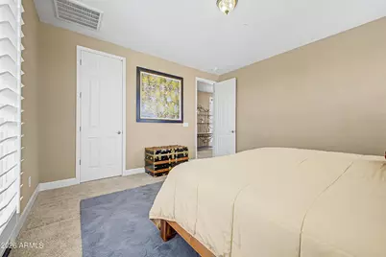
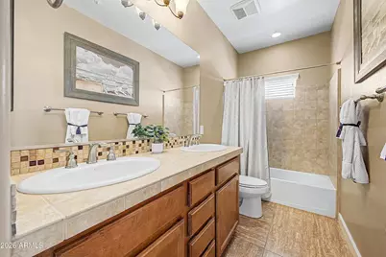
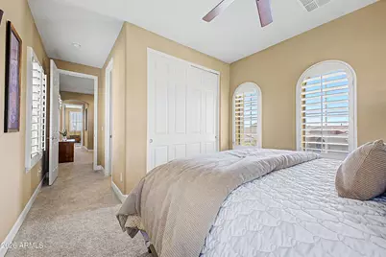
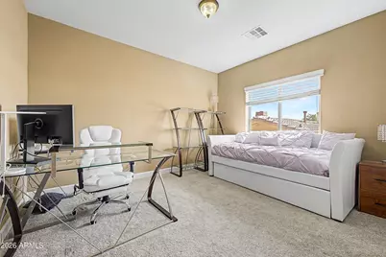
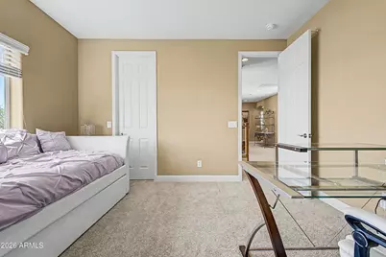
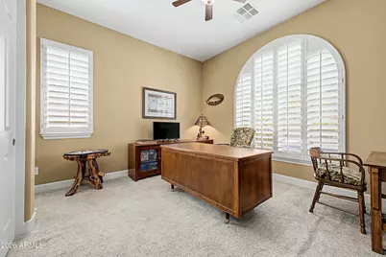
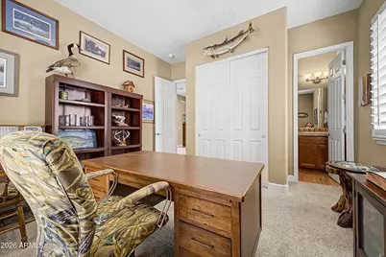
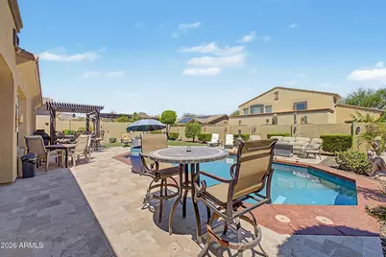
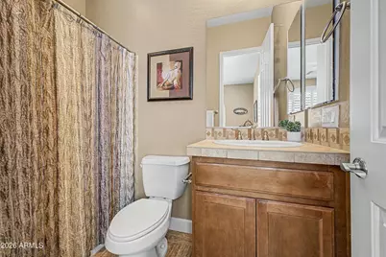
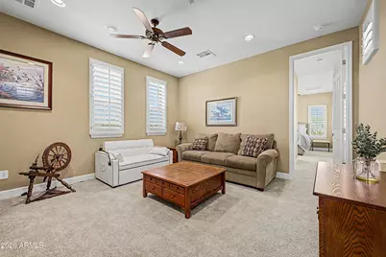
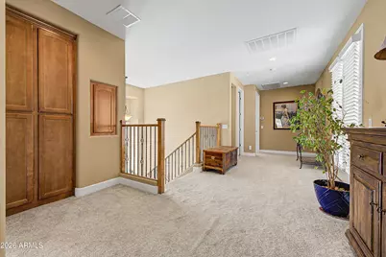
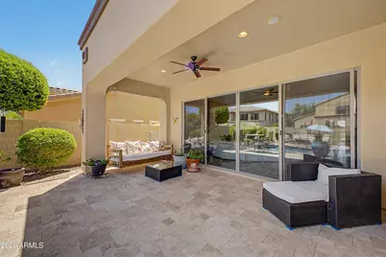
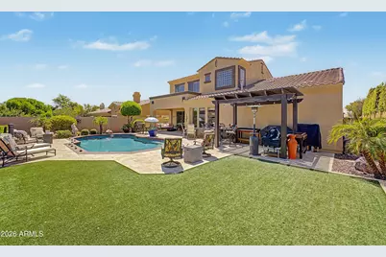
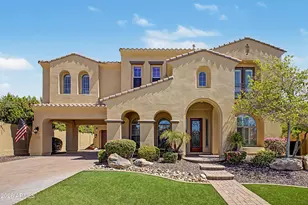
Step inside a home designed to make everyday living feel extraordinary. This beautifully upgraded T.W. Lewis residence offers an exceptional blend of space, functionality, and indoor-outdoor living, with thoughtful details throughout. From the moment you arrive, the porte cochére and inviting courtyard create an impressive first impression while providing convenient access to the four-car tandem garage. Inside, the flexible floor plan offers 5 bedrooms, 4.5 baths, a den, game room, and additional flex space giving everyone room to live, work, relax, and entertain. The main level includes a private bedroom with its own en-suite bath, offering an ideal retreat for guests, extended family, or a home office setup. Upstairs, the spacious primary suite features a luxurious walk-in shower, dual vanities, and generous storage. A separate flex room sits between two of the secondary bedrooms, creating a perfect zone for movie nights, homework, gaming, or a kids' retreat. At the center of the home, the open-concept living space is designed for gathering. A corner fireplace anchors the family room, while expansive 16-foot Arcadia doors create a seamless connection to the backyard. Beyond the doors, a custom pool and beautifully appointed landscaping transform the outdoor space into a private resort-style escape. The gourmet kitchen is built for both everyday living and entertaining, featuring a gas cooktop, extensive cabinetry, generous counter space, and a walk-in pantry with plenty of room to keep everything organized. With extensive upgrades, an incredibly versatile floor plan, and exceptional indoor-outdoor spaces, this T.W. Lewis home offers the elevated Arizona lifestyle buyers are looking for while maintaining the warmth and functionality that make a house truly feel like home.
Full Property Details
Full Property Details for 13348 W Gloria Ln
General
- Price: $1,249,000
- HOA FEE: $124/month
- HOA FEE FREQ.: Quarterly
- Taxes: $4,310 (2025)
- Status: Active
- Type: Single Family
- Source: ARMLS_Arizona_MLS_Phoenix_Area
- MLS ID: 7072363
- Updated: 8/27/2026
- Added to Site: 1 day(s) ago
Interior
- Interior Features: Walk-in Pantry, High Speed Internet, Granite Counters, Double Vanity, Upstairs, Eat-in Kitchen, Breakfast Bar, 9+ Flat Ceilings, Kitchen Island, Full Bth Master Bdrm, Separate Shwr & Tub
- Fireplace: Yes
- Number of Fireplaces: 1
- Fireplace(s): Family Room, Gas
- Appliances: Dryer, Washer, Reverse Osmosis, Refrigerator, Built-in Microwave, Dishwasher, Gas Cooktop
- Flooring: Carpet, Tile
Rooms
Bathrooms
- Total Bathrooms: 5
- Full Bathrooms: 4
- Half Bathrooms: 1
Bedrooms
- Total Bedrooms: 5
Other Rooms
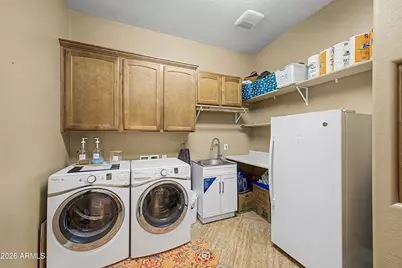
- Laundry: Inside
Additional Information
- Pool: Yes
- Pool Description: Outdoor, Play Pool
- Security/Safety: Fire Sprinkler System, Security System Owned
Parking
- Garage: Yes
- Garage Spaces: 4
- Parking Features: Tandem Garage, Garage Door Opener, Direct Access
Location
- County: Maricopa
- Township: 5N
- Subdivision: VISTANCIA VILLAGE A PARCEL G6 AMD
- Cross Streets: Happy Valley Rd. & Lake Pleasant Rd.
Community
- Association: Yes
- Assoc. Name: Vistancia Village
- Assoc. Fees Include: Maintenance Grounds
Heating & Cooling
- Central air: Yes
- Air Conditioning: Yes
- Cooling Type: Central Air, Ceiling Fan(s)
- Heating Type: Natural Gas
Utilities
- Water: City Water
Structural Information
- Architectural Style: Santa Barbara/Tuscan,
- Builder: T W Lewis
- Exterior Const.: Stucco, Wood Frame, Painted
- Roof: Tile
- Windows: Dual Pane
- Sq. Ft. Source: Assessor
- Year Built: 2008
Manufactured Home
- Model: Soriano
Lot Features
- Lot Size (Acres): 0.23
- Lot Size (Sq. Ft.): 9,932
- Lot Size Source: Assessor
- Lot Features: Sprinklers In Rear, Sprinklers In Front, Desert Back, Desert Front, Grass Front, Grass Back, Auto Timer H2O Front, Auto Timer H2O Back
Green Features
- Energy Efficient: Multi-Zones
Financial Considerations
- Association Fee: $372
- Assoc Fee Freq.: Quarterly
- Other Assoc Fees: $134
- Tax Amount: $4,310
- Tax Year: 2025
- Terms: Cash, Conventional, Also for Rent
Disclosures and Reports
- Ownership: Fee Simple
- Legal Description: LOT 46 VISTANCIA VILLAGE A PARCEL G6 AMD MCR 086905
- Property ID: 503-52-574
- Range: 1W
- Section: 15
- Lot Number: 46
Listed by Citiea
Get Pre-Approved Today
Schools
Schools serving 13348 W Gloria Ln
School District:Peoria Unified School District
| Name | Grades | Distance |
|---|---|---|
Lake Pleasant Elementary School 31501 North Westland Road, Peoria, AZ 85383 | PK-8 | 0.2 mi |
Liberty High School 9621 West Speckled Gecko Drive, Peoria, AZ 85383 | 9-12 | 7.5 mi |
Disclaimer:
School attendance boundaries provided by ATTOM Data Solutions and are for reference only. Contact the school directly to verify enrollment eligibility.
Price & Sales History for 13348 W Gloria Ln
Date
Details
Price
Change
Source
8/27/2026
Listed
$1,249,000
143.95%
MLS
7/25/2018
Sold
$512,000
—
Public Record
Disclaimer: Historical sales information is derived from public records provided by the county offices. Information is not guaranteed and should be independently verified.
Tax History
Tax History for 13348 W Gloria Ln
Year
Property Taxes
Change
Tax Assessment
Change
2025
$4,310
2%
$76,380
2%
2024
$4,224
-22%
$74,930
—
2023
$5,391
1%
$75,300
22%
2022
$5,346
—
$61,860
22%
2022
$5,346
-3%
$50,820
5%
2021
$5,532
—
$48,520
3%
2020
$5,520
4%
$47,100
1%
2019
$5,319
-7%
$46,410
6%
2018
$5,727
1%
$43,830
2%
2017
$5,674
2%
$43,120
-9%
2016
$5,580
8%
$47,300
—
2015
$5,186
1%
$47,530
25%
2014
$5,130
17%
$37,960
30%
2013
$4,384
—
$29,260
—
Disclaimer: Historical tax information is derived from public records provided by the county offices. Information is not guaranteed and should be independently verified.
Estimate the Cost
Estimate the Cost for 13348 W Gloria Ln
13348 W Gloria Lane, Peoria, AZ 85383 (MLS# 7072363) is a Single Family property with 5 bedrooms and 4 full bathrooms. 13348 W Gloria Lane is currently listed for $1,249,000 and was received on August 27, 2026. Want to learn more about 13348 W Gloria Lane? Do you have questions about finding other Single Family real estate for sale in Peoria? You can browse all Peoria real estate or contact a Coldwell Banker agent to request more information.