This is a carousel with tiles that activate property listing cards. Use the previous and next buttons to navigate.
1/96
$1,349,000
This is a carousel with tiles that activate property listing cards. Use the previous and next buttons to navigate.
1/96
Property Description
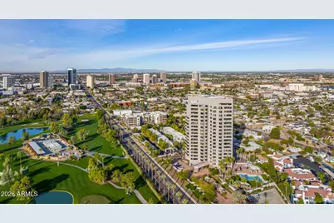
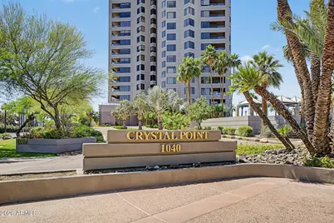
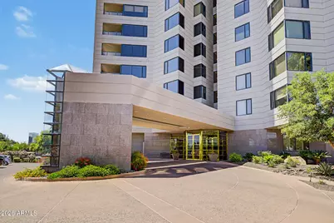
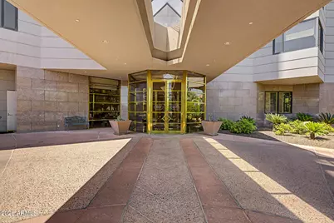
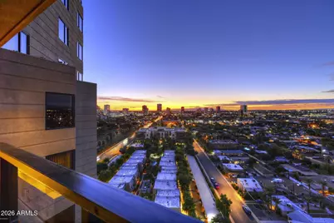
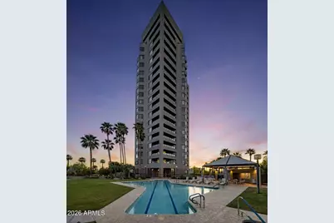
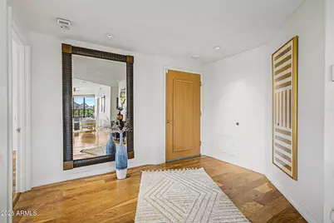
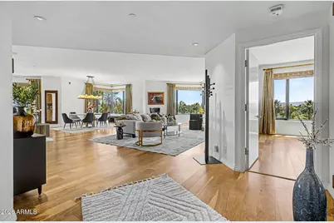
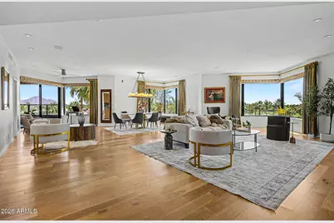
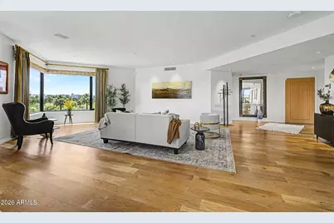
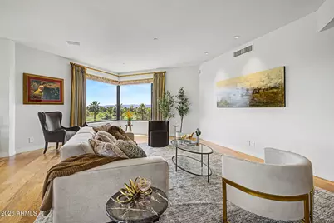
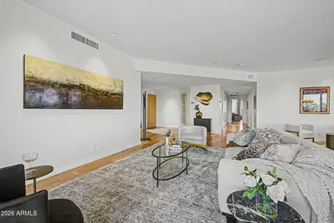
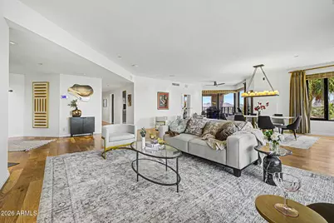
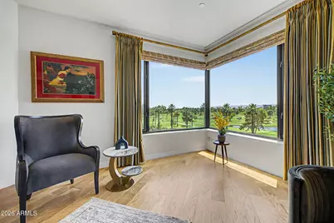
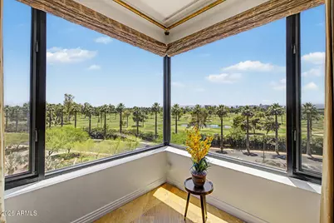
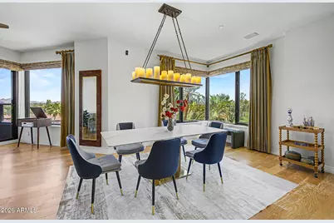
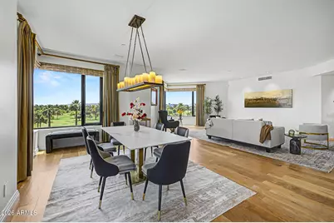
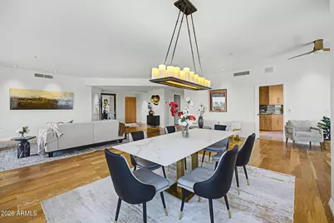
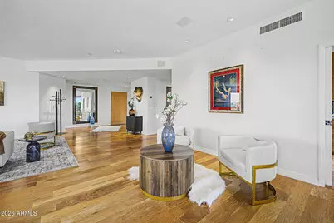
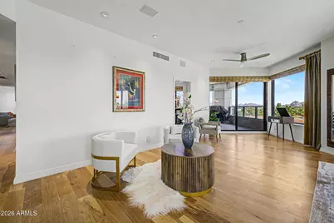
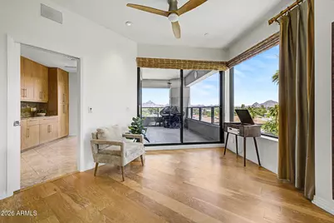
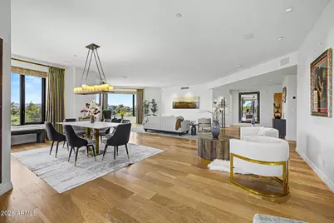
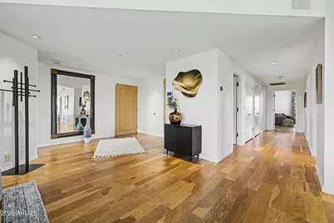
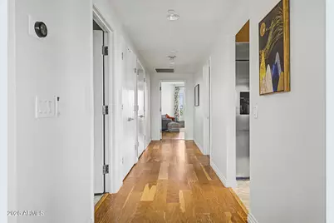
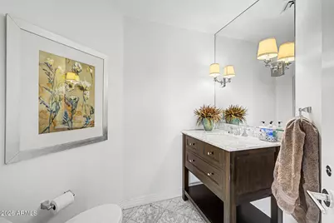
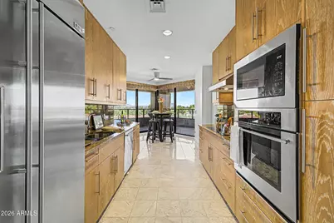
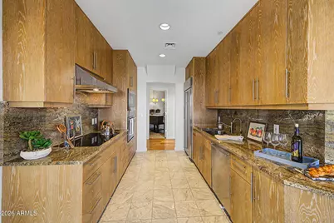
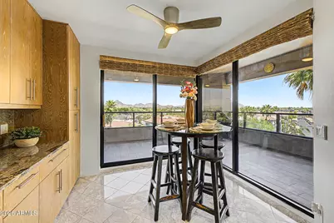
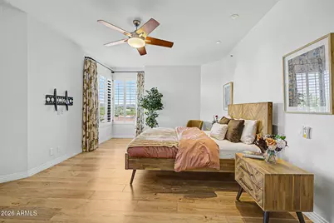
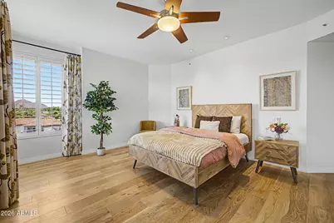
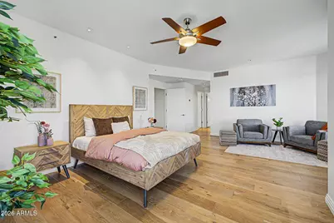
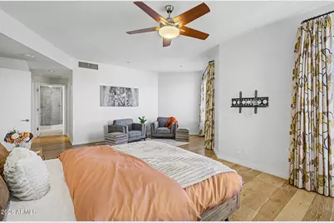
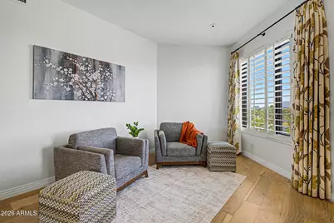
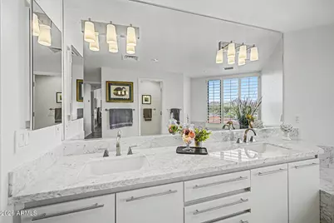
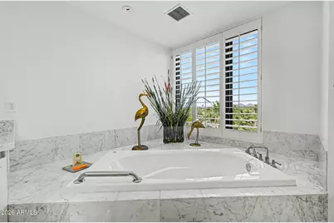
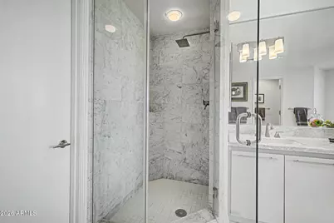
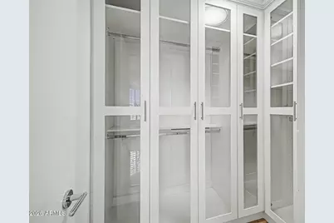
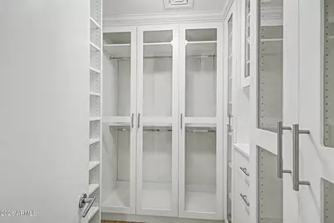
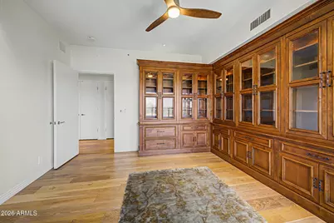
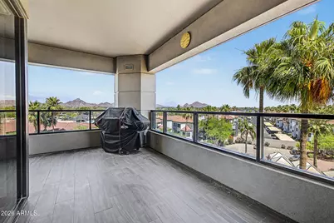
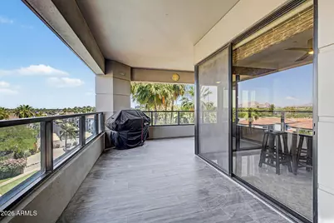
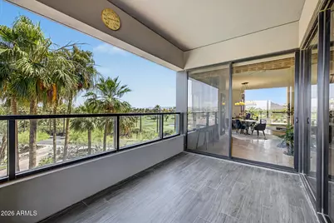
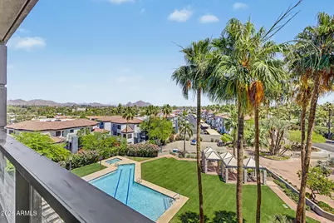
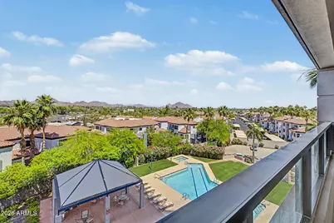
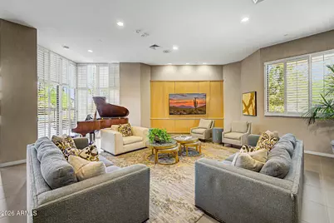
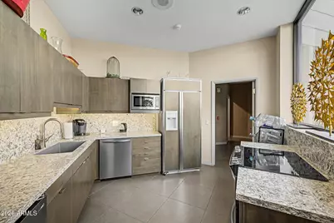
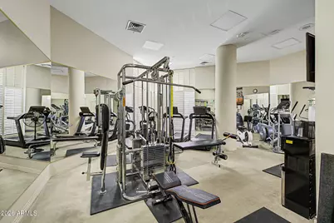
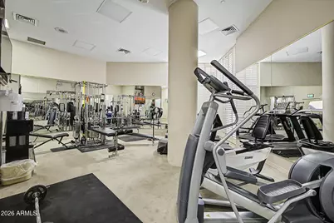
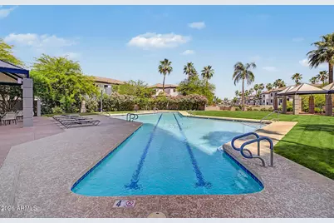
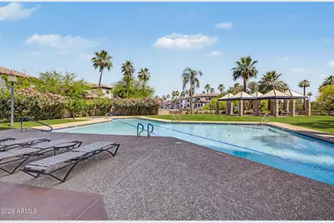
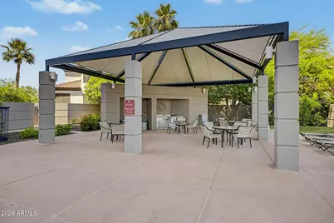
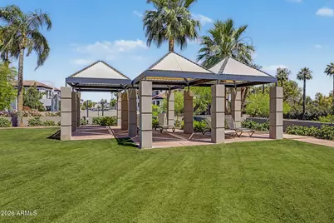
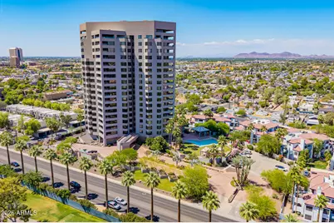
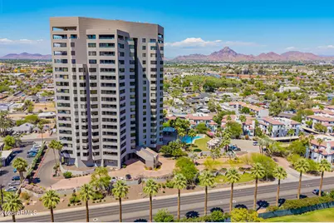
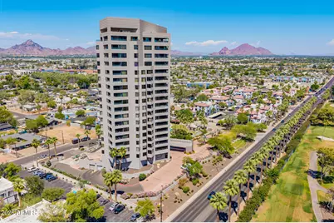
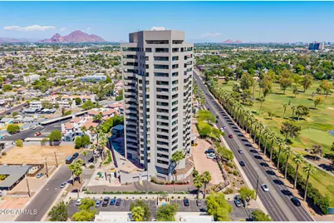
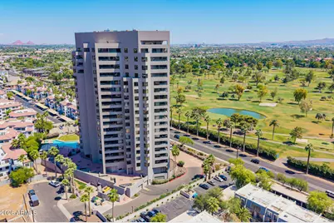
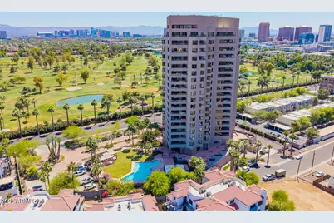
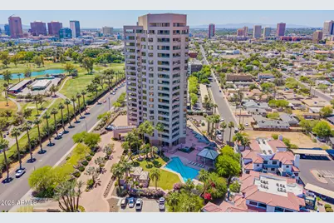
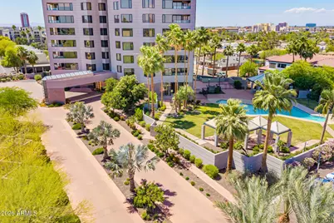
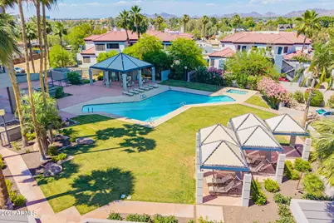
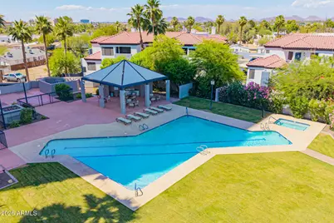
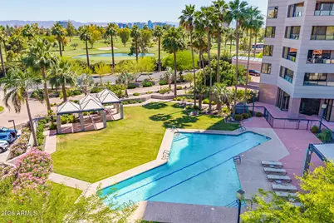
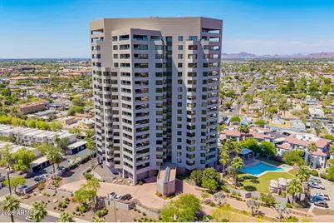
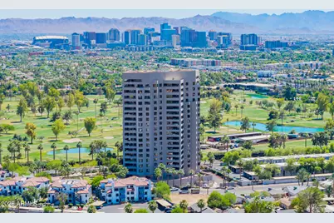
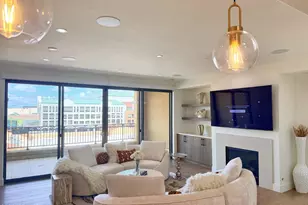
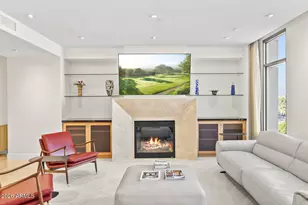
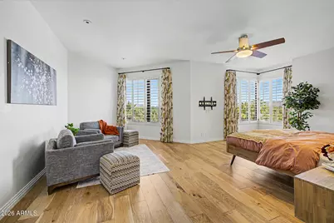
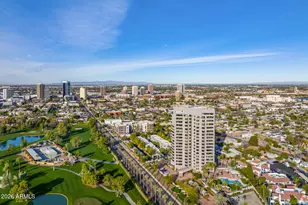
Luxury living with breathtaking views of Phoenix Country Club and the downtown Phoenix skyline awaits at the prestigious Crystal Point in Midtown Phoenix. Spanning 2,718 square feet, this beautifully remodeled home is filled with natural light streaming through expansive windows and glass doors, enhancing the open and airy feel throughout. The glass-walled terrace opens seamlessly into a sophisticated great room, creating the perfect space for entertaining or relaxing in style. The open gourmet kitchen features an elegant design and functional layout, while the luxurious primary suite includes two amazing closets and serene views. A refined office with custom built-ins provides an ideal work-from-home retreat. This exceptional residence offers stunning panoramas of sparkling city lights that can be enjoyed from all main living areas. Residents of Crystal Point enjoy premier amenities including concierge and doorman service, 24-hour security, two underground parking spaces w/EV CHARGERS, private storage rooms, separate hotel-quality guest suites, a fitness center, and a resort-style heated pool and spa. This little-known gem offers an unparalleled lock-and-leave lifestyle in one of Phoenix's most desirable locations. A must-see for those seeking elegance, convenience, and extraordinary views.
Full Property Details
Full Property Details for 1040 E Osborn Rd #402
General
- Price: $1,349,000
- HOA FEE: $1,782/month
- Taxes: $5,738 (2025)
- Status: Active
- Type: Apartment
- Source: ARMLS_Arizona_MLS_Phoenix_Area
- MLS ID: 7016482
- Updated: 5/7/2026
- Added to Site: 20 day(s) ago
Interior
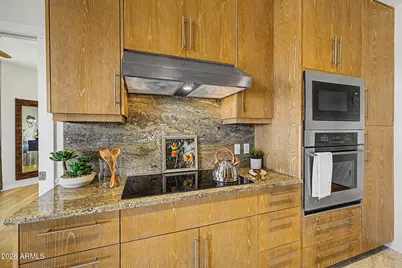
- Interior Features: High Speed Internet, Granite Counters, Double Vanity, Eat-in Kitchen, 9+ Flat Ceilings, Central Vacuum, Elevator, No Interior Steps, Pantry, Bidet, Separate Shwr & Tub
- Fireplace: Yes
- Number of Fireplaces: 1
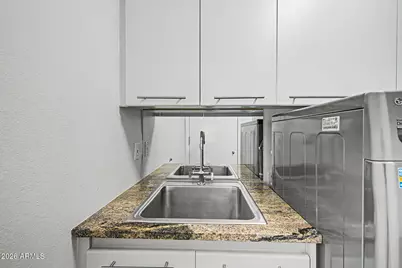
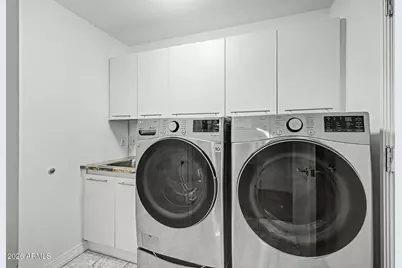
- Appliances: Dryer, Washer, Refrigerator, Built-in Microwave, Dishwasher, Disposal, Electric Oven, Electric Cooktop
- Flooring: Tile, Wood
Rooms
Bathrooms
- Total Bathrooms: 3
- Full Bathrooms: 2
- Half Bathrooms: 1
Bedrooms
- Total Bedrooms: 2
Other Rooms
- Laundry: Inside
Additional Information
- Security/Safety: Fire Sprinkler System, Security Guard
Exterior
- Exterior Features: Balcony, Private Street(s)
Parking
- Garage: Yes
- Garage Spaces: 2
- Parking Features: Gated, Garage Door Opener, Circular Driveway, Separate Strge Area, Assigned, Community Structure, Electric Vehicle Charging Station(s)
Location
- County: Maricopa
- Township: 2N
- Subdivision: CRYSTAL POINT CONDO
- Cross Streets: Osborn & 7th Street - East on Osborn to high rise
Community
- Association: Yes
- Assoc. Name: Crystal Point
- Assoc. Fees Include: Roof Repair, Insurance, Sewer, Cable TV, Maintenance Grounds, Front Yard Maint, Gas, Trash, Water, Roof Replacement, Maintenance Exterior
Heating & Cooling
- Central air: Yes
- Air Conditioning: Yes
- Cooling Type: Central Air
- Heating Type: Electric
Utilities
- Water: City Water
Structural Information
- Architectural Style: Contemporary, High Rise
- Exterior Const.: Steel Frame, Painted
- Roof: Other
- Windows: Dual Pane, Mechanical Sun Shds
- Sq. Ft. Source: Assessor
- Year Built: 1990
Manufactured Home
- Model: Lalique
Lot Features
- Property View: City, Golf Course, City Lights, Mountain(s)
- Mountain views: Yes
- Lot Size (Acres): 0.07
- Lot Size (Sq. Ft.): 2,889
- Lot Size Source: Assessor
- Lot Features: None, North/South Exposure
Green Features
- Energy Efficient: Multi-Zones
Financial Considerations
- Association Fee: $1,782
- Assoc Fee Freq.: Monthly
- Tax Amount: $5,738
- Tax Year: 2025
- Terms: Cash, Conventional
Disclosures and Reports
- Ownership: Condominium
- Legal Description: LOT 4B CRYSTAL POINT CONDO PHASE 1 REPLAT AMD MCR 034138
- Property ID: 118-17-363
- Range: 3E
- Section: 28
- Lot Number: 4B
Listed by Bliss Realty & Investments

Get Pre-Approved Today
Schools
Schools serving 1040 E Osborn Rd #402
School Districts:Osborn Elementary District, Phoenix Union High School District
| Name | Grades | Distance |
|---|---|---|
Longview Elementary School 1209 East Indian School Road, Phoenix, AZ 85014 | PK-6 | 0.5 mi |
Osborn Middle School 1102 West Highland Avenue, Phoenix, AZ 85013 | 7-8 | 2.1 mi |
North High School 1101 East Thomas Road, Phoenix, AZ 85014 | 9-12 | 0.5 mi |
Disclaimer:
School attendance boundaries provided by ATTOM Data Solutions and are for reference only. Contact the school directly to verify enrollment eligibility.
Price & Sales History for 1040 E Osborn Rd #402
Date
Details
Price
Change
Source
5/07/2026
Listed
$1,349,000
-26.08%
MLS
12/30/2021
Sold
$1,825,000
—
Public Record
Disclaimer: Historical sales information is derived from public records provided by the county offices. Information is not guaranteed and should be independently verified.
Tax History
Tax History for 1040 E Osborn Rd #402
Year
Property Taxes
Change
Tax Assessment
Change
2025
$1
—
$10
—
2024
$1
—
$10
—
2022
$1
—
$10
100%
2022
$1
—
-100%
2021
$1
—
$10
—
2020
$1
—
$10
—
2019
$1
—
$10
—
2018
$1
—
$10
—
2017
$1
—
$10
—
2016
$1
—
$10
—
2015
$1
—
$10
—
2014
$1
-83%
$10
-80%
2013
$6
—
$50
—
Disclaimer: Historical tax information is derived from public records provided by the county offices. Information is not guaranteed and should be independently verified.
Estimate the Cost
Estimate the Cost for 1040 E Osborn Rd #402
1040 E Osborn Road #402, Phoenix, AZ 85014 (MLS# 7016482) is a Apartment property with 2 bedrooms and 2 full bathrooms. 1040 E Osborn Road #402 is currently listed for $1,349,000 and was received on May 07, 2026. Want to learn more about 1040 E Osborn Road #402? Do you have questions about finding other Apartment real estate for sale in Phoenix? You can browse all Phoenix real estate or contact a Coldwell Banker agent to request more information.