This is a carousel with tiles that activate property listing cards. Use the previous and next buttons to navigate.
1/16
$1,150,000 Sale Pending
This is a carousel with tiles that activate property listing cards. Use the previous and next buttons to navigate.
1/16
Property Description
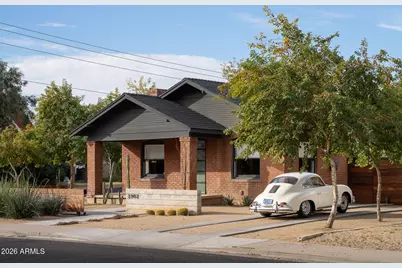
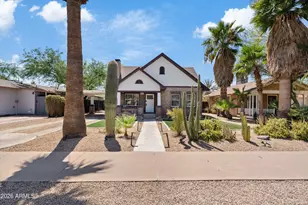
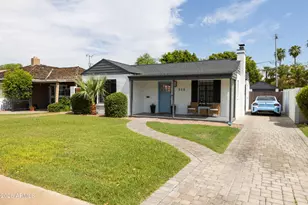
Twenty Three-02 -- a true unicorn property originally designed in 2015 by Jonah Busick and Joel Contreras, and featured in Dwell and Houzz as one of the original ''mullet homes'' -- historic in the front, unapologetically modern in the back. Extensively reimagined from the ground up, the home was essentially rebuilt with the original roof removed and reconstructed to showcase dramatic exposed trusses, tongue-and-groove wood ceilings, and all-new major systems throughout. The property offers approximately 2,360 total square feet, including a 1,600-square-foot 3 bed / 2 bath main residence and a separate 735-square-foot 1 bed / 1 bath converted historic carriage house. The front portion of the home preserves the integrity of the original red brick bungalow, while the rear addition becomes its stealthy steel-and-glass counterpart -- a striking yin to the home's historic yang. Architectural details include custom steel pivot doors, soaring vaulted ceilings, and a spa-like primary bath showcasing teak and concrete finishes. The detached carriage house was reinforced with a structural steel frame, spray-foam insulated, and fully drywalled, creating an ideal studio, office, or mother-in-law suite. Expansive raised wood decks unfold into an entertainer's outdoor setting complete with a wide linear fireplace, a steel pergola, and multiple indoor-outdoor living moments. Rear covered parking adds practicality to a property driven by design. Located just moments from The Coronado PHX and Dark Hall Coffee in the heart of the Coronado Historic District -- one of Phoenix's most architecturally creative and culturally vibrant neighborhoods -- this is a rare opportunity to own a home that helped define the district's modern preservation movement. A true statement property for buyers who appreciate architecture, design, and originality. Recreating a home of this caliber today would cost substantially more than the current offering price.
Full Property Details
Full Property Details for 2302 N 13th St
General
- Price: $1,150,000
- Taxes: $1,430 (2025)
- Status: Pending
- Type: Single Family
- Source: ARMLS_Arizona_MLS_Phoenix_Area
- MLS ID: 7029885
- Updated: 5/23/2026
- Added to Site: 5 day(s) ago
Interior
- Interior Features: High Speed Internet, Double Vanity, Vaulted Ceiling(s), Kitchen Island, Full Bth Master Bdrm, Separate Shwr & Tub
- Fireplace: Yes
- Number of Fireplaces: 1
- Fireplace(s): Living Room
- Appliances: Stacked Washer/Dryer, Refrigerator, Gas Range, Gas Oven, Gas Cooktop
- Flooring: Wood, Concrete
Rooms
Bathrooms
- Total Bathrooms: 3
- Full Bathrooms: 2
- Half Bathrooms: 1
Bedrooms
- Total Bedrooms: 3
Other Rooms
- Laundry: Inside, Wshr/Dry HookUp Only
Parking
- Parking Features: RV Gate
Location
- County: Maricopa
- Township: 2N
- Subdivision: EDGEMERE PLACE
- Cross Streets: Thomas & 7th Street
Community
- Assoc. Fees Include: No Fees
Heating & Cooling
- Central air: Yes
- Air Conditioning: Yes
- Cooling Type: Central Air
- Heating Type: Natural Gas
Utilities
- Water: City Water
Structural Information
- Architectural Style: Bungalow, Contemporary,
- Builder: Modern Building
- Exterior Const.: Brick Veneer, Spray Foam Insulation, Metal Siding, Other, Brick
- Roof: Composition, Metal
- Windows: Skylight(s), Dual Pane, Wood Frames
- Sq. Ft. Source: Appraiser
- Year Built: 1927
Lot Features
- Lot Size (Acres): 0.19
- Lot Size (Sq. Ft.): 8,076
- Lot Size Source: Assessor
- Lot Features: Sprinklers In Rear, Sprinklers In Front, Alley, Corner Lot, Desert Front, Grass Back, Synthetic Grass Back, Auto Timer H2O Front
Financial Considerations
- Tax Amount: $1,430
- Tax Year: 2025
- Terms: Cash, Conventional
Disclosures and Reports
- Ownership: Fee Simple
- Legal Description: EDGEMERE PL LOT 22 BK 2 EX 4'X2' TRI IN SE COR
- Property ID: 117-22-044-A
- Range: 3E
- Section: 33
- Lot Number: 22
Listed by Retsy
Get Pre-Approved Today
Schools
Schools serving 2302 N 13th St
School Districts:Phoenix Elementary District, Phoenix Union High School District
| Name | Grades | Distance |
|---|---|---|
Whittier Elementary School, Phoenix, AZ 2000 North 16th Street, Phoenix, AZ 85006 | K-8 | 0.4 mi |
North High School 1101 East Thomas Road, Phoenix, AZ 85014 | 9-12 | 0.6 mi |
Disclaimer:
School attendance boundaries provided by ATTOM Data Solutions and are for reference only. Contact the school directly to verify enrollment eligibility.
Price & Sales History for 2302 N 13th St
Date
Details
Price
Change
Source
5/23/2026
Sold
$1,120,000
-2.61%
MLS
5/22/2026
Listed
$1,150,000
111.98%
MLS
7/20/2015
Sold
$542,500
—
Public Record
Disclaimer: Historical sales information is derived from public records provided by the county offices. Information is not guaranteed and should be independently verified.
Tax History
Tax History for 2302 N 13th St
Year
Property Taxes
Change
Tax Assessment
Change
2025
$1,430
6%
$28,780
5%
2024
$1,346
1%
$27,290
-5%
2023
$1,333
4%
$28,805
19%
2022
$1,286
—
$24,110
20%
2022
$1,286
1%
$20,105
12%
2021
$1,276
-1%
$18,010
4%
2020
$1,291
—
$17,250
13%
2019
$1,288
2%
$15,225
22%
2018
$1,267
2%
$12,465
12%
2017
$1,237
3%
$11,105
13%
2016
$1,202
9%
$9,830
11%
2015
$1,102
59%
$8,880
92%
2014
$695
12%
$4,635
33%
2013
$621
—
$3,490
—
Disclaimer: Historical tax information is derived from public records provided by the county offices. Information is not guaranteed and should be independently verified.
Estimate the Cost
Estimate the Cost for 2302 N 13th St
2302 N 13th Street, Phoenix, AZ 85006 (MLS# 7029885) is a Single Family property with 3 bedrooms and 2 full bathrooms. 2302 N 13th Street is currently listed for $1,150,000 and was received on May 22, 2026. Want to learn more about 2302 N 13th Street? Do you have questions about finding other Single Family real estate for sale in Phoenix? You can browse all Phoenix real estate or contact a Coldwell Banker agent to request more information.