This is a carousel with tiles that activate property listing cards. Use the previous and next buttons to navigate.
1/49
$1,049,000 Sale Pending
This is a carousel with tiles that activate property listing cards. Use the previous and next buttons to navigate.
1/49
Property Description
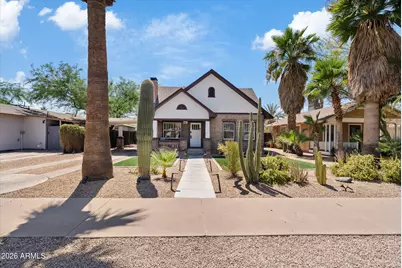
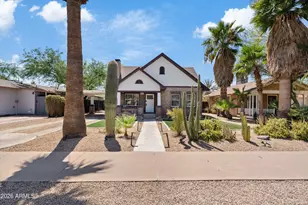
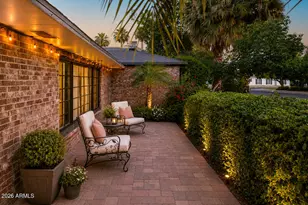
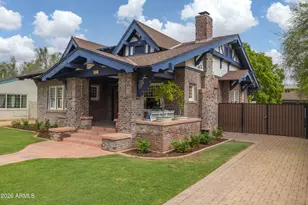
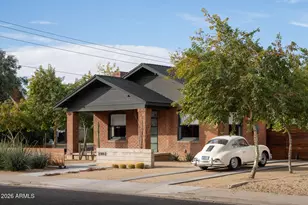
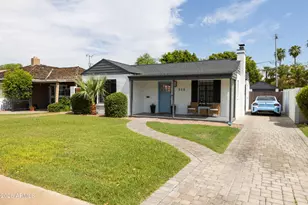
This is one of those Coronado homes that does not come around often - this home has only been for sale twice in the last 30 years! It has the historic charm people want in this neighborhood, but with a huge architect-designed addition that makes the home actually live the way people need it to today. The original 1930s bungalow has all the right Coronado details: oak floors, coved plaster ceilings, built-ins, two bedrooms, and an updated bath. Then the 2010 addition completely opens the home up with a large great room, vaulted ceilings, walnut flooring, a dining area with full kitchen, and a finished basement wine storage for up to 450 bottles. The primary suite is also in the addition and has a terrazzo shower, walk-in closet, and a quiet reading nook. The primary suite occupies the entire second floor of the home, making it a private retreat from the rest of the home. Outside, you get front and back porch living, plus a detached structure that is half storage and half insulated office with HVAC. It is a great setup for working from home, hobbies, or just having extra usable space that is not crammed inside the house. The home also has a Level 2 EV charger, which is a nice bonus and one less thing for an electric car owner to figure out later. This location is hard to beat. You are in the Coronado Historic District, close to downtown Phoenix, Sky Harbor, restaurants, coffee, neighborhood events, and all the character that makes Coronado one of the best pockets in Central Phoenix. This home has history, space, function, and a lot more possibilities than the typical historic bungalow in this area.
Full Property Details
Full Property Details for 2234 N 10th St
General
- Price: $1,049,000
- Taxes: $5,088 (2025)
- Status: Pending
- Type: Single Family
- Source: ARMLS_Arizona_MLS_Phoenix_Area
- MLS ID: 7031085
- Updated: 6/13/2026
- Added to Site: 36 day(s) ago
Interior
- Interior Features: Non-laminate Counter, Quartz Countertops, High Speed Internet, Upstairs, Eat-in Kitchen, Vaulted Ceiling(s), Kitchen Island, Full Bth Master Bdrm
- Fireplace: Yes
- Number of Fireplaces: 1
- Fireplace(s): Wood Burning, Family Room
- Appliances: Dryer, Washer, Water Softener Owned, Refrigerator, Dishwasher, Disposal, Gas Range, Electric Cooktop
- Flooring: Tile, Wood, Concrete
Rooms
Bathrooms
- Total Bathrooms: 3
- Full Bathrooms: 3
Bedrooms
- Total Bedrooms: 4
Other Rooms
- Laundry: Inside
Exterior
- Exterior Features: Storage
Parking
- Parking Features: Electric Vehicle Charging Station(s)
Location
- County: Maricopa
- Township: 2N
- Subdivision: LOS OLIVOS HEIGHTS
- Cross Streets: 7th Street and Thomas
Community
- Assoc. Fees Include: No Fees
Heating & Cooling
- Central air: Yes
- Air Conditioning: Yes
- Cooling Type: Central Air, Ceiling Fan(s), Programmable Thermostat
- Heating Type: Electric
Utilities
- Water: City Water
Structural Information
- Architectural Style: Bungalow, Other, See Remarks,
- Exterior Const.: Stone, Brick Veneer, Spray Foam Insulation, Stucco, Wood Frame, Blown Cellulose, Painted
- Roof: Composition
- Windows: Single Pane, Low-Emissivity Windows, Dual Pane
- Sq. Ft. Source: Assessor
- Year Built: 1935
Lot Features
- Lot Size (Acres): 0.15
- Lot Size (Sq. Ft.): 6,700
- Lot Size Source: Assessor
- Frontage: Asphalt
- Lot Features: East/West Exposure, Nat Reg Historic Hms, Alley, Desert Back, Desert Front, Grass Front, Grass Back, Auto Timer H2O Front, Auto Timer H2O Back
Financial Considerations
- Tax Amount: $5,088
- Tax Year: 2025
- Terms: Cash, Conventional, 1031 Exchange, FHA, VA Loan
Disclosures and Reports
- Ownership: Fee Simple
- Legal Description: LOS OLIVOS HTS
- Property ID: 117-31-007
- Range: 3E
- Section: 33
- Block: 1
- Lot Number: 7
Listed by eXp Realty
Get Pre-Approved Today
Schools
Schools serving 2234 N 10th St
School Districts:Phoenix Elementary District, Phoenix Union High School District
| Name | Grades | Distance |
|---|---|---|
Ralph Waldo Emerson Elementary School 915 East Palm Lane, Phoenix, AZ 85006 | K-8 | 0.2 mi |
North High School 1101 East Thomas Road, Phoenix, AZ 85014 | 9-12 | 0.5 mi |
Disclaimer:
School attendance boundaries provided by ATTOM Data Solutions and are for reference only. Contact the school directly to verify enrollment eligibility.
Price & Sales History for 2234 N 10th St
Date
Details
Price
Change
Source
6/05/2026
Listed
$1,049,000
42.72%
MLS
11/11/2020
Sold
$735,000
—
Public Record
Disclaimer: Historical sales information is derived from public records provided by the county offices. Information is not guaranteed and should be independently verified.
Tax History
Tax History for 2234 N 10th St
Year
Property Taxes
Change
Tax Assessment
Change
2025
$5,088
—
$34,827
-51%
2025
$5,088
10%
$71,550
4%
2023
$4,612
4%
$68,880
23%
2022
$4,448
—
$55,900
21%
2022
$4,448
13%
$46,180
7%
2021
$3,936
-12%
$43,080
4%
2020
$4,466
—
$41,430
6%
2019
$4,459
2%
$39,270
34%
2018
$4,382
2%
$29,270
-7%
2017
$4,281
29%
$31,430
17%
2016
$3,320
116%
$26,880
94%
2015
$1,536
3%
$13,855
36%
2014
$1,493
13%
$10,200
38%
2013
$1,316
—
$7,390
—
Disclaimer: Historical tax information is derived from public records provided by the county offices. Information is not guaranteed and should be independently verified.
Estimate the Cost
Estimate the Cost for 2234 N 10th St
2234 N 10th Street, Phoenix, AZ 85006 (MLS# 7031085) is a Single Family property with 4 bedrooms and 3 full bathrooms. 2234 N 10th Street is currently listed for $1,049,000 and was received on June 05, 2026. Want to learn more about 2234 N 10th Street? Do you have questions about finding other Single Family real estate for sale in Phoenix? You can browse all Phoenix real estate or contact a Coldwell Banker agent to request more information.