



This is a carousel with tiles that activate property listing cards. Use the previous and next buttons to navigate.
1/19
$1,029,000 Just Listed
This is a carousel with tiles that activate property listing cards. Use the previous and next buttons to navigate.
1/19
Property Description
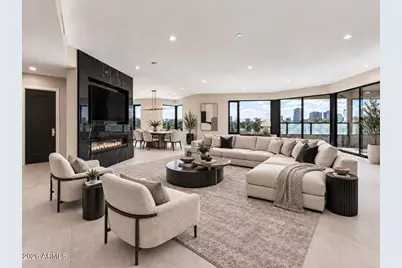
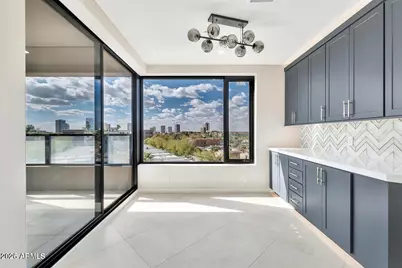
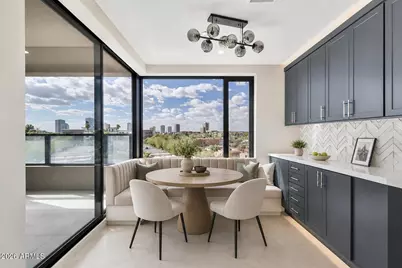
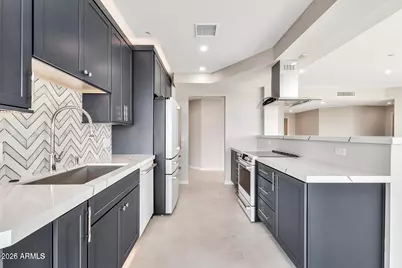
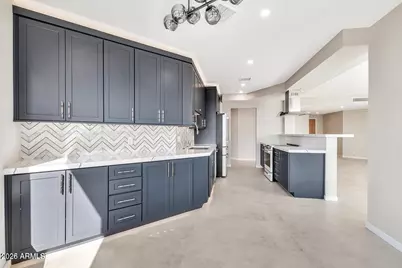
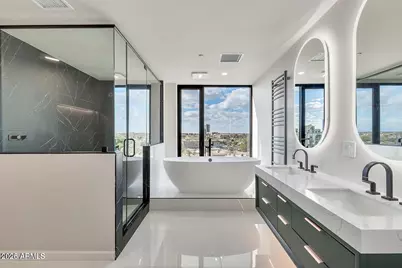
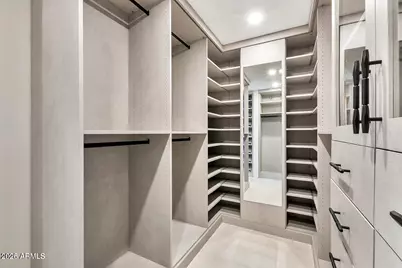
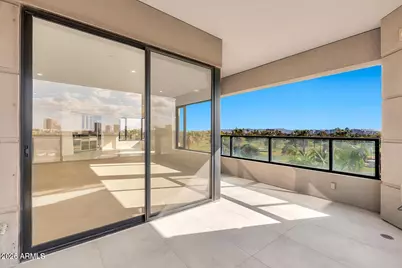
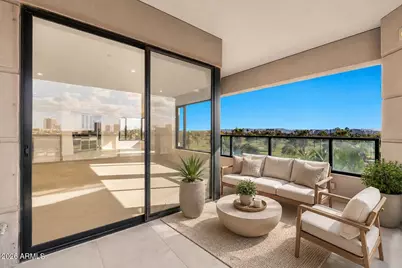
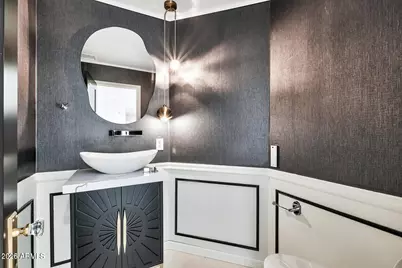
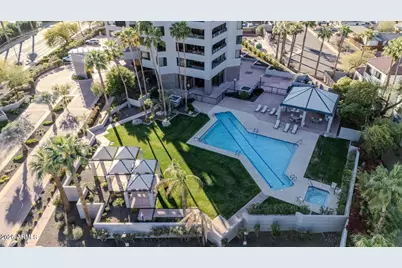
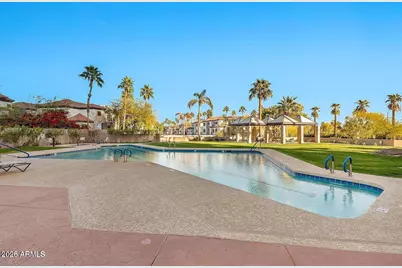
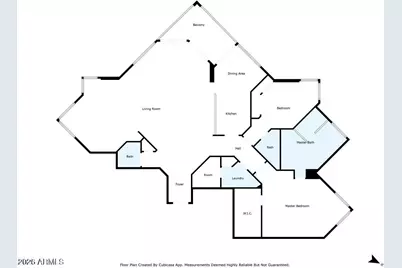
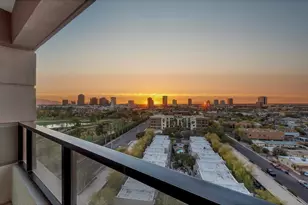
Completely remodeled and thoughtfully reimagined, this exceptional residence at Crystal Point offers sophisticated high-rise living with breathtaking panoramic views of the Phoenix Country Club golf course, the city skyline, and surrounding mountains. Spanning approximately 2,334 square feet, the home is filled with natural light and lives beautifully, with expansive walls of glass that frame the views and create an open, airy feel throughout the main living spaces. The redesigned kitchen is both elegant and highly functional, featuring quartz countertops, rich dark cabinetry, an oversized stainless sink, sleek fixtures, and new gourmet appliances that complement the kitchen's refined finishes. A generous peninsula provides additional prep space and opens the kitchen to the adjoining living and dining areas, creating an easy flow for everyday living and entertaining. Thoughtful details continue throughout the home. The powder room makes a statement with textured wallcovering, custom millwork, a sculptural vanity and curated fixtures. The primary bath is a true spa-like retreat, beautifully finished with a freestanding soaking tub positioned to take in the views, an oversized glass-enclosed walk-in shower, dual vanity with quartz countertops, illuminated mirrors, matte black fixtures, and an oversized dedicated steam room. A recessed illuminated shower niche and carefully selected finishes complete the luxurious, resort-inspired space. An extensively built-out custom walk-in closet provides exceptional storage with integrated shelving, drawers, hanging space, and a full-length mirror. The expansive living and dining areas are ideal for both everyday living and entertaining, while the private covered balcony provides the perfect place to relax and take in the sweeping golf course, skyline, and mountain views. Crystal Point offers an exceptional lock-and-leave lifestyle with 24-hour guarded entry, doorman and concierge services, a heated pool and spa, fitness center, guest accommodations, secure underground parking, additional storage, and two assigned garage spaces. Ideally located in the heart of Central Phoenix, with easy access to the Biltmore, downtown Phoenix, dining, shopping, and entertainment, this move-in-ready residence is a rare opportunity to enjoy luxurious full-service living paired with some of the area's most spectacular views.
Full Property Details
Full Property Details for 1040 E Osborn Rd #404
General
- Price: $1,029,000
- HOA FEE: $1,668/month
- Taxes: $5,148 (2025)
- Status: Active
- Type: Apartment
- Source: ARMLS_Arizona_MLS_Phoenix_Area
- MLS ID: 7082398
- Updated: 9/18/2026
- Added to Site: 2 day(s) ago
Interior
- Interior Features: High Speed Internet, Granite Counters, Double Vanity, See Remarks, Eat-in Kitchen, 9+ Flat Ceilings, No Interior Steps, Wet Bar, Bidet, Full Bth Master Bdrm, Separate Shwr & Tub
- Fireplace: Yes
- Number of Fireplaces: 1
- Appliances: Reverse Osmosis, Refrigerator, Built-in Microwave, Dishwasher, Disposal, Electric Cooktop, Water Purifier
- Flooring: Tile
Rooms
Bathrooms
- Total Bathrooms: 3
- Full Bathrooms: 2
- Half Bathrooms: 1
Bedrooms
- Total Bedrooms: 2
Other Rooms
- Laundry: Inside, Wshr/Dry HookUp Only
Additional Information
- Security/Safety: Fire Sprinkler System, Security Guard
Exterior
- Exterior Features: Balcony, Storage
Parking
- Garage: Yes
- Garage Spaces: 2
- Parking Features: Gated, Garage Door Opener, Circular Driveway, Separate Strge Area, Assigned, Community Structure, Valet, Electric Vehicle Charging Station(s)
Location
- County: Maricopa
- Subdivision: CRYSTAL POINT CONDO PHASE 1 REPLAT AMD
- Cross Streets: 7th St and Osborn
Community
- Association: Yes
- Assoc. Name: Crystal Point
- Assoc. Fees Include: Roof Repair, Insurance, Sewer, Cable TV, Maintenance Grounds, Street Maint, Front Yard Maint, Gas, Trash, Water, Roof Replacement, Maintenance Exterior
Heating & Cooling
- Central air: Yes
- Air Conditioning: Yes
- Cooling Type: Central Air
- Heating Type: Electric
Utilities
- Water: Public
Structural Information
- Architectural Style: Contemporary, High Rise
- Builder: Unk
- Exterior Const.: Stucco, Steel Frame, Painted
- Roof: Built-Up
- Common Walls: 2+ Common Walls, Neighbor Below, Neighbor Above
- Year Built: 1990
Additional Structures
- Other Structures: Gazebo
Lot Features
- Property View: Golf Course, City Lights, Mountain(s)
- Mountain views: Yes
- Lot Size (Sq. Ft.): 23
- Lot Size Source: Assessor
- Lot Features: North/South Exposure, Desert Back, Desert Front, Grass Back, Auto Timer H2O Front, Auto Timer H2O Back, Irrigation Front
Financial Considerations
- Association Fee: $1,668
- Assoc Fee Freq.: Monthly
- Tax Amount: $5,148
- Tax Year: 2025
- Terms: Cash, Conventional, VA Loan
Disclosures and Reports
- Ownership: Condominium
- Legal Description: LOT 4D CRYSTAL POINT CONDO PHASE 1 REPLAT AMD MCR 034138
- Property ID: 118-17-365
- Lot Number: 4D
Listed by HomeSmart
Get Pre-Approved Today
Schools
Schools serving 1040 E Osborn Rd #404
School Districts:Osborn Elementary District, Phoenix Union High School District
| Name | Grades | Distance |
|---|---|---|
Longview Elementary School 1209 East Indian School Road, Phoenix, AZ 85014 | PK-6 | 0.5 mi |
Osborn Middle School 1102 West Highland Avenue, Phoenix, AZ 85013 | 7-8 | 2.1 mi |
North High School 1101 East Thomas Road, Phoenix, AZ 85014 | 9-12 | 0.5 mi |
Disclaimer:
School attendance boundaries provided by ATTOM Data Solutions and are for reference only. Contact the school directly to verify enrollment eligibility.
Price & Sales History for 1040 E Osborn Rd #404
Date
Details
Price
Change
Source
9/18/2026
Listed
$1,029,000
-43.62%
MLS
12/30/2021
Sold
$1,825,000
—
Public Record
Disclaimer: Historical sales information is derived from public records provided by the county offices. Information is not guaranteed and should be independently verified.
Tax History
Tax History for 1040 E Osborn Rd #404
Year
Property Taxes
Change
Tax Assessment
Change
2025
$1
—
$10
—
2024
$1
—
$10
—
2022
$1
—
$10
100%
2022
$1
—
-100%
2021
$1
—
$10
—
2020
$1
—
$10
—
2019
$1
—
$10
—
2018
$1
—
$10
—
2017
$1
—
$10
—
2016
$1
—
$10
—
2015
$1
—
$10
—
2014
$1
-83%
$10
-80%
2013
$6
—
$50
—
Disclaimer: Historical tax information is derived from public records provided by the county offices. Information is not guaranteed and should be independently verified.
Estimate the Cost
Estimate the Cost for 1040 E Osborn Rd #404
1040 E Osborn Road #404, Phoenix, AZ 85014 (MLS# 7082398) is a Apartment property with 2 bedrooms and 2 full bathrooms. 1040 E Osborn Road #404 is currently listed for $1,029,000 and was received on September 18, 2026. Want to learn more about 1040 E Osborn Road #404? Do you have questions about finding other Apartment real estate for sale in Maryvale? You can browse all Maryvale real estate or contact a Coldwell Banker agent to request more information.