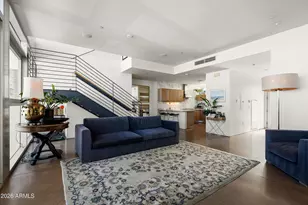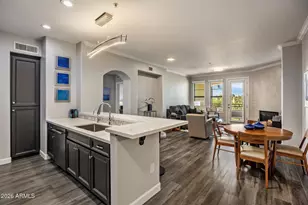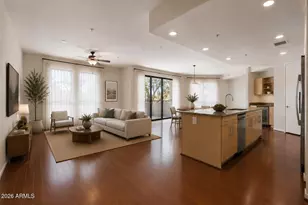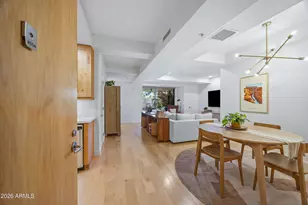
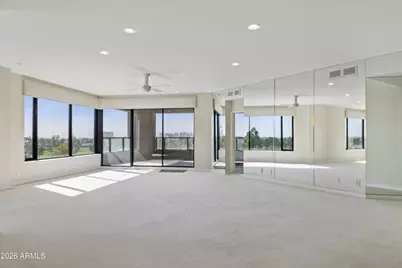
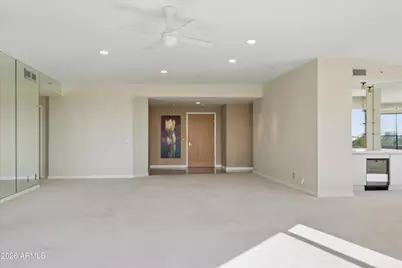
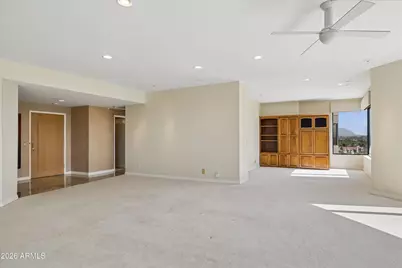
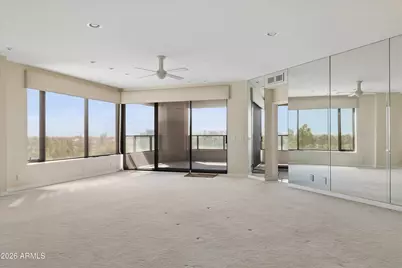
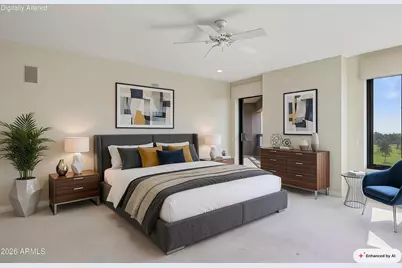
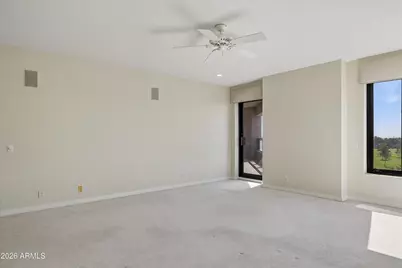
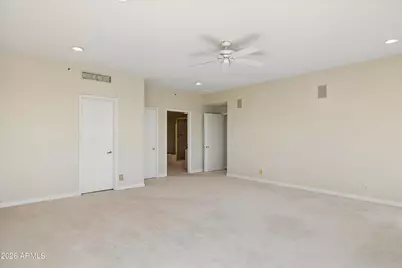
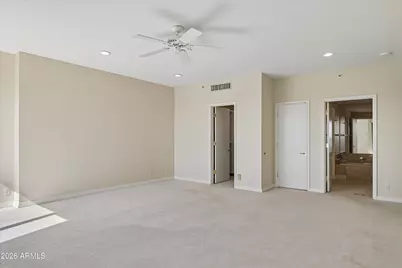













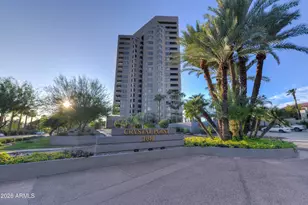

This is a carousel with tiles that activate property listing cards. Use the previous and next buttons to navigate.
$775,000 Just Listed
This is a carousel with tiles that activate property listing cards. Use the previous and next buttons to navigate.
Full Property Details for 1040 E Osborn Rd #601
General
- Price: $775,000
- HOA FEE: $1,937/month
- Taxes: $4,988 (2025)
- Status: Active
- Type: Apartment
- Source: ARMLS_Arizona_MLS_Phoenix_Area
- MLS ID: 7096599
- Updated: Today (10/21/2026)
- Added to Site: Today
Interior
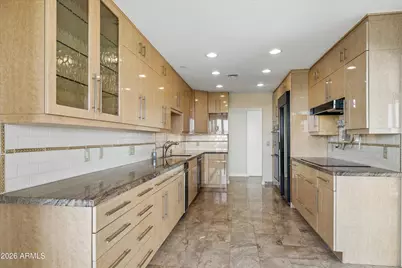
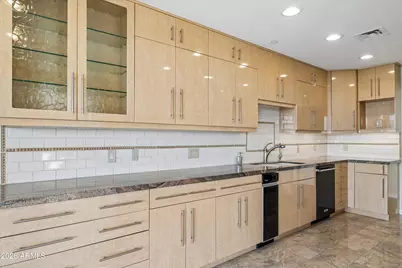
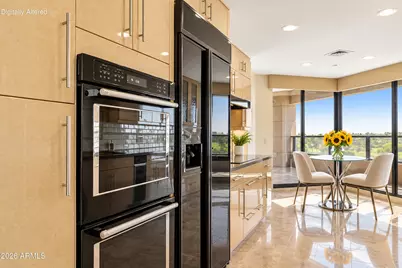
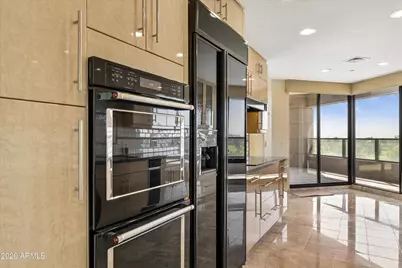
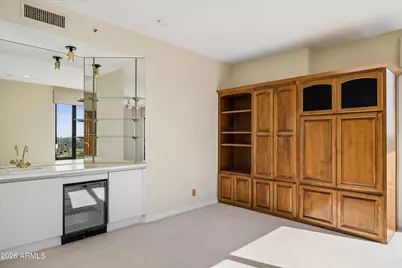
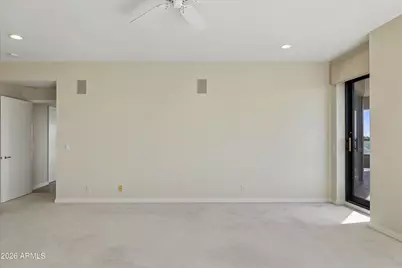
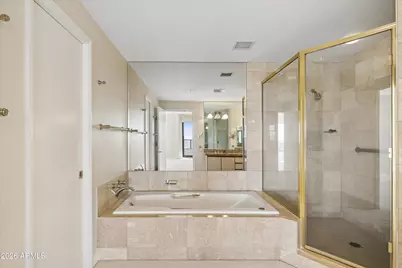
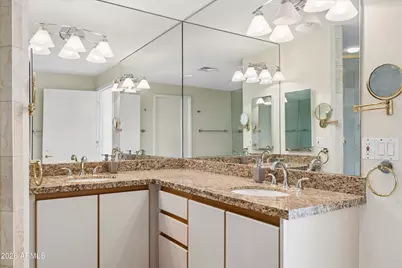
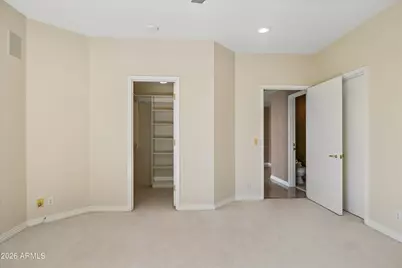
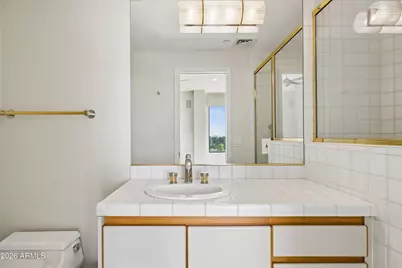
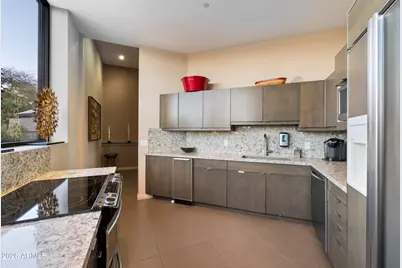
- Interior Features: High Speed Internet, Granite Counters, Double Vanity, Elevator, Roller Shields, Wet Bar, Full Bth Master Bdrm, Separate Shwr & Tub, Tub with Jets
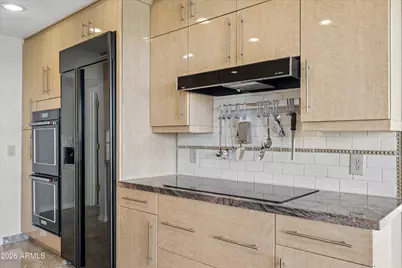
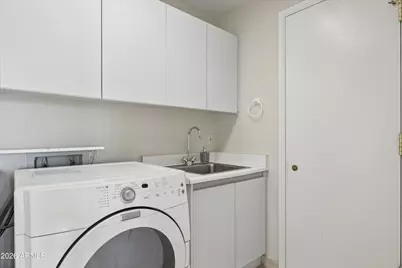
- Appliances: Dryer, Washer, Reverse Osmosis, Refrigerator, Dishwasher, Electric Range, Built-In Electric Oven
- Flooring: Carpet
Rooms
Bathrooms
- Total Bathrooms: 3
- Full Bathrooms: 2
- Half Bathrooms: 1
Bedrooms
- Total Bedrooms: 2
Other Rooms
- Laundry: Inside
Parking
- Garage: Yes
- Garage Spaces: 2
- Parking Features: Assigned
Location
- County: Maricopa
- Township: 2N
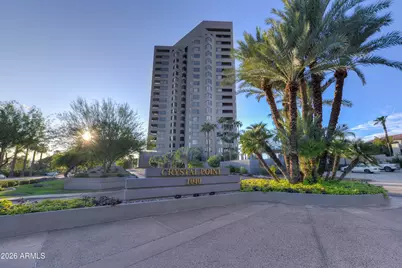
- Subdivision: CRYSTAL POINT CONDO PHASE 1 REPLAT AMD
- Cross Streets: 7th St. and Osborn
Community
- Association: Yes
- Assoc. Name: crystal point assoc
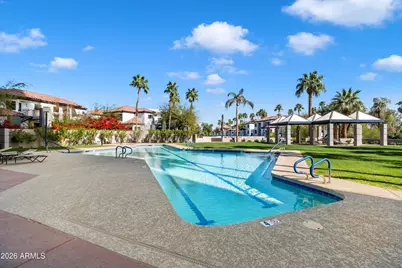
- Assoc. Fees Include: Roof Repair, Insurance, Cable TV, Maintenance Grounds, Trash, Water, Roof Replacement, Maintenance Exterior
Heating & Cooling
- Central air: Yes
- Air Conditioning: Yes
- Cooling Type: Central Air, Programmable Thermostat
- Heating Type: Electric
Utilities
- Water: Public
Structural Information
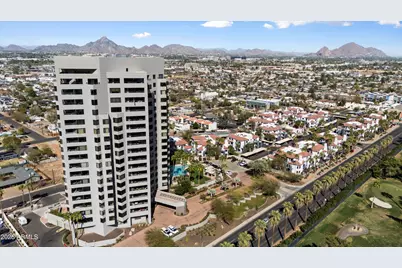
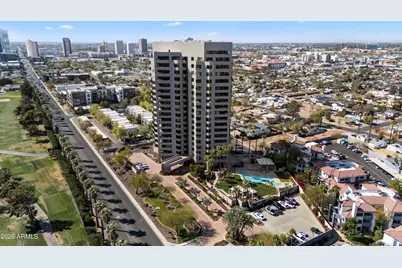
- Architectural Style: Contemporary, High Rise
- Builder: Lincor
- Exterior Const.: Stucco, Steel Siding, Steel Frame
- Roof: Concrete
- Windows: Dual Pane
- Year Built: 1990
Manufactured Home
- Model: Waterford
Lot Features
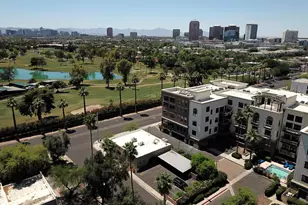
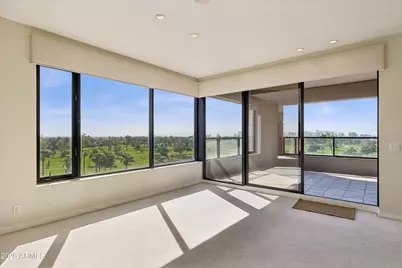
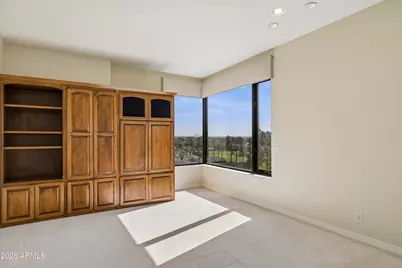
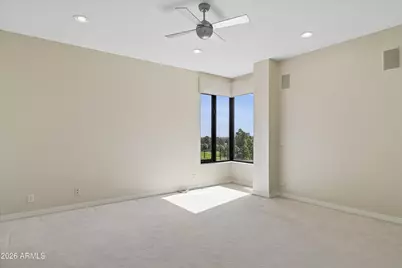
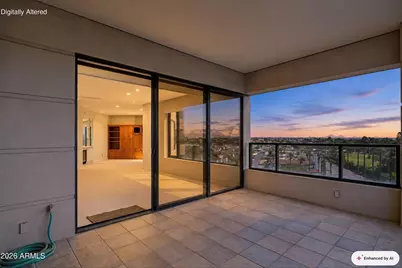
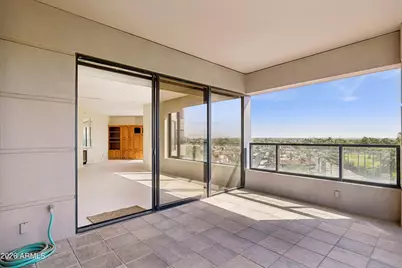
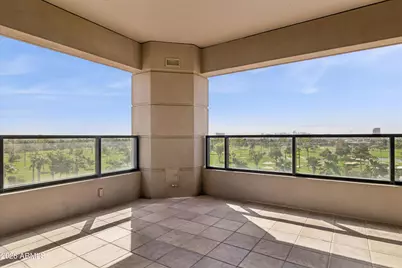
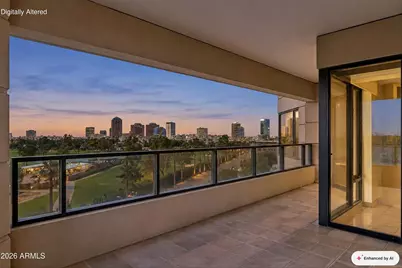
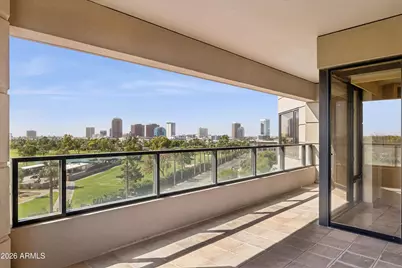
- Property View: City, Golf Course, Panoramic, Mountain(s)
- Mountain views: Yes
- Lot Size (Acres): 0.01
- Lot Size (Sq. Ft.): 233
- Lot Size Source: Assessor
- Lot Features: North/South Exposure, On Golf Course, Irrigation Front, Irrigation Back
Financial Considerations
- Association Fee: $1,937
- Assoc Fee Freq.: Monthly
- Tax Amount: $4,988
- Tax Year: 2025
- Terms: Cash, Conventional
Disclosures and Reports
- Ownership: Condominium
- Legal Description: LOT 6A CRYSTAL POINT CONDO PHASE 1 REPLAT AMD MCR 034138
- Property ID: 118-17-370
- Range: 3E
- Section: 28
- Lot Number: 6A
Schools serving 1040 E Osborn Rd #601
| Name | Grades | Distance |
|---|---|---|
Longview Elementary School 1209 East Indian School Road, Phoenix, AZ 85014 | PK-6 | 0.5 mi |
Osborn Middle School 1102 West Highland Avenue, Phoenix, AZ 85013 | 7-8 | 2.1 mi |
North High School 1101 East Thomas Road, Phoenix, AZ 85014 | 9-12 | 0.5 mi |
Price & Sales History for 1040 E Osborn Rd #601
Tax History for 1040 E Osborn Rd #601
Estimate the Cost for 1040 E Osborn Rd #601
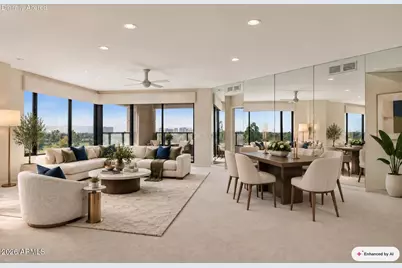
1040 E Osborn Road #601, Phoenix, AZ 85014 (MLS# 7096599) is a Apartment property with 2 bedrooms and 2 full bathrooms. 1040 E Osborn Road #601 is currently listed for $775,000 and was received on October 21, 2026. This property is listed by Deborah Frazelle from our Phoenix/Paradise Valley Office.Want to learn more about 1040 E Osborn Road #601? Do you have questions about finding other Apartment real estate for sale in Maryvale? You can browse all Maryvale real estate or contact a Coldwell Banker agent to request more information.