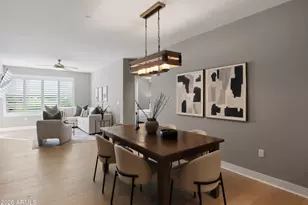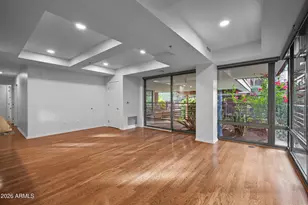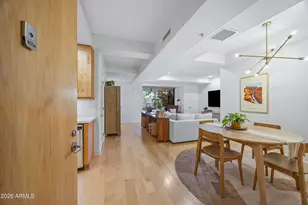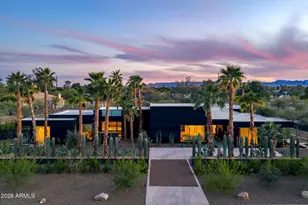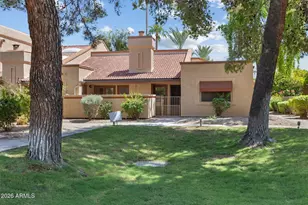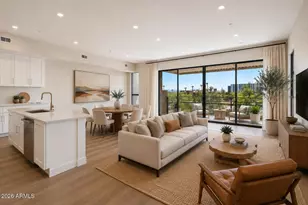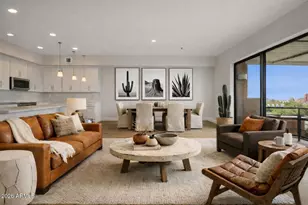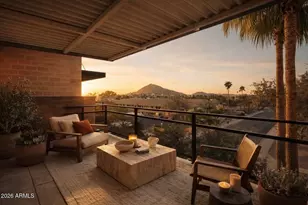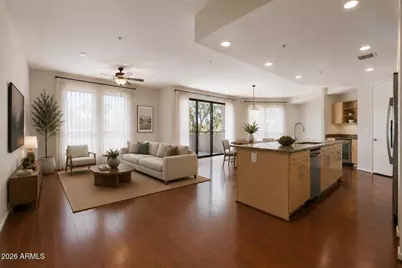
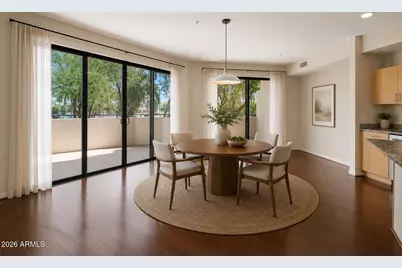
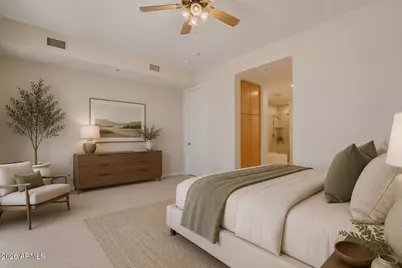
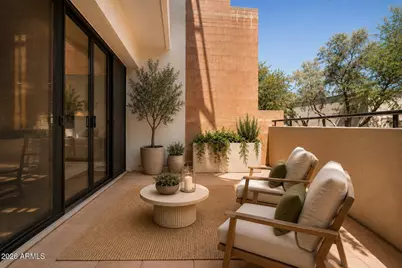
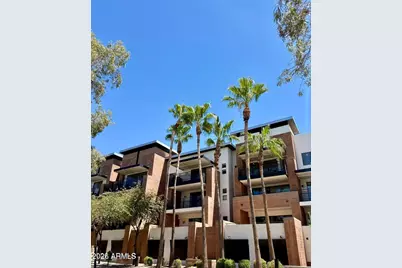
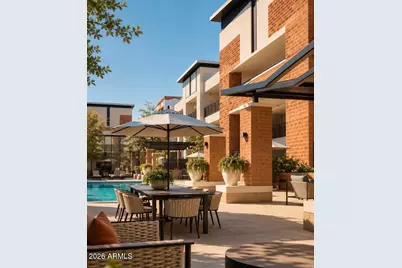
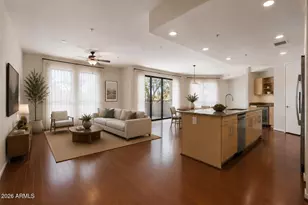
This is a carousel with tiles that activate property listing cards. Use the previous and next buttons to navigate.
$785,000 Just Listed
Get directions
View more dates
Join us at 7126 E Osborn Road #1011 on:
- Open House: 11:00 AM - 3:00 PM
Friday 8/14 11:00 AM - 3:00 PM
7126 E Osborn Road #1011,Scottsdale, AZ 852517126 E Osborn Road #1011ScottsdaleAZ85251 - Open House: 11:00 AM - 3:00 PM
Saturday 8/15 11:00 AM - 3:00 PM
7126 E Osborn Road #1011,Scottsdale, AZ 852517126 E Osborn Road #1011ScottsdaleAZ85251 - Open House: 11:00 AM - 3:00 PM
Sunday 8/16 11:00 AM - 3:00 PM
7126 E Osborn Road #1011,Scottsdale, AZ 852517126 E Osborn Road #1011ScottsdaleAZ85251
This is a carousel with tiles that activate property listing cards. Use the previous and next buttons to navigate.
Full Property Details for 7126 E Osborn Rd #1011
General
- Price: $785,000
- HOA FEE: $873/month
- Taxes: $2,011 (2025)
- Status: Active
- Type: Apartment
- Source: ARMLS_Arizona_MLS_Phoenix_Area
- MLS ID: 7065193
- Updated: 8/11/2026
- Added to Site: 1 day(s) ago
Interior
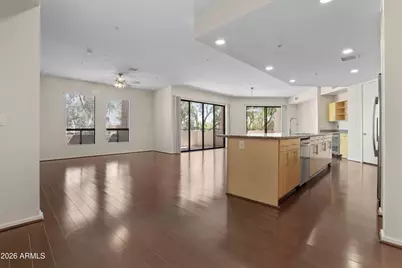
- Interior Features: Walk-in Pantry, Non-laminate Counter, High Speed Internet, Granite Counters, Double Vanity, Breakfast Bar, 9+ Flat Ceilings, No Interior Steps, Kitchen Island, Full Bth Master Bdrm, Separate Shwr & Tub
- Appliances: Dryer, Washer, Refrigerator, Built-in Microwave, Dishwasher, Disposal, Built-In Electric Oven
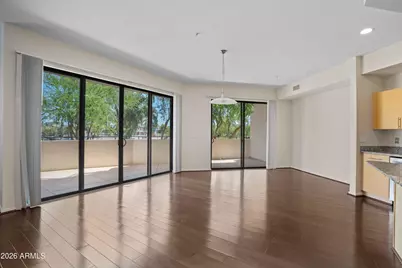
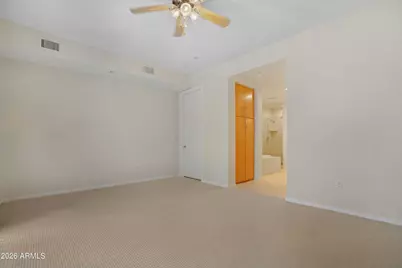
- Flooring: Carpet, Stone, Wood
Rooms
Bathrooms
- Total Bathrooms: 2
- Full Bathrooms: 2
Bedrooms
- Total Bedrooms: 2
Additional Information
- Security/Safety: Fire Sprinkler System
Parking
- Garage: Yes
- Garage Spaces: 2
- Parking Features: Attached Garage, Gated, Garage Door Opener, Separate Strge Area, Assigned, Community Structure
Location
- County: Maricopa
- Township: 2N
- Subdivision: Orterra
- Cross Streets: Scottsdale Road and Osborn Road
Community
- Association: Yes
- Assoc. Name: Orterra
- Assoc. Fees Include: Roof Repair, Insurance, Sewer, Maintenance Grounds, Front Yard Maint, Trash, Water, Roof Replacement, Maintenance Exterior
Heating & Cooling
- Central air: Yes
- Air Conditioning: Yes
- Cooling Type: Central Air, Ceiling Fan(s)
- Heating Type: Electric
Utilities
- Water: City Water
Structural Information
- Builder: Summit
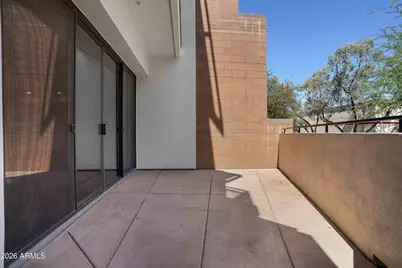
- Exterior Const.: Brick Veneer, Stucco, Steel Frame, Wood Frame, Painted, Block
- Roof: Built-Up
- Common Walls: Neighbor Above, End Unit
- Sq. Ft. Source: Appraiser
- Year Built: 2008
Lot Features
- Lot Size (Acres): 0.04
- Lot Size (Sq. Ft.): 1,886
- Lot Size Source: Assessor
- Lot Features: None
Financial Considerations
- Association Fee: $873
- Assoc Fee Freq.: Monthly
- Tax Amount: $2,011
- Tax Year: 2025
- Terms: Cash, Conventional
Disclosures and Reports
- Ownership: Condominium
- Legal Description: LOT 1011 TEN LOFTS CONDOMINIUM MCR 089205
- Property ID: 130-13-243
- Range: 4E
- Section: 27
- Lot Number: 1011
Listed by Luxe Realty
Schools serving 7126 E Osborn Rd #1011
| Name | Grades | Distance |
|---|---|---|
Cherokee Elementary School 8801 North 56th Street, Paradise Valley, AZ 85253 | PK-5 | 5.7 mi |
Laguna Elementary School, Scottsdale, AZ 10475 East Lakeview Drive, Scottsdale, AZ 85258 | PK-5 | 7.4 mi |
Tonalea Elementary School 6720 E Continental Dr, Scottsdale, AZ 85257 | 6-8 | 2.1 mi |
Coronado High School 7501 East Virginia Avenue, Scottsdale, AZ 85257 | 9-12 | 1.1 mi |
Price & Sales History for 7126 E Osborn Rd #1011
Tax History for 7126 E Osborn Rd #1011
Estimate the Cost for 7126 E Osborn Rd #1011
7126 E Osborn Road #1011, Scottsdale, AZ 85251 (MLS# 7065193) is a Apartment property with 2 bedrooms and 2 full bathrooms. 7126 E Osborn Road #1011 is currently listed for $785,000 and was received on August 11, 2026. Want to learn more about 7126 E Osborn Road #1011? Do you have questions about finding other Apartment real estate for sale in Scottsdale? You can browse all Scottsdale real estate or contact a Coldwell Banker agent to request more information.