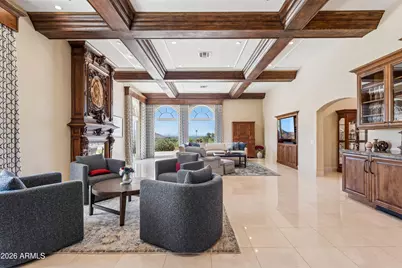
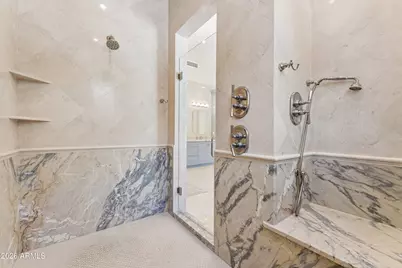
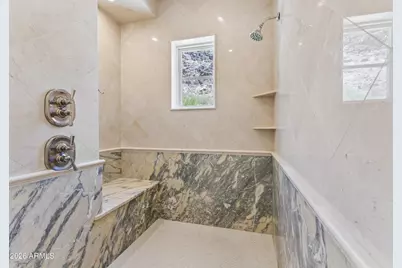
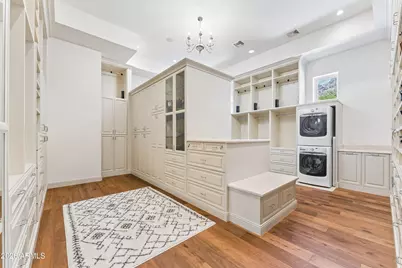
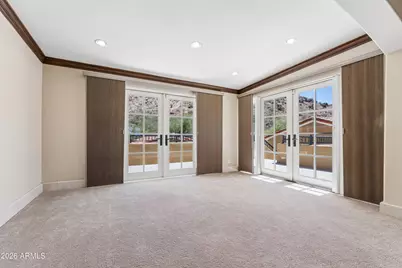
This is a carousel with tiles that activate property listing cards. Use the previous and next buttons to navigate.
$7,599,000 Just Listed
This is a carousel with tiles that activate property listing cards. Use the previous and next buttons to navigate.
Full Property Details for 5315 E Paradise Canyon Rd
General
- Price: $7,599,000
- Taxes: $21,832 (2025)
- Status: Active
- Type: Single Family
- Source: ARMLS_Arizona_MLS_Phoenix_Area
- MLS ID: 7049231
- Updated: Today (7/6/2026)
- Added to Site: Today
Interior
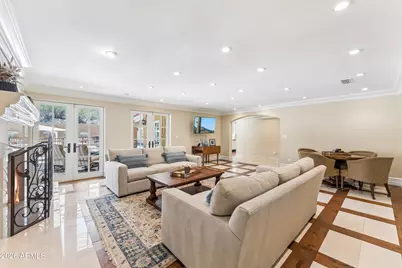
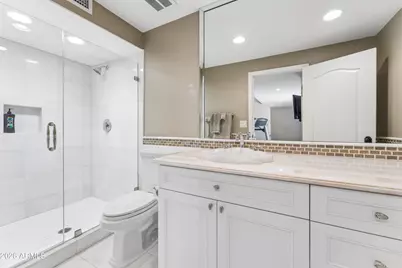
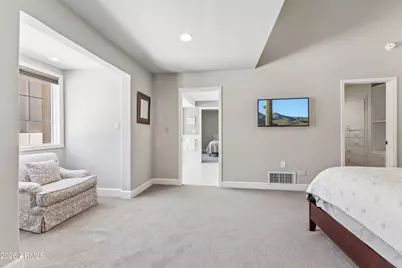
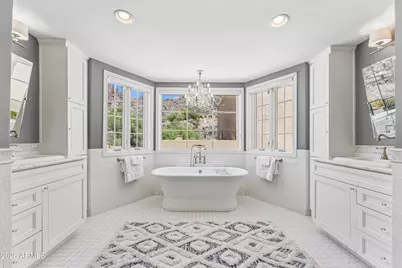
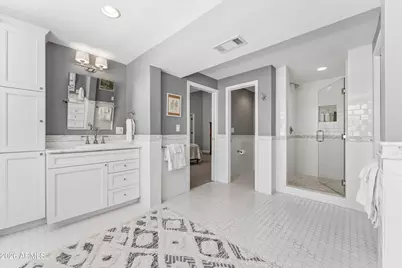
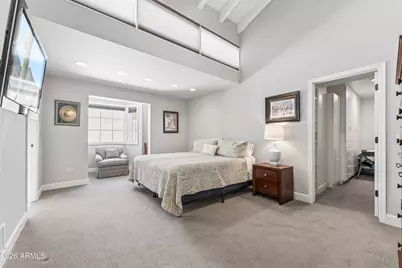
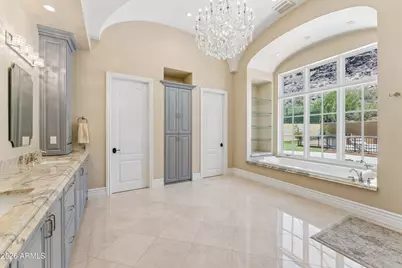
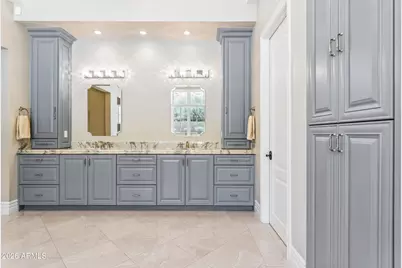
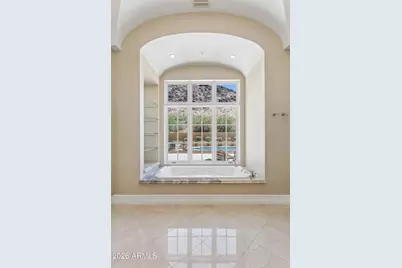
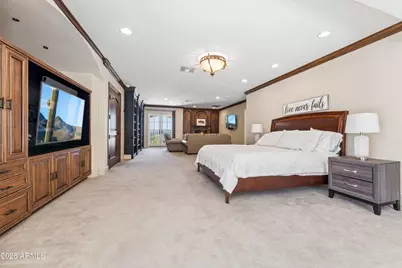
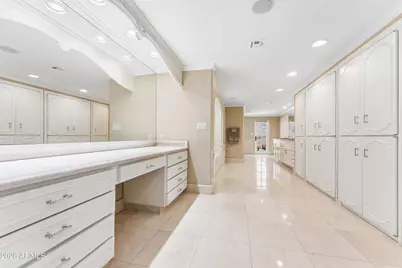
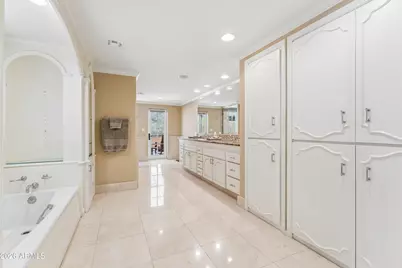
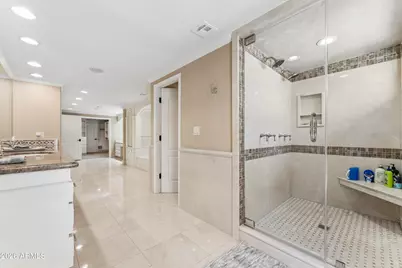
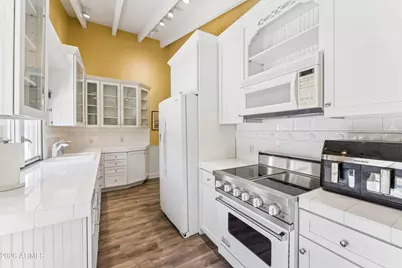
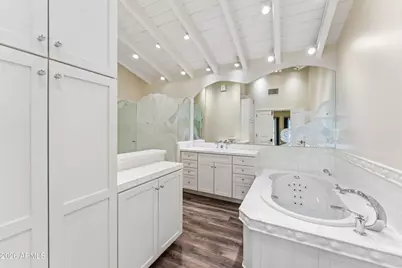
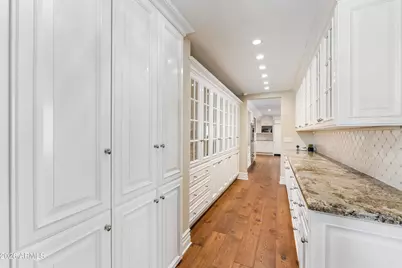
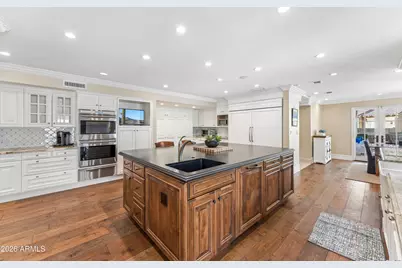
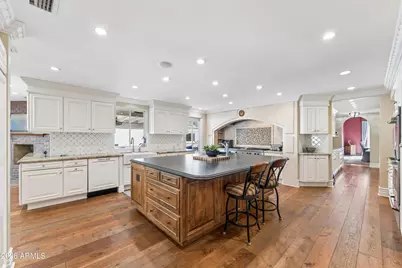
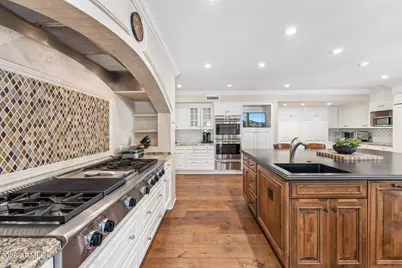
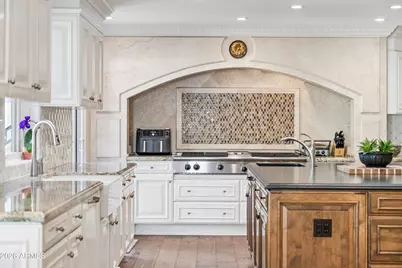
- Interior Features: Walk-in Pantry, High Speed Internet, Granite Counters, Double Vanity, Master Downstairs, Eat-in Kitchen, Breakfast Bar, Central Vacuum, Vaulted Ceiling(s), Wet Bar, Kitchen Island, Pantry, 2 Master Baths, Bidet, Full Bth Master Bdrm, Separate Shwr & Tub, Tub with Jets
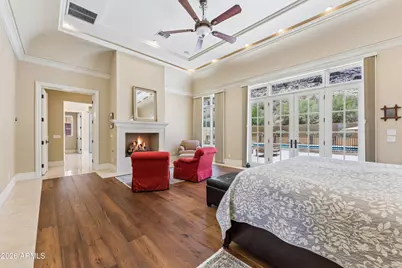
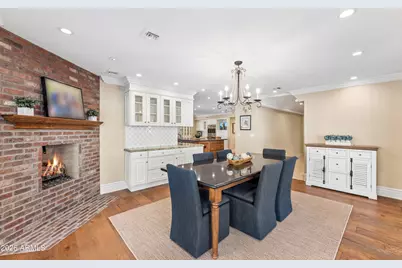
- Fireplace: Yes
- Number of Fireplaces: 3
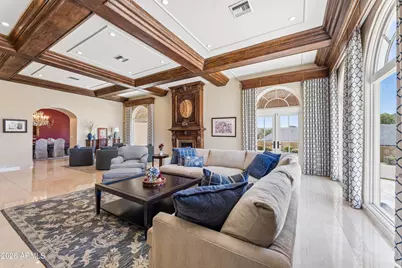
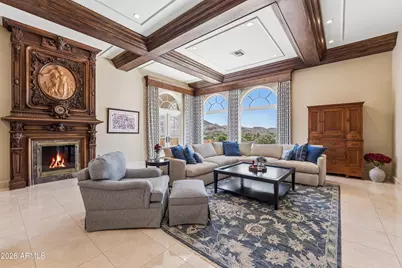
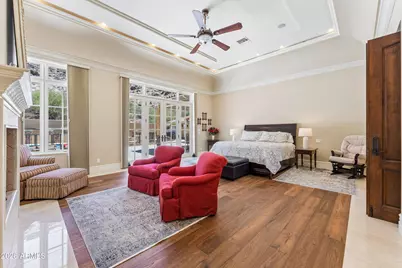
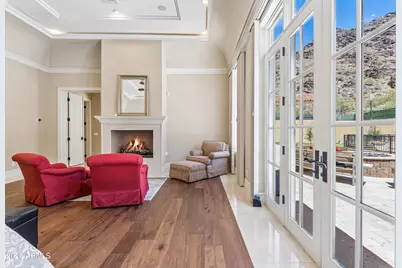
- Fireplace(s): Other, Living Room, Master Bedroom
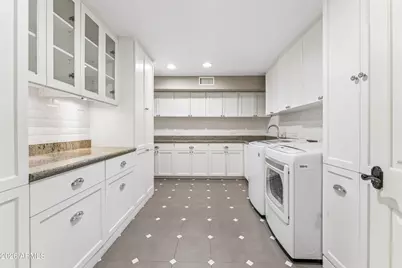
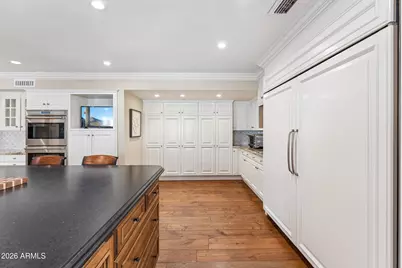
- Appliances: Stacked Washer/Dryer, Dryer, Washer, Water Softener Owned, Refrigerator, Built-in Microwave, Dishwasher, Disposal, Gas Range, Gas Oven, Gas Cooktop
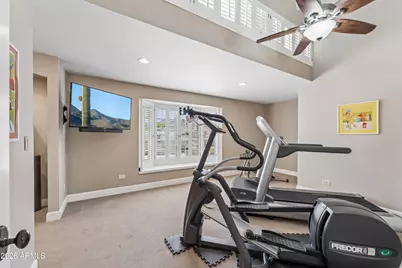
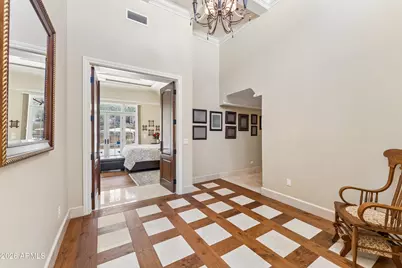
- Flooring: Carpet, Stone, Tile, Wood
Rooms
Bathrooms
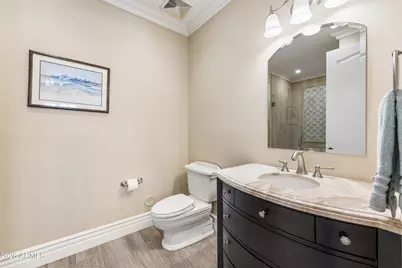
- Total Bathrooms: 8
- Full Bathrooms: 6
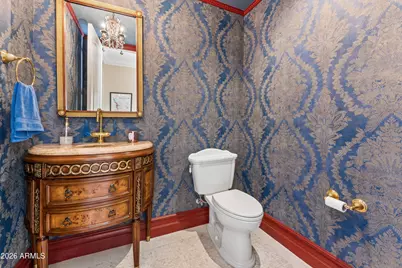
- Half Bathrooms: 2
Bedrooms
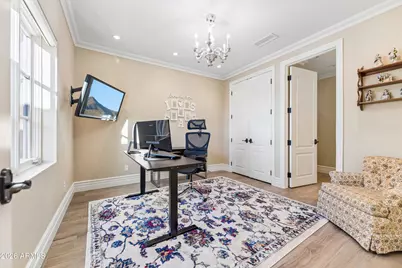
- Total Bedrooms: 7
Other Rooms
- Laundry: Inside
Additional Information
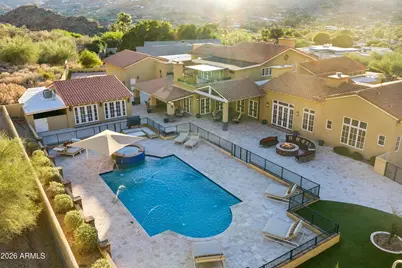
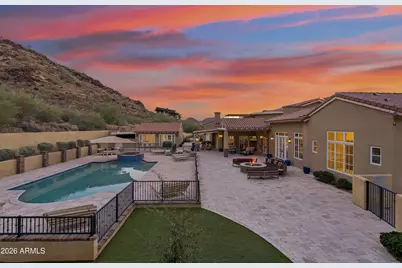
- Pool: Yes
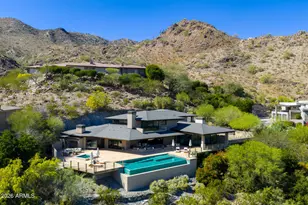
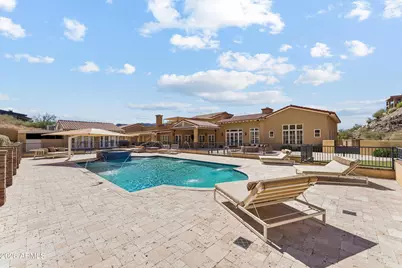
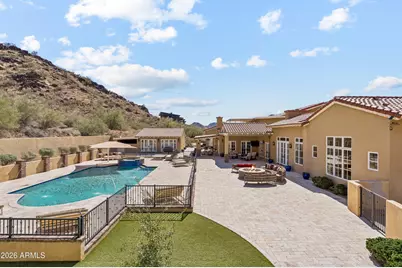
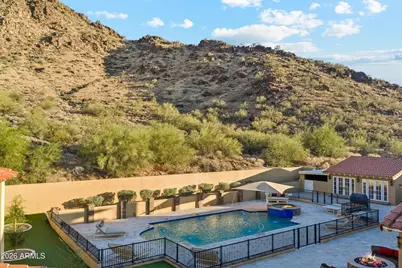
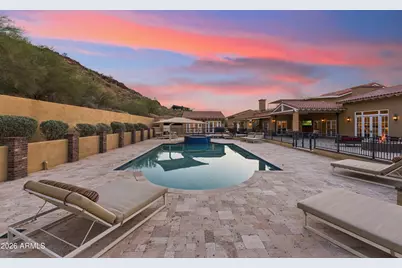
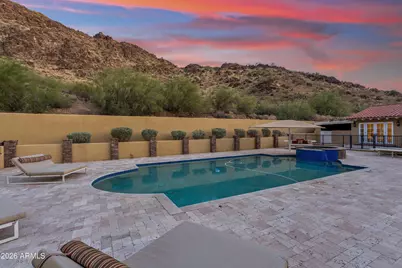
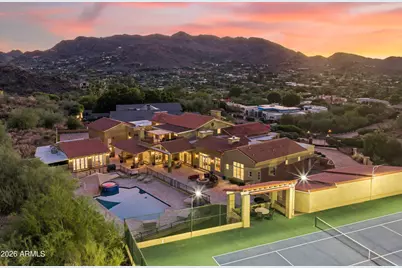
- Pool Description: Variable Speed Pump, Outdoor, Fenced, Heated
- Security/Safety: Fire Sprinkler System
Exterior
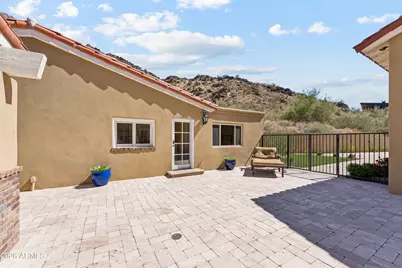
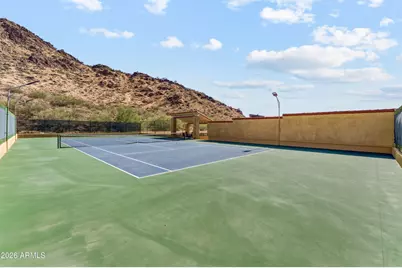
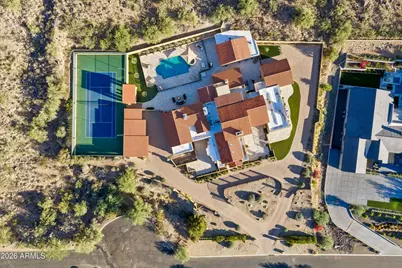
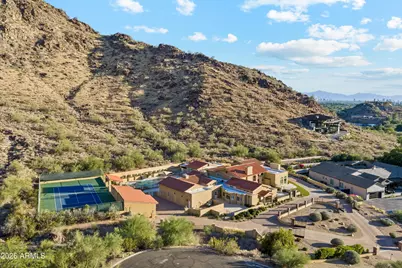
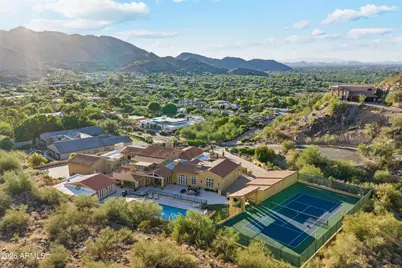
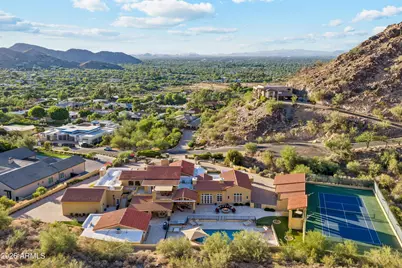
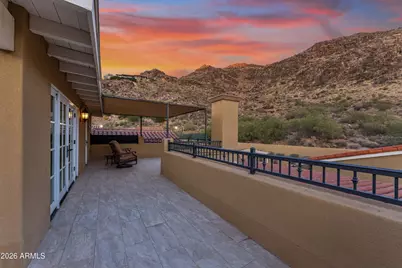
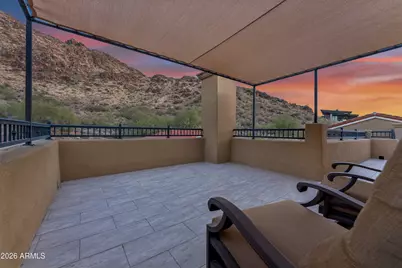
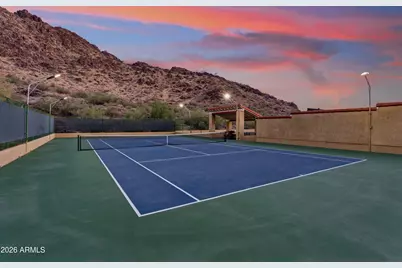
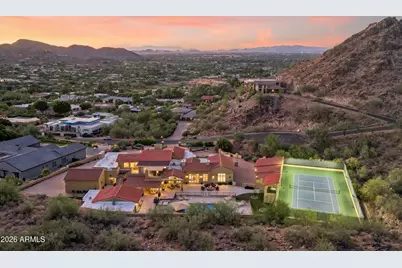
- Exterior Features: Playground, Balcony, Private Yard, Storage, Tennis Court(s)
Parking
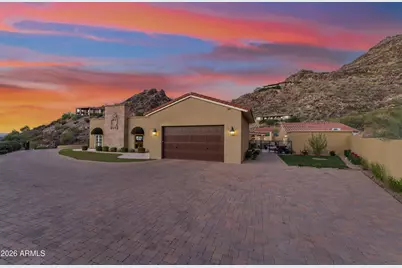
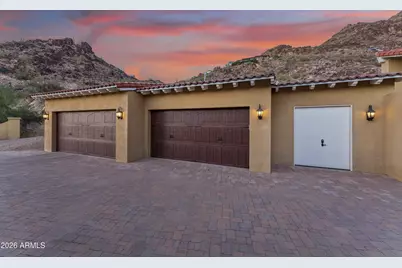
- Garage: Yes
- Garage Spaces: 6
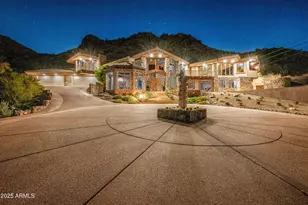
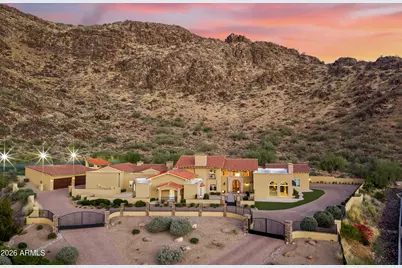
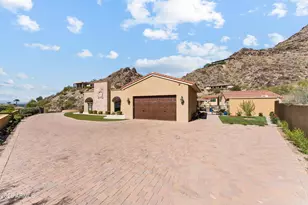
- Parking Features: Attached Garage, Detached Garage, Gated, Garage Door Opener, Circular Driveway, Electric Vehicle Charging Station(s)
Location
- County: Maricopa
- Township: 2N
- Subdivision: PARADISE CANYON FOOTHILLS
- Cross Streets: Tatum & Desert Fairways
Community
- Assoc. Fees Include: No Fees
Heating & Cooling
- Air Conditioning: Yes
- Cooling Type: Heat Pump, Ceiling Fan(s)
- Heating Type: Heat Pump, Natural Gas
Utilities
- Water: Pvt Water Company
Structural Information
- Architectural Style: See Remarks,
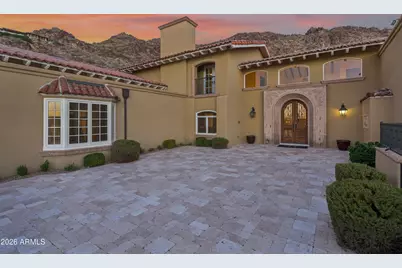
- Exterior Const.: Stucco, Painted, Block
- Roof: Tile
- Windows: Skylight(s)
- Sq. Ft. Source: Appraiser
- Year Built: 1974
Additional Structures
- Other Structures: Workshop, Separate Guest House, Gazebo
Lot Features
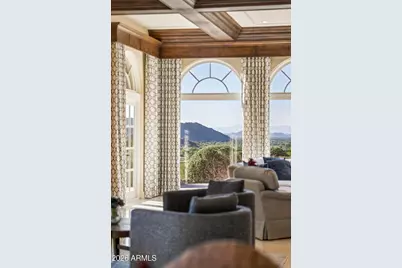
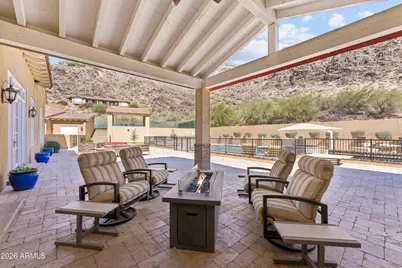
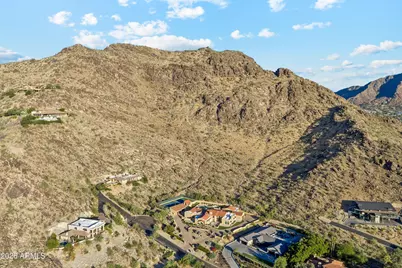
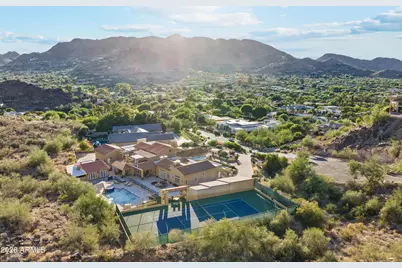
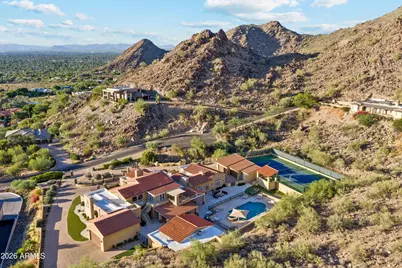
- Property View: City, City Lights, Mountain(s)
- Mountain views: Yes
- Lot Size (Acres): 2.11
- Lot Size (Sq. Ft.): 91,718
- Lot Size Source: Assessor
- Lot Features: North/South Exposure, Hillside Lot, Borders Preserve/Public Land, Sprinklers In Rear, Desert Back, Desert Front, Cul-De-Sac, Auto Timer H2O Front, Auto Timer H2O Back
Green Features
- Water Conservation: Tankless Ht Wtr Heat
Financial Considerations
- Tax Amount: $21,832
- Tax Year: 2025
- Terms: Cash, Conventional
Disclosures and Reports
- Ownership: Fee Simple
- Legal Description: LOT 12 PARADISE CANYON FOOTHILLS MCR 013927
- Property ID: 169-06-020-A
- Range: 4E
- Section: 5
- Lot Number: 12
Listed by HomeSmart
Schools serving 5315 E Paradise Canyon Rd
| Name | Grades | Distance |
|---|---|---|
Cherokee Elementary School 8801 North 56th Street, Paradise Valley, AZ 85253 | PK-5 | 1.4 mi |
Kiva Elementary School 6911 East McDonald Drive, Paradise Valley, AZ 85253 | PK-5 | 2.5 mi |
Laguna Elementary School, Scottsdale, AZ 10475 East Lakeview Drive, Scottsdale, AZ 85258 | PK-5 | 6.7 mi |
Mohave Middle School 8490 East Jackrabbit Road, Scottsdale, AZ 85250 | 6-8 | 4.4 mi |
Saguaro High School 6250 North 82nd Street, Scottsdale, AZ 85250 | 9-12 | 3.6 mi |
Price & Sales History for 5315 E Paradise Canyon Rd
Tax History for 5315 E Paradise Canyon Rd
Estimate the Cost for 5315 E Paradise Canyon Rd
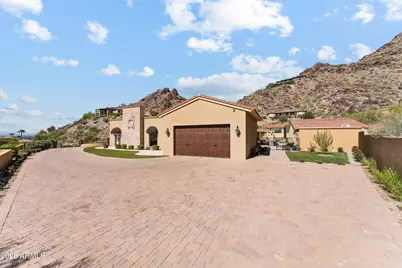
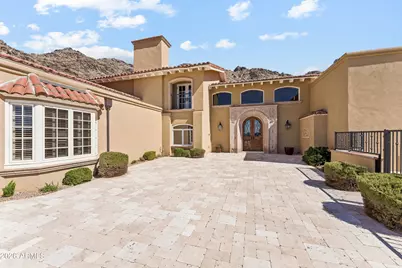
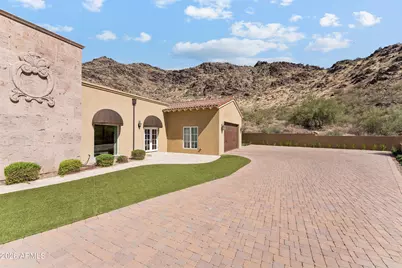
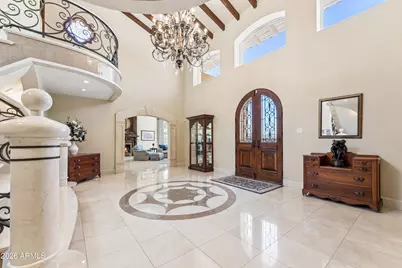
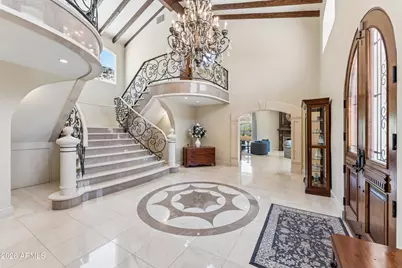
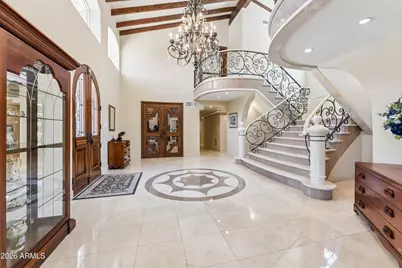
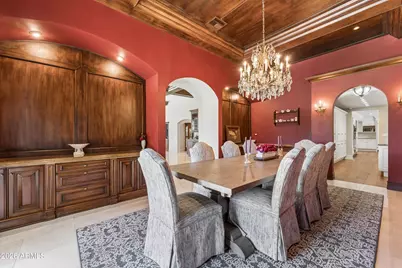
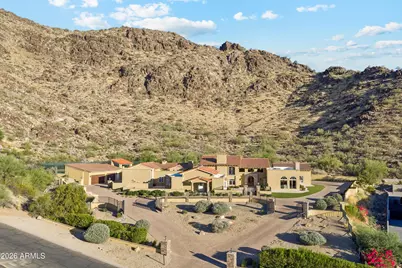
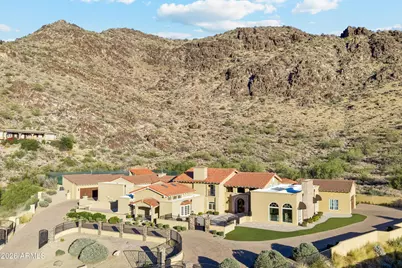
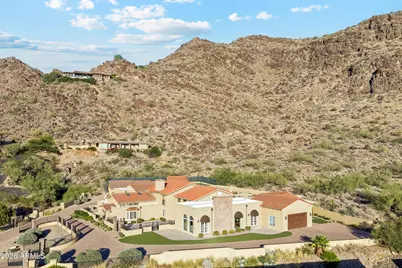
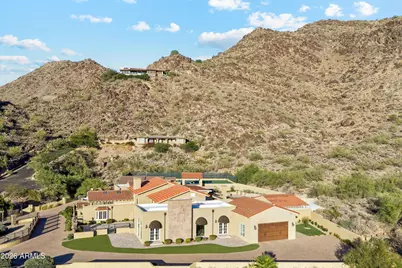
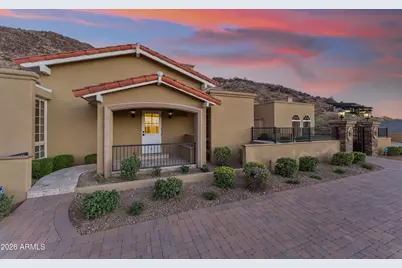
5315 E Paradise Canyon Road, Paradise Valley, AZ 85253 (MLS# 7049231) is a Single Family property with 7 bedrooms and 6 full bathrooms. 5315 E Paradise Canyon Road is currently listed for $7,599,000 and was received on July 06, 2026. Want to learn more about 5315 E Paradise Canyon Road? Do you have questions about finding other Single Family real estate for sale in Paradise Valley? You can browse all Paradise Valley real estate or contact a Coldwell Banker agent to request more information.