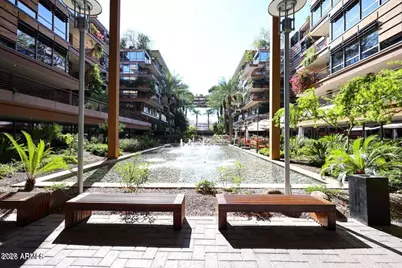
This is a carousel with tiles that activate property listing cards. Use the previous and next buttons to navigate.
1/20
$769,900
This is a carousel with tiles that activate property listing cards. Use the previous and next buttons to navigate.
1/20
Property Description
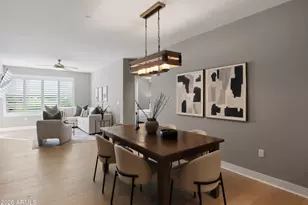
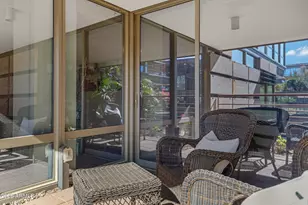
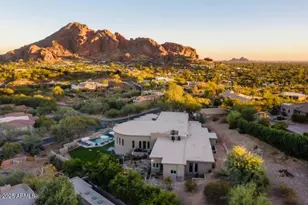
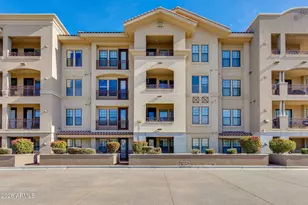
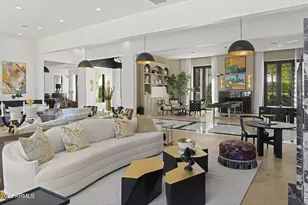
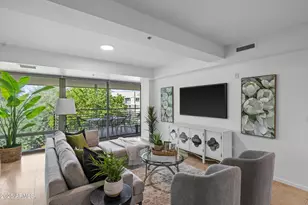
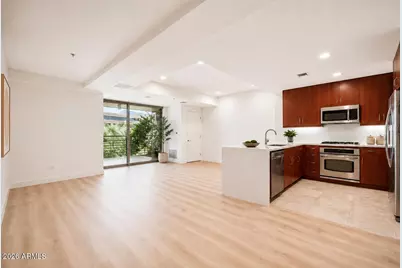
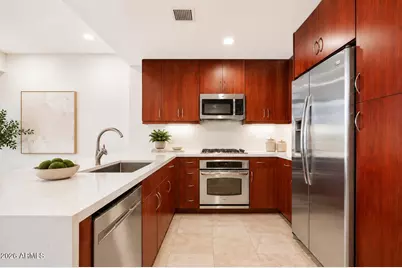
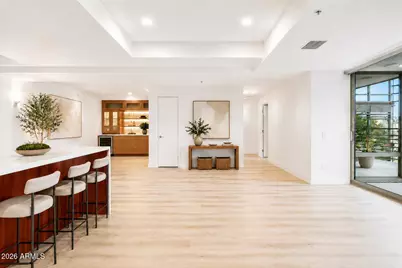
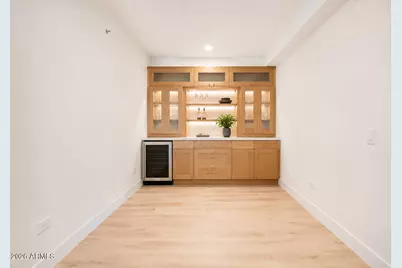
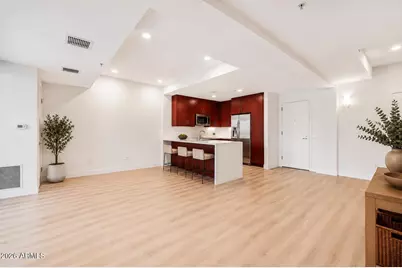
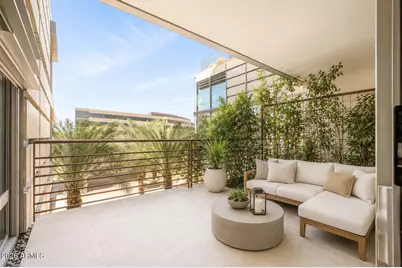
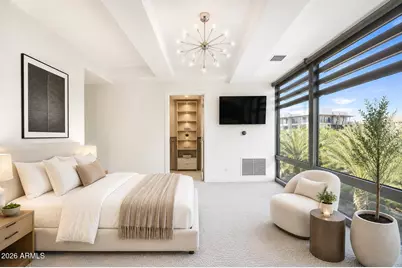
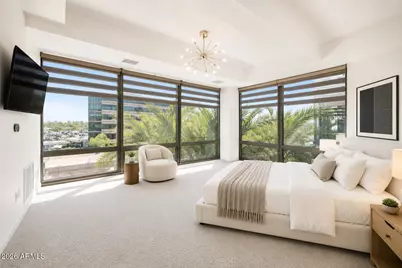
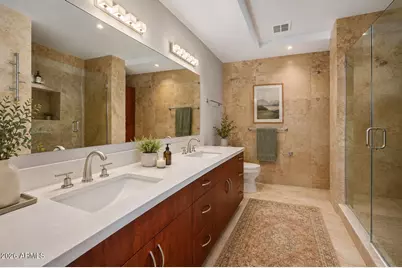
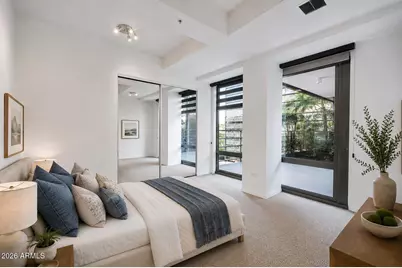
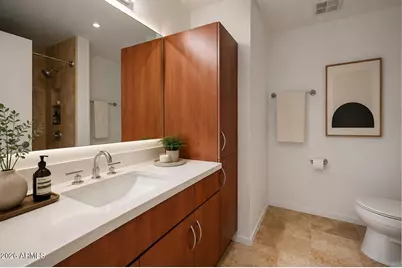
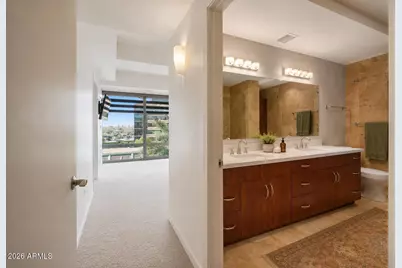
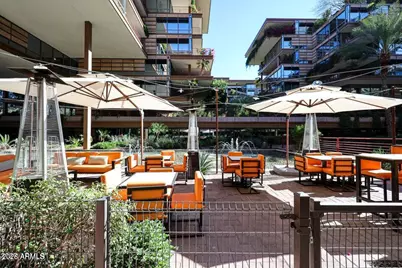
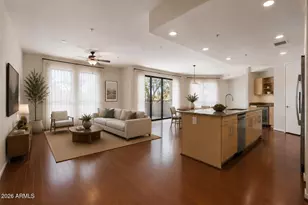
This luxury 2 bedroom, 2 bathroom condo offers a lavish and comfortable living experience. Located in a desirable area, this condo provides a sophisticated and stylish space for residents to enjoy. As you enter the condo, you are greeted by an open-concept living area that combines the living room, dining area, and kitchen. The living room is spacious and elegantly designed, featuring large windows that fill the space with natural light and offer panoramic views. The kitchen is a chef's dream, equipped with new quartzsite countertops, and ample storage space. It is designed to be both functional and visually appealing, making it a pleasure to prepare meals and entertain guests. The adjacent dining area is ideal for enjoying meals with family and friends, with plenty of space for a dining table and chairs. The condo features two luxurious bedrooms, each with its own ensuite bathroom. The bedrooms are spacious and offer a tranquil retreat for relaxation. Large windows allow natural light to fill the rooms, creating a bright and inviting atmosphere. The ensuite bathrooms are beautifully designed with modern fixtures. Amenities include concierge, indoor & outdoor heated pool and spa with women and men's locker room, fitness center, racquetball & basketball court. Walking distance from Scottsdale Fashion Square Mall, Old Town, restaurants, & so much more
Full Property Details
Full Property Details for 7141 E Rancho Vista Dr #4004
General
- Price: $769,900
- HOA FEE: $735/month
- Taxes: $3,646 (2025)
- Status: Active
- Type: Apartment
- Source: ARMLS_Arizona_MLS_Phoenix_Area
- MLS ID: 7046797
- Updated: 6/26/2026
- Added to Site: 49 day(s) ago
Interior
- Interior Features: High Speed Internet, Granite Counters, Double Vanity, Other, Eat-in Kitchen, Breakfast Bar, No Interior Steps, Kitchen Island, 3/4 Bath Master Bdrm
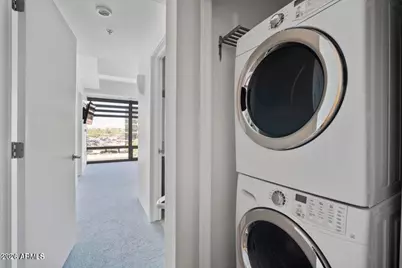
- Appliances: Dryer, Washer, Refrigerator, Built-in Microwave, Dishwasher, Disposal, Gas Range, Gas Oven, Gas Cooktop
- Flooring: Carpet, Laminate, Stone
Rooms
Bathrooms
- Total Bathrooms: 2
- Full Bathrooms: 2
Bedrooms
- Total Bedrooms: 2
Additional Information
- Security/Safety: Security Guard
Exterior
- Exterior Features: Balcony
Parking
- Garage: Yes
- Garage Spaces: 1
- Parking Features: Gated, Garage Door Opener, Addtn'l Purchasable, Assigned
Location
- County: Maricopa
- Township: 2N
- Subdivision: OPTIMA CAMELVIEW VILLAGE CONDOMINIUM AMD
- Cross Streets: Scottsdale Rd. & Rancho Vista Drive.
Community
- Association: Yes
- Assoc. Name: AAM, LLC
- Assoc. Fees Include: Roof Repair, Sewer, Maintenance Grounds, Front Yard Maint, Trash, Maintenance Exterior
Heating & Cooling
- Central air: Yes
- Air Conditioning: Yes
- Cooling Type: Central Air
- Heating Type: Electric
Utilities
- Water: City Water
Structural Information
- Architectural Style: Contemporary, High Rise
- Builder: Optima Inc
- Exterior Const.: Steel Frame
- Roof: Other
- Windows: Low-Emissivity Windows, Dual Pane
- Sq. Ft. Source: Assessor
- Year Built: 2007
Lot Features
- Property View: City Lights, Mountain(s)
- Mountain views: Yes
- Lot Size (Acres): 0.03
- Lot Size (Sq. Ft.): 1,429
- Lot Size Source: Assessor
- Lot Features: North/South Exposure, Gravel/Stone Front, Auto Timer H2O Back
Financial Considerations
- Association Fee: $735
- Assoc Fee Freq.: Monthly
- Tax Amount: $3,646
- Tax Year: 2025
- Terms: Cash, Conventional
Disclosures and Reports
- Ownership: Condominium
- Legal Description: OPTIMA CAMELVIEW VILLAGE CONDOMINIUM AMD MCR 753-11 UNIT 4004 BLDG 6 7141 E RANCHO VISTA DR (PLEASE
- Property ID: 173-33-531
- Range: 4E
- Section: 22
- Lot Number: 4004
Listed by eXp Realty
Get Pre-Approved Today
Schools
Schools serving 7141 E Rancho Vista Dr #4004
School District:Scottsdale Unified District
| Name | Grades | Distance |
|---|---|---|
Kiva Elementary School 6911 East McDonald Drive, Paradise Valley, AZ 85253 | PK-5 | 1.1 mi |
Cherokee Elementary School 8801 North 56th Street, Paradise Valley, AZ 85253 | PK-5 | 4.4 mi |
Laguna Elementary School, Scottsdale, AZ 10475 East Lakeview Drive, Scottsdale, AZ 85258 | PK-5 | 6.4 mi |
Mohave Middle School 8490 East Jackrabbit Road, Scottsdale, AZ 85250 | 6-8 | 1.9 mi |
Saguaro High School 6250 North 82nd Street, Scottsdale, AZ 85250 | 9-12 | 1.8 mi |
Disclaimer:
School attendance boundaries provided by ATTOM Data Solutions and are for reference only. Contact the school directly to verify enrollment eligibility.
Price & Sales History for 7141 E Rancho Vista Dr #4004
Date
Details
Price
Change
Source
6/25/2026
Listed
$769,900
8.44%
MLS
9/28/2022
Sold
$710,000
—
Public Record
Disclaimer: Historical sales information is derived from public records provided by the county offices. Information is not guaranteed and should be independently verified.
Tax History
Tax History for 7141 E Rancho Vista Dr #4004
Year
Property Taxes
Change
Tax Assessment
Change
2025
$3,646
—
$51,623
-35%
2025
$3,646
6%
$78,970
13%
2023
$3,452
5%
$69,620
33%
2022
$3,276
—
$52,320
13%
2022
$3,276
-6%
$46,160
9%
2021
$3,480
-7%
$42,470
-3%
2020
$3,747
—
$43,930
1%
2019
$3,756
-2%
$43,460
-1%
2018
$3,849
-2%
$43,810
-4%
2017
$3,915
2%
$45,680
3%
2016
$3,839
5%
$44,370
-3%
2015
$3,654
2%
$45,610
17%
2014
$3,574
5%
$39,000
12%
2013
$3,403
—
$34,800
—
Disclaimer: Historical tax information is derived from public records provided by the county offices. Information is not guaranteed and should be independently verified.
Estimate the Cost
Estimate the Cost for 7141 E Rancho Vista Dr #4004
7141 E Rancho Vista Drive #4004, Scottsdale, AZ 85251 (MLS# 7046797) is a Apartment property with 2 bedrooms and 2 full bathrooms. 7141 E Rancho Vista Drive #4004 is currently listed for $769,900 and was received on June 25, 2026. Want to learn more about 7141 E Rancho Vista Drive #4004? Do you have questions about finding other Apartment real estate for sale in Scottsdale? You can browse all Scottsdale real estate or contact a Coldwell Banker agent to request more information.