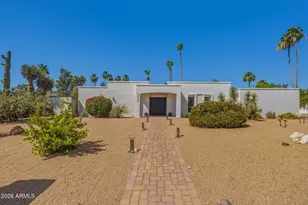
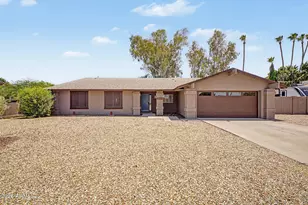
This is a carousel with tiles that activate property listing cards. Use the previous and next buttons to navigate.
1/53
$750,000
This is a carousel with tiles that activate property listing cards. Use the previous and next buttons to navigate.
1/53
Property Description
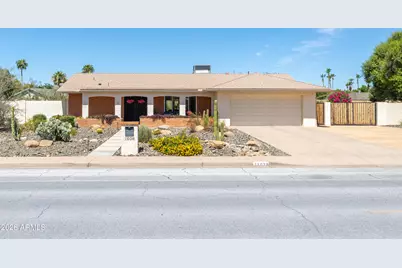
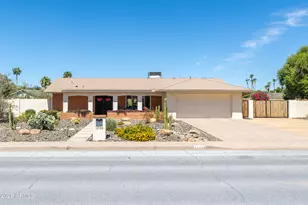
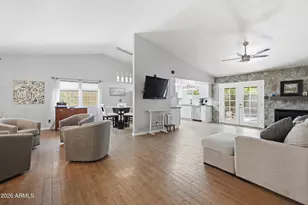
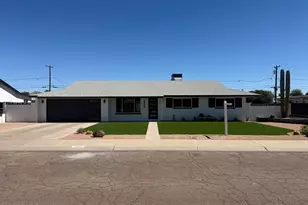
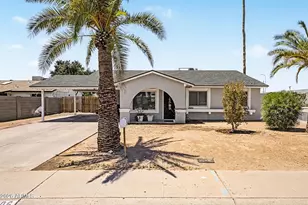
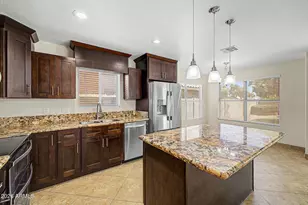
Exceptional remodel from the front to the back in the highly desireable enclave of 85028, tucked in with million dollar plus homes. Owners paid attention to every detail. You will love the open great room floorplan with easy care wood look porcelain tile plank floors. The chef in your family will love the open kitchen with all appliances including gas cooktop range, microwave, Energy Star rated refrigerator and dishwasher. Entertaining will be a delight in this wide open floorplan with oversized kitchen bar counter and separate beverage area that opens out to resort like back yard with an oversized covered patio, a grand gazebo with lights & a ceiling fan. Prepare your culinary delights at the built in BBQ. You will enjoy the cozy firepit, including chairs, on our chilly desert nights. The metal framed sofa, 2 rocking chairs and table under the covered patio are included. There are 2 raised garden beds for your fresh veggies. The RV gate, at the large side yard, has plenty of space for all of your toys and leads to a storage shed with an upper level for your extra storage needs. SPECIAL FEATURES: No HOA. 10 "owned" Solar Panels, new inverter March 2026. APS grid, metering, 2.85 kWp, designed for 45% of annual usage. 2017 upgraded some electrical with new 200 amp service. 2021 Trane 4 ton, 16 SEER A/C & gas heat, programmable thermostat EcoBee. Quartz counters at kitchen & guest bath. Granite at master bath with 2 sinks and barn door for privacy. Solar tube in kitchen. Energy Star washer and dryer. Whole house water filtration & water softener. Recirculation pump in primary bath. Ducts professionally air sealed. Added insulation over garage area and spray foam insulation over living area. Quartz kitchen & guest bath counters. Wood look porcelain tile floors through out. 2 overhead racks in garage. 2017-2018 Energt Star, Low E, vinyl frame windows. Solar screens at 2 west facing windows and kitchen door. Double Door front entry doors. Refrigerator, wine fridge, washer & dryer included. New landscaping and turf area. Paver patio floors at front entry and back patio areas. 4 fruit trees: keylime, ruby red grapefruit, meyer lemon and AZ sweet orange.
Full Property Details
Full Property Details for 11028 N 44th St
General
- Price: $750,000
- Taxes: $2,134 (2025)
- Status: Under Contract
- Type: Single Family
- Source: ARMLS_Arizona_MLS_Phoenix_Area
- MLS ID: 7046222
- Updated: 7/7/2026
- Added to Site: 8 day(s) ago
Interior
- Interior Features: Quartz Countertops, High Speed Internet, Double Vanity, Pantry, 3/4 Bath Master Bdrm
- Appliances: Dryer, Washer, Water Softener Owned, Refrigerator, Built-in Microwave, Dishwasher, Disposal, Built-In Gas Oven, Water Purifier
- Flooring: Tile
Rooms
Bathrooms
- Total Bathrooms: 2
- Full Bathrooms: 2
Bedrooms
- Total Bedrooms: 3
Other Rooms
- Laundry: Gas Dryer Hookup, Engy Star (See Rmks)
Exterior
- Exterior Features: Built-in Barbecue
Parking
- Garage: Yes
- Garage Spaces: 2
- Parking Features: Attached Garage, Garage Door Opener, Separate Strge Area
Location
- County: Maricopa
- Township: 3N
- Subdivision: PARADISE VALLEY PALMS UNIT 5 AMD
- Cross Streets: SHEA & Tatum
Community
- Assoc. Fees Include: No Fees
Heating & Cooling
- Central air: Yes
- Air Conditioning: Yes
- Cooling Type: HVAC SEER Rating, Central Air, Ceiling Fan(s), Programmable Thermostat
- Heating Type: Natural Gas
Utilities
- Water: City Water
Structural Information
- Exterior Const.: Painted, Block
- Roof: Composition
- Windows: Screens, Skylight(s), Low-Emissivity Windows, Dual Pane, ENERGY STAR Qualified Windows, Vinyl Frame
- Sq. Ft. Source: Assessor
- Year Built: 1975
Additional Structures
- Other Structures: Shed(s), Gazebo
Lot Features
- Property View: Mountain(s)
- Mountain views: Yes
- Lot Size (Acres): 0.4
- Lot Size (Sq. Ft.): 17,567
- Lot Size Source: Assessor
- Frontage: Asphalt
- Lot Features: Sprinklers In Rear, Sprinklers In Front, Desert Back, Desert Front, Auto Timer H2O Front, Auto Timer H2O Back
Green Features
- Energy Efficient: Solar Panels
- Water Conservation: Recirculation Pump
Financial Considerations
- Tax Amount: $2,134
- Tax Year: 2025
- Terms: Cash, Conventional
Disclosures and Reports
- Ownership: Fee Simple
- Legal Description: LOT 20 PARADISE VALLEY PALMS UNIT 5 AMD MCR 017218
- Property ID: 167-68-021
- Range: 4E
- Section: 19
- Block: 44
- Lot Number: 20
Listed by RE/MAX Excalibur
Get Pre-Approved Today
Schools
Schools serving 11028 N 44th St
School District:Scottsdale Unified District
| Name | Grades | Distance |
|---|---|---|
Cherokee Elementary School 8801 North 56th Street, Paradise Valley, AZ 85253 | PK-5 | 2.1 mi |
Sequoya Elementary School 11808 North 64th Street, Scottsdale, AZ 85254 | PK-5 | 2.5 mi |
Laguna Elementary School, Scottsdale, AZ 10475 East Lakeview Drive, Scottsdale, AZ 85258 | PK-5 | 7.5 mi |
Cocopah Middle School 6615 East Cholla Street, Scottsdale, AZ 85254 | 6-8 | 2.8 mi |
Chaparral High School 6935 E Gold Dust Ave, Scottsdale, AZ 85253 | 9-12 | 3.2 mi |
Disclaimer:
School attendance boundaries provided by ATTOM Data Solutions and are for reference only. Contact the school directly to verify enrollment eligibility.
Price & Sales History for 11028 N 44th St
Date
Details
Price
Change
Source
7/03/2026
Listed
$750,000
150%
MLS
1/05/2017
Sold
$300,000
—
Public Record
Disclaimer: Historical sales information is derived from public records provided by the county offices. Information is not guaranteed and should be independently verified.
Tax History
Tax History for 11028 N 44th St
Year
Property Taxes
Change
Tax Assessment
Change
2025
$2,134
5%
$51,570
4%
2024
$2,040
—
$49,370
-3%
2023
$2,048
4%
$51,160
21%
2022
$1,973
—
$42,430
31%
2022
$1,973
-5%
$32,410
7%
2021
$2,074
2%
$30,230
6%
2020
$2,041
3%
$28,500
10%
2019
$1,972
3%
$25,870
5%
2018
$1,910
5%
$24,530
-8%
2017
$1,812
-11%
$26,720
7%
2016
$2,030
9%
$25,070
8%
2015
$1,861
3%
$23,220
23%
2014
$1,807
6%
$18,850
14%
2013
$1,701
—
$16,510
—
Disclaimer: Historical tax information is derived from public records provided by the county offices. Information is not guaranteed and should be independently verified.
Estimate the Cost
Estimate the Cost for 11028 N 44th St
11028 N 44th Street, Phoenix, AZ 85028 (MLS# 7046222) is a Single Family property with 3 bedrooms and 2 full bathrooms. 11028 N 44th Street is currently listed for $750,000 and was received on July 03, 2026. Want to learn more about 11028 N 44th Street? Do you have questions about finding other Single Family real estate for sale in Phoenix? You can browse all Phoenix real estate or contact a Coldwell Banker agent to request more information.