This is a carousel with tiles that activate property listing cards. Use the previous and next buttons to navigate.
1/31
$539,900 Just Listed
This is a carousel with tiles that activate property listing cards. Use the previous and next buttons to navigate.
1/31
Property Description
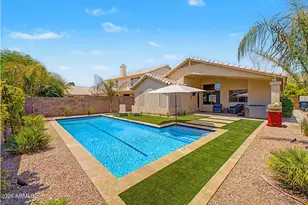
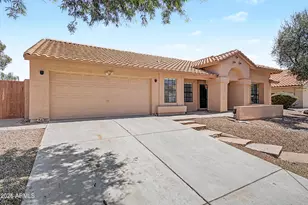
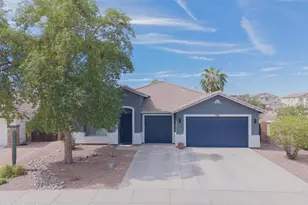
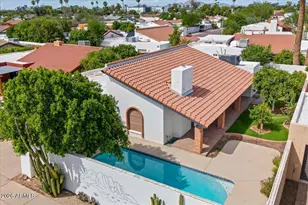
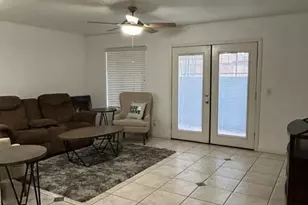
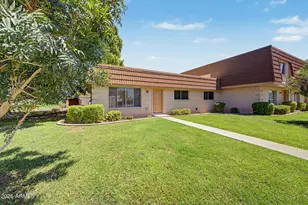
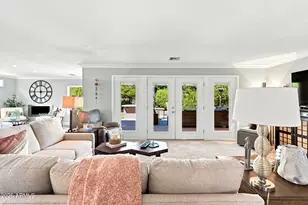
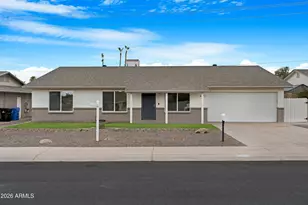
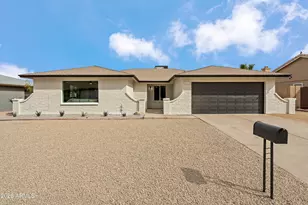
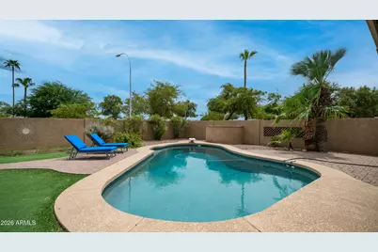
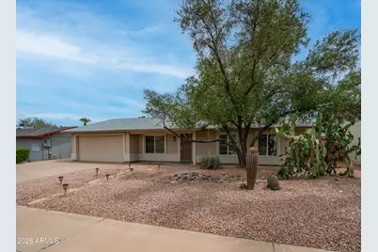
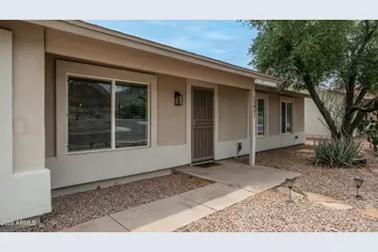
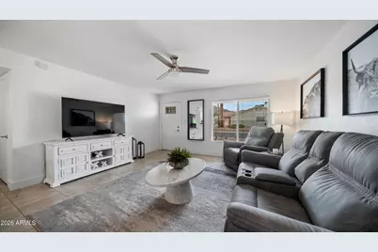
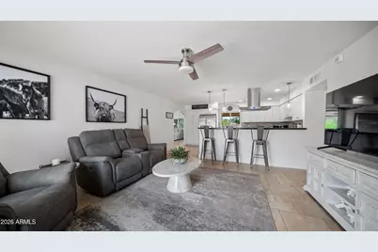
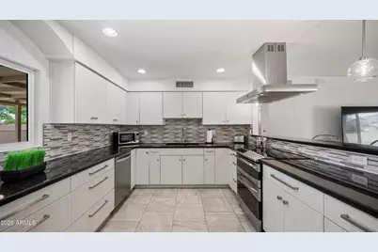
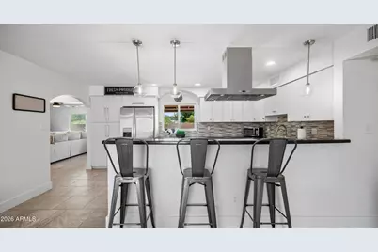
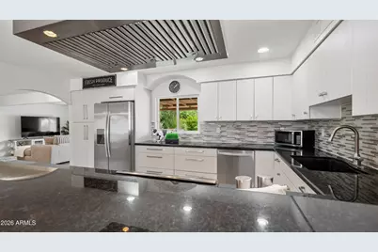
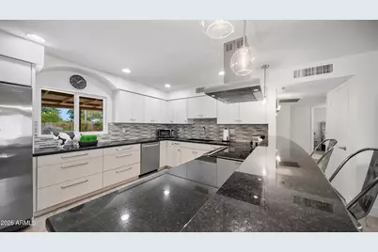
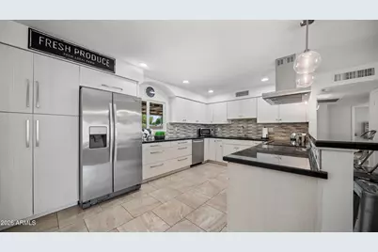
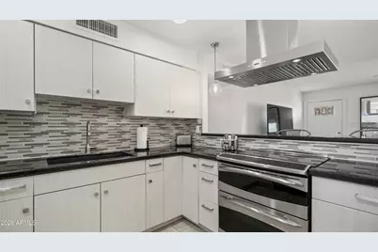
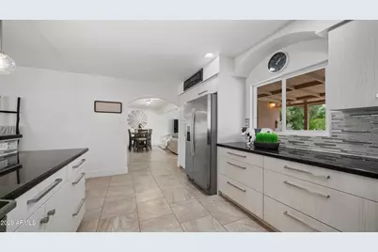
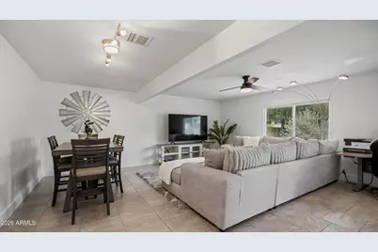
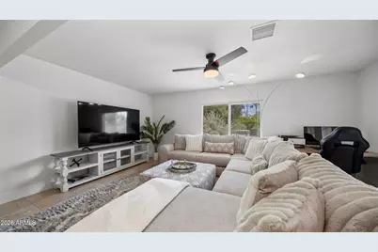
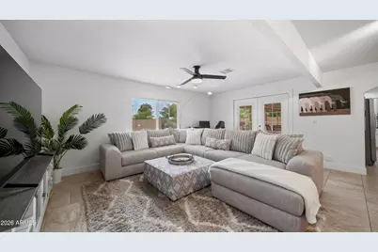
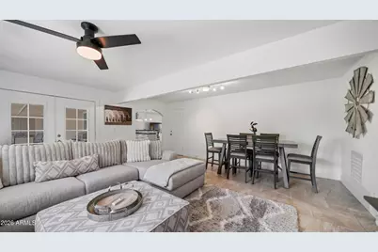
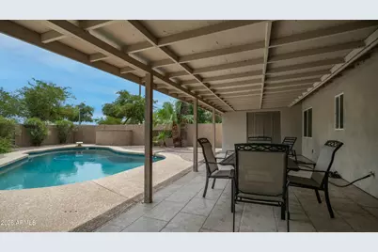
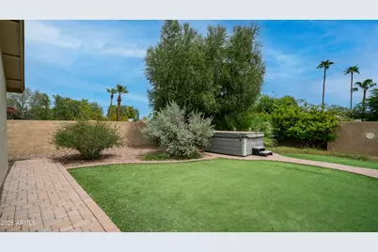
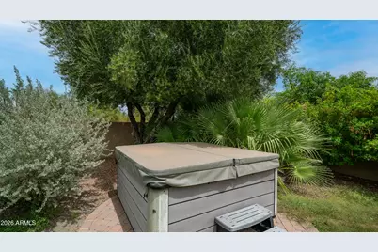
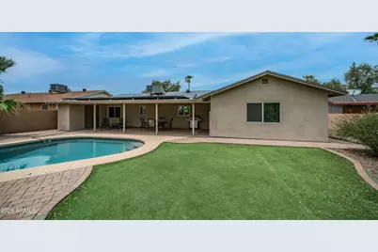
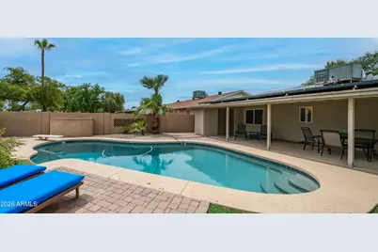
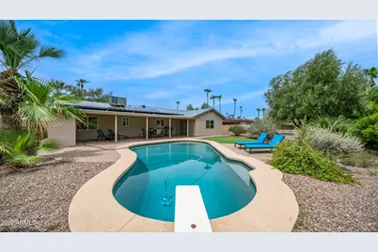
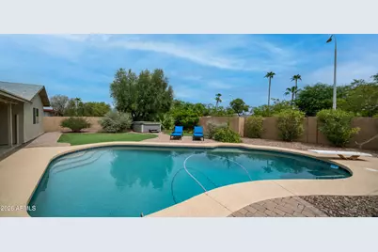
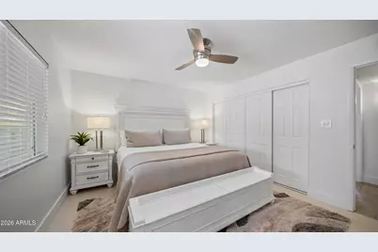
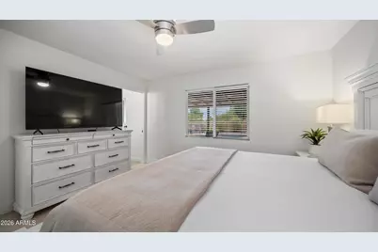
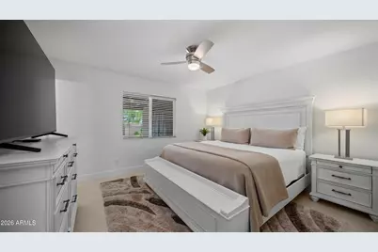
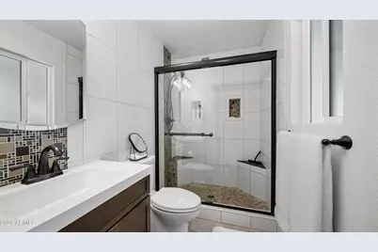
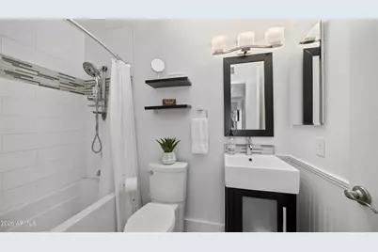
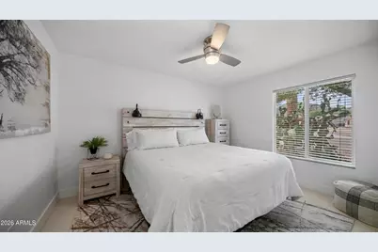
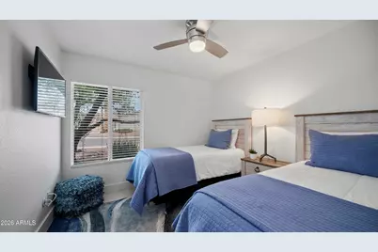
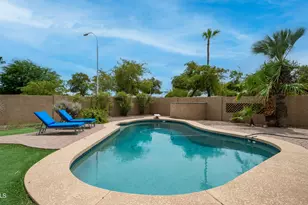
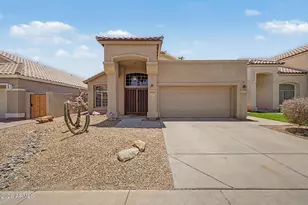
Welcome to this inviting single-level home in the heart of Ahwatukee, offering 3 bedrooms, 2 bathrooms, approximately 1,605 square feet, a 2-car garage and a private diving pool. With a functional layout and a backyard designed for enjoying the Arizona lifestyle, this home offers an ideal combination of comfort, convenience and easy everyday living. Inside, you'll find a bright and welcoming interior featuring tile flooring, granite countertops, stainless steel appliances, upgraded cabinetry and a stylish mosaic backsplash. The well-designed floor plan flows comfortably from the main living spaces into the kitchen and dining areas, creating a natural setting for both everyday living and entertaining. Step outside to your own private backyard retreat. A spacious covered patio offers plenty of room for outdoor dining and relaxing, while low-maintenance artificial turf and a sparkling Pebble Tec diving pool make the space perfect for enjoying sunny Arizona days and warm evenings. Additional features include low-E/double-pane windows, solar and a 2-car garage. Conveniently located near South Mountain trails, neighborhood walking and biking paths, shopping, dining and easy freeway access, this Ahwatukee home delivers the lifestyle, location and outdoor living buyers are looking for.
Full Property Details
Full Property Details for 11031 S Bannock St
General
- Price: $539,900
- HOA FEE: $23/month
- HOA FEE FREQ.: Annually
- Taxes: $1,982 (2025)
- Status: Active
- Type: Single Family
- Source: ARMLS_Arizona_MLS_Phoenix_Area
- MLS ID: 7068381
- Updated: 8/18/2026
- Added to Site: 1 day(s) ago
Interior
- Interior Features: High Speed Internet, Granite Counters, Breakfast Bar, No Interior Steps, Kitchen Island, 3/4 Bath Master Bdrm
- Appliances: Dryer, Washer, Refrigerator, Dishwasher, Disposal, Electric Cooktop
- Flooring: Tile
Rooms
Bathrooms
- Total Bathrooms: 2
- Full Bathrooms: 2
Bedrooms
- Total Bedrooms: 3
Additional Information
- Pool: Yes
- Pool Description: Diving Pool
Exterior
- Exterior Features: Storage
Parking
- Garage: Yes
- Garage Spaces: 2
- Parking Features: Garage Door Opener
Location
- County: Maricopa
- Township: 1S
- Subdivision: AHWATUKEE FS 4
- Cross Streets: 48th and Warner
Community
- Association: Yes
- Assoc. Name: Ahwatukee Board of M
- Assoc. Fees Include: Maintenance Grounds
Heating & Cooling
- Central air: Yes
- Air Conditioning: Yes
- Cooling Type: Central Air, Ceiling Fan(s)
- Heating Type: Electric
Utilities
- Water: City Water
Structural Information
- Architectural Style: Ranch,
- Builder: Presley Homes
- Exterior Const.: Stucco, Wood Frame
- Roof: Composition
- Windows: Solar Screens, Dual Pane
- Sq. Ft. Source: Owner
- Year Built: 1978
Manufactured Home
- Model: Single level
Lot Features
- Property View: Mountain(s)
- Mountain views: Yes
- Lot Size (Acres): 0.18
- Lot Size (Sq. Ft.): 7,980
- Lot Size Source: Assessor
- Lot Features: Gravel/Stone Front, Synthetic Grass Back
Green Features
- Energy Efficient: Solar Panels
Financial Considerations
- Association Fee: $274
- Assoc Fee Freq.: Annually
- Tax Amount: $1,982
- Tax Year: 2025
- Terms: Cash, Conventional, FHA, VA Loan
Disclosures and Reports
- Ownership: Fee Simple
- Legal Description: LOT 2339 AHWATUKEE FS 4 MCR 018336
- Property ID: 301-55-513
- Range: 4E
- Section: 18
- Lot Number: 2339
Listed by DeLex Realty
Get Pre-Approved Today
Schools
Schools serving 11031 S Bannock St
School Districts:Tempe Union High School District, Kyrene Elementary District
| Name | Grades | Distance |
|---|---|---|
Kyrene De Las Lomas School 11820 South Warner Elliot Loop, Phoenix, AZ 85044 | PK-5 | 0.5 mi |
Kyrene Centennial Middle School 13808 South 36th Street, Phoenix, AZ 85044 | 6-8 | 2 mi |
Mountain Pointe High School 4201 East Knox Road, Phoenix, AZ 85044 | 9-12 | 1.5 mi |
Disclaimer:
School attendance boundaries provided by ATTOM Data Solutions and are for reference only. Contact the school directly to verify enrollment eligibility.
Price & Sales History for 11031 S Bannock St
Date
Details
Price
Change
Source
8/18/2026
Listed
$539,900
82.03%
MLS
10/10/2017
Sold
$296,600
—
Public Record
Disclaimer: Historical sales information is derived from public records provided by the county offices. Information is not guaranteed and should be independently verified.
Tax History
Tax History for 11031 S Bannock St
Year
Property Taxes
Change
Tax Assessment
Change
2025
$1,982
3%
$38,910
7%
2024
$1,928
20%
$36,460
-11%
2023
$1,607
5%
$40,870
17%
2022
$1,530
—
$35,070
30%
2022
$1,530
-4%
$26,910
12%
2021
$1,596
3%
$23,920
7%
2020
$1,556
3%
$22,330
11%
2019
$1,507
4%
$20,060
11%
2018
$1,455
5%
$18,020
16%
2017
$1,389
-1%
$15,520
8%
2016
$1,408
12%
$14,410
9%
2015
$1,260
2%
$13,230
15%
2014
$1,230
12%
$11,510
15%
2013
$1,095
—
$10,010
—
Disclaimer: Historical tax information is derived from public records provided by the county offices. Information is not guaranteed and should be independently verified.
Estimate the Cost
Estimate the Cost for 11031 S Bannock St
11031 S Bannock Street, Phoenix, AZ 85044 (MLS# 7068381) is a Single Family property with 3 bedrooms and 2 full bathrooms. 11031 S Bannock Street is currently listed for $539,900 and was received on August 18, 2026. Want to learn more about 11031 S Bannock Street? Do you have questions about finding other Single Family real estate for sale in Ahwatukee? You can browse all Ahwatukee real estate or contact a Coldwell Banker agent to request more information.