This is a carousel with tiles that activate property listing cards. Use the previous and next buttons to navigate.
1/41
$925,000
This is a carousel with tiles that activate property listing cards. Use the previous and next buttons to navigate.
1/41
Property Description
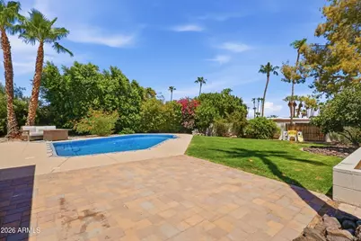
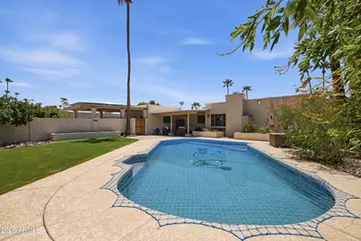
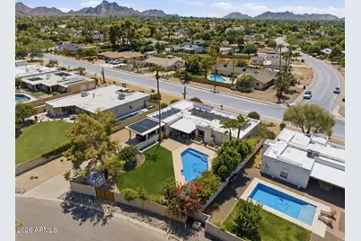
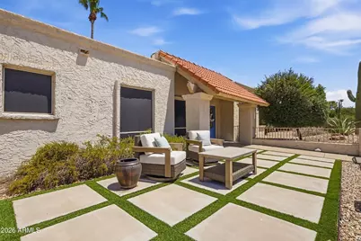
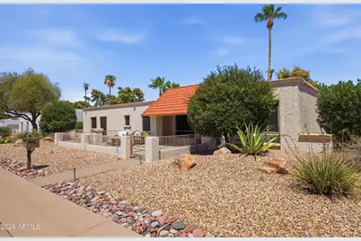
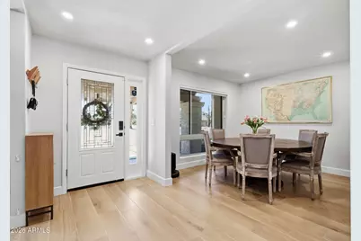
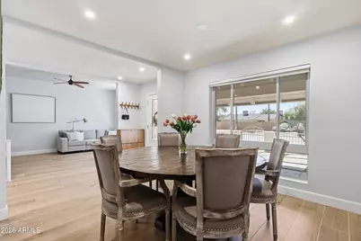
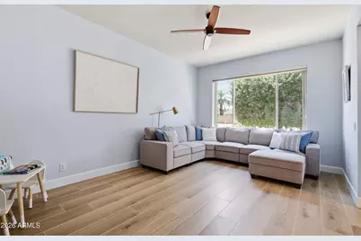
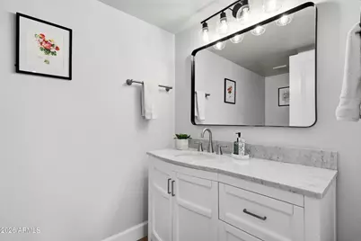
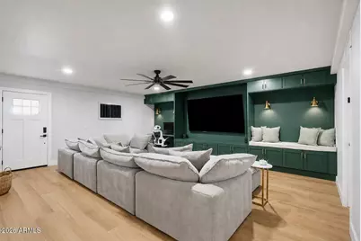
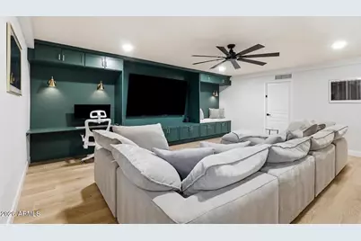
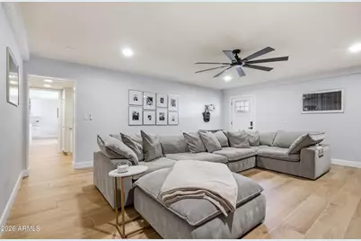
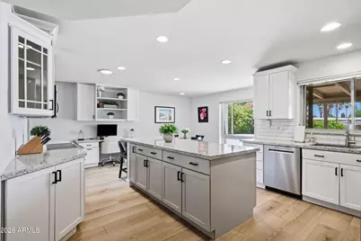
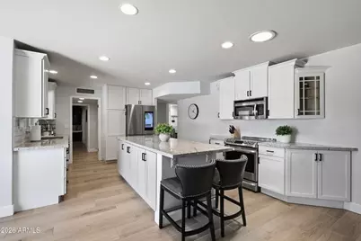
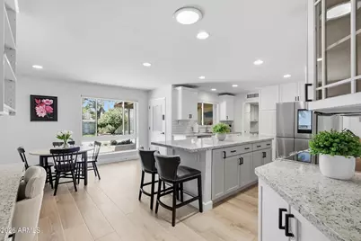
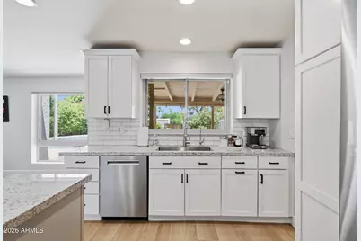
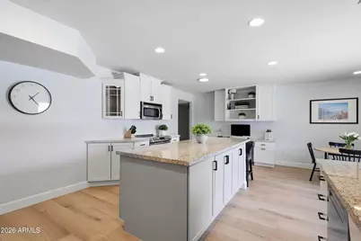
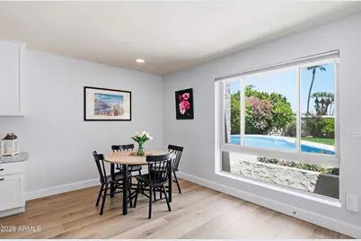
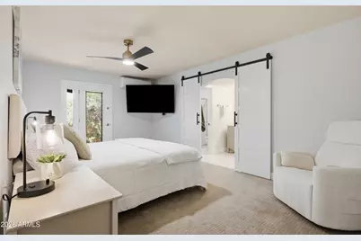
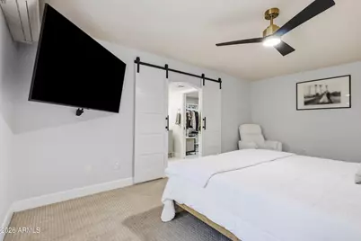
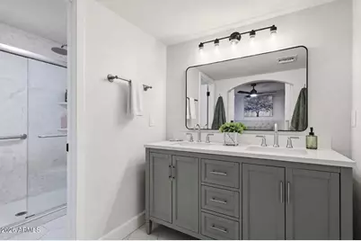
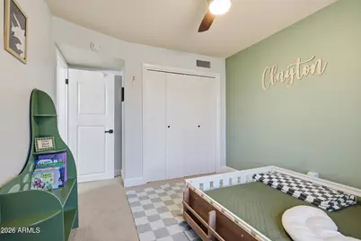
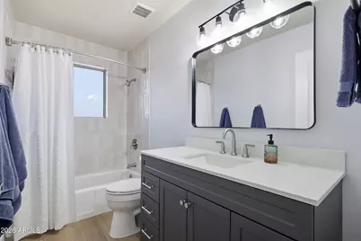
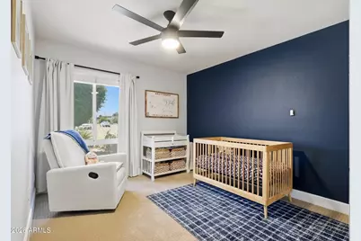
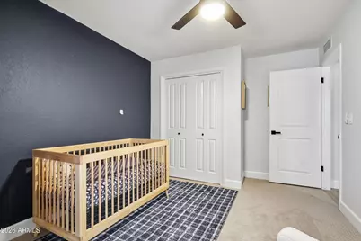
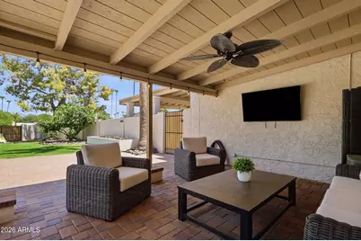
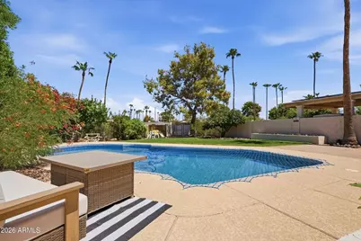
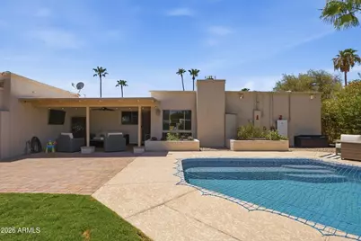
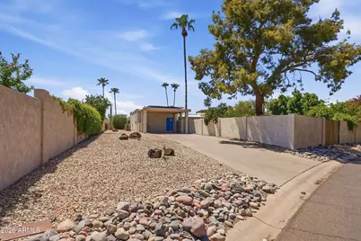
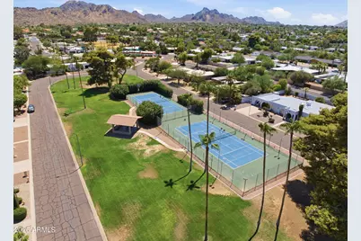
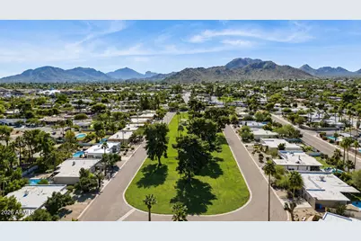
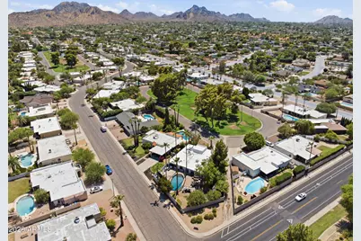
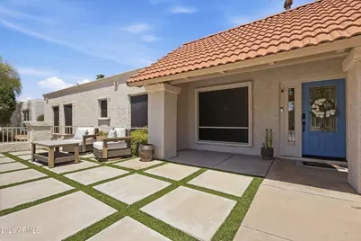
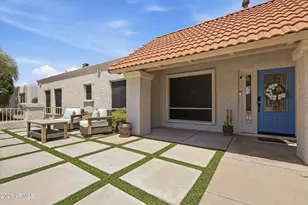
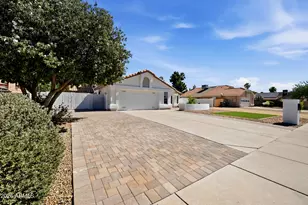
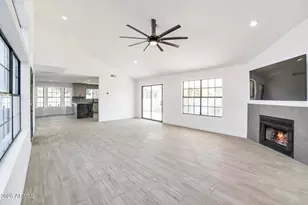
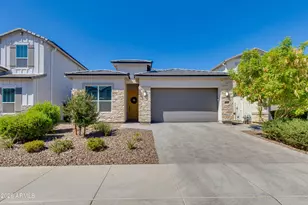
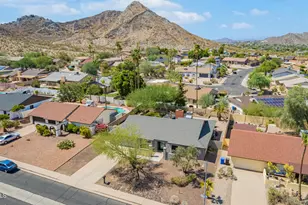
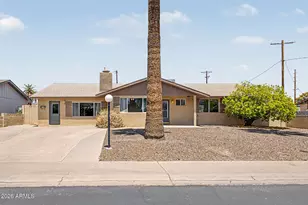
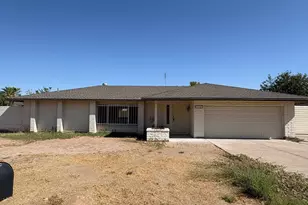
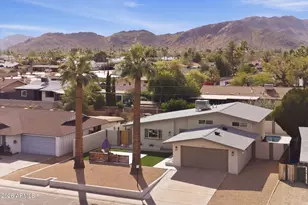
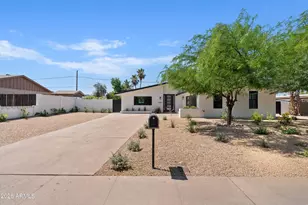
Rarely does a FULLY UPDATED home with resort-style outdoor living and an unbeatable location in the SHEA CORRIDOR neighborhood of Desert Gardens come available! Situated on over an ¼ acre lot, this move-in ready home offers 4 bedrooms, 2.5 bathrooms, formal living and dining rooms and a versatile bonus/game room with custom built-in cabinetry. SPECIAL EXTRAS include a new water heater (2026) new wood-like tile floors, newer carpet, fresh interior paint, dual-pane windows, new baseboards, new interior doors and hardware, new light fixtures, new ceiling fans. The stunning re-imagined kitchen showcases granite countertops, refinished cabinetry, subway tile backsplash and stainless appliances including a Bosch dishwasher, LG cooktop range, GE microwave, and farmhouse stainless sink. The adjacent laundry room and butler's pantry offers extensive cabinetry, granite countertops, a stainless utility sink and ample storage. Every bathroom has been beautifully updated with new vanities, mirrors, lighting, plumbing fixtures and hardware including new tub surround tile in the secondary bath. The spacious primary suite includes a mini-split AC system, generous walk-in closet, and new dual sink vanities. Step outside to your private backyard oasis featuring a sparkling Pebble-Tec pool with removable safety fence, pavered covered patio with misting system, large grassy yard, raised irrigated planter boxes, RV gate, rear 2-car carport, storage sheds and an inviting front yard courtyard. Additional upgrades include a re-coated foam roof (2024) with warranty through 2029, AC (2022) new solar system with assumable lease (2026) EV charger, water softener, reverse osmosis system and new WI-FI enabled backyard sprinkler irrigation system. Ideally located near Piestewa Peak and Camelback Mountain, SR-51, Loop 101. Desert Garden offers neighborhood greenbelts, walking paths, pickleball courts and a serene community. Close proximity to restaurants, shopping and highly rated schools. This exceptional home offers the perfect blend of luxury, comfort, and convenience. See this home today!
Full Property Details
Full Property Details for 11041 N 44th St
General
- Price: $925,000
- HOA FEE: $142/month
- Taxes: $2,663 (2025)
- Status: Active
- Type: Single Family
- Source: ARMLS_Arizona_MLS_Phoenix_Area
- MLS ID: 7063831
- Updated: 8/24/2026
- Added to Site: 17 day(s) ago
Interior
- Interior Features: Walk-in Pantry, High Speed Internet, Granite Counters, Double Vanity, Breakfast Bar, No Interior Steps, Kitchen Island, Full Bth Master Bdrm
- Appliances: Water Softener Owned, Reverse Osmosis, Built-in Microwave, Dishwasher, Electric Cooktop, Water Purifier
- Flooring: Carpet, Tile
Rooms
Bathrooms
- Total Bathrooms: 3
- Full Bathrooms: 2
- Half Bathrooms: 1
Bedrooms
- Total Bedrooms: 4
Other Rooms
- Laundry: Inside, Wshr/Dry HookUp Only
Additional Information
- Pool: Yes
- Pool Description: Outdoor
Exterior
- Exterior Features: Private Yard, Storage
Parking
- Parking Features: Attached Carport, RV Gate, Rear Vehicle Entry, Electric Vehicle Charging Station(s)
Location
- County: Maricopa
- Township: 3N
- Subdivision: DESERT GARDENS
- Cross Streets: Shea Blvd & 40th St
Community
- Association: Yes
- Assoc. Name: Desert Gardens
- Assoc. Fees Include: Maintenance Grounds
Heating & Cooling
- Central air: Yes
- Air Conditioning: Yes
- Cooling Type: Central Air, Ceiling Fan(s), Mini Split, Programmable Thermostat
- Heating Type: Electric
Utilities
- Water: City Water
Structural Information
- Architectural Style: Spanish,
- Exterior Const.: Stucco, Painted, Block
- Roof: Tile, Foam
- Windows: Dual Pane
- Sq. Ft. Source: Appraiser
- Year Built: 1978
Additional Structures
- Other Structures: Shed(s)
Lot Features
- Property View: Mountain(s)
- Mountain views: Yes
- Lot Size (Acres): 0.29
- Lot Size (Sq. Ft.): 12,595
- Lot Size Source: Assessor
- Frontage: Asphalt
- Lot Features: Sprinklers In Rear, Sprinklers In Front, Desert Front, Gravel/Stone Front, Grass Back, Auto Timer H2O Front, Auto Timer H2O Back
Green Features
- Energy Efficient: Solar Panels
Financial Considerations
- Association Fee: $142
- Assoc Fee Freq.: Monthly
- Tax Amount: $2,663
- Tax Year: 2025
- Terms: Cash, Conventional, VA Loan
Disclosures and Reports
- Ownership: Fee Simple
- Legal Description: LOT 53 DESERT GARDENS MCR 013613
- Property ID: 167-67-055
- Range: 4E
- Section: 19
- Lot Number: 53
Listed by Good Oak Real Estate

Get Pre-Approved Today
Schools
Schools serving 11041 N 44th St
School District:Scottsdale Unified District
| Name | Grades | Distance |
|---|---|---|
Cherokee Elementary School 8801 North 56th Street, Paradise Valley, AZ 85253 | PK-5 | 2.1 mi |
Sequoya Elementary School 11808 North 64th Street, Scottsdale, AZ 85254 | PK-5 | 2.5 mi |
Laguna Elementary School, Scottsdale, AZ 10475 East Lakeview Drive, Scottsdale, AZ 85258 | PK-5 | 7.5 mi |
Cocopah Middle School 6615 East Cholla Street, Scottsdale, AZ 85254 | 6-8 | 2.8 mi |
Chaparral High School 6935 E Gold Dust Ave, Scottsdale, AZ 85253 | 9-12 | 3.2 mi |
Disclaimer:
School attendance boundaries provided by ATTOM Data Solutions and are for reference only. Contact the school directly to verify enrollment eligibility.
Price & Sales History for 11041 N 44th St
Date
Details
Price
Change
Source
8/07/2026
Listed
$925,000
31.21%
MLS
3/17/2025
Sold
$705,000
—
Public Record
Disclaimer: Historical sales information is derived from public records provided by the county offices. Information is not guaranteed and should be independently verified.
Tax History
Tax History for 11041 N 44th St
Year
Property Taxes
Change
Tax Assessment
Change
2025
$2,663
—
$37,439
-41%
2025
$2,663
8%
$63,710
—
2023
$2,469
4%
$63,700
22%
2022
$2,379
—
$52,400
31%
2022
$2,379
-5%
$40,030
7%
2021
$2,500
2%
$37,460
6%
2020
$2,460
3%
$35,480
9%
2019
$2,377
3%
$32,420
7%
2018
$2,302
5%
$30,280
8%
2017
$2,184
3%
$28,000
7%
2016
$2,124
9%
$26,200
7%
2015
$1,953
4%
$24,400
7%
2014
$1,886
6%
$22,800
15%
2013
$1,776
—
$19,900
—
Disclaimer: Historical tax information is derived from public records provided by the county offices. Information is not guaranteed and should be independently verified.
Estimate the Cost
Estimate the Cost for 11041 N 44th St
11041 N 44th Street, Phoenix, AZ 85028 (MLS# 7063831) is a Single Family property with 4 bedrooms and 2 full bathrooms. 11041 N 44th Street is currently listed for $925,000 and was received on August 07, 2026. Want to learn more about 11041 N 44th Street? Do you have questions about finding other Single Family real estate for sale in Phoenix? You can browse all Phoenix real estate or contact a Coldwell Banker agent to request more information.