This is a carousel with tiles that activate property listing cards. Use the previous and next buttons to navigate.
1/48
$639,000 Just Listed
This is a carousel with tiles that activate property listing cards. Use the previous and next buttons to navigate.
1/48
Property Description
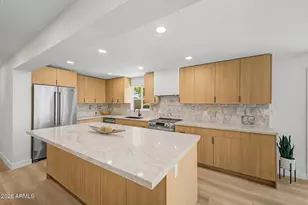
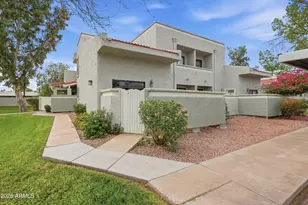
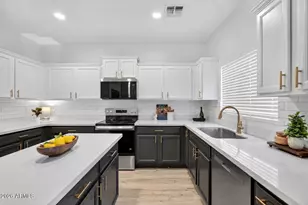
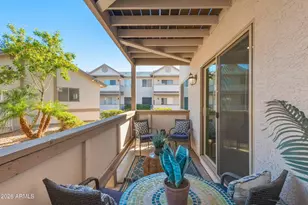
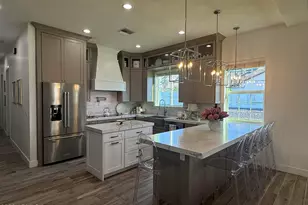
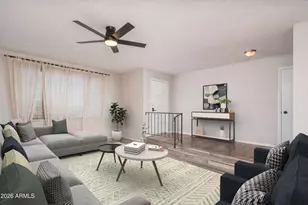
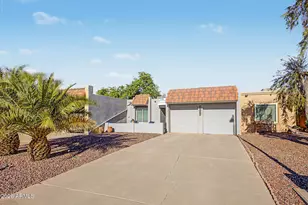
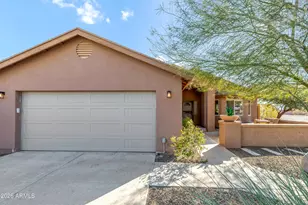
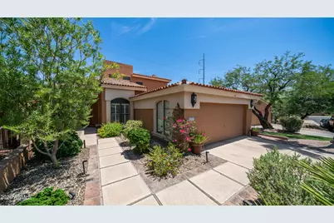
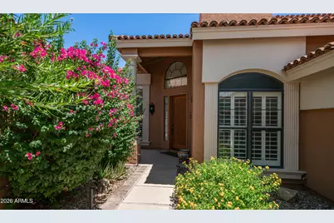
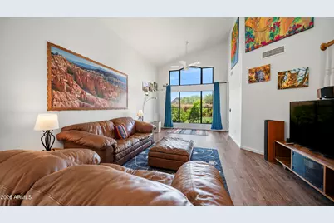
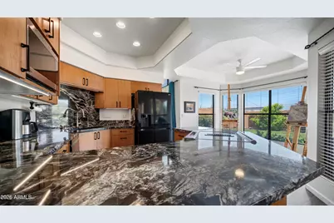
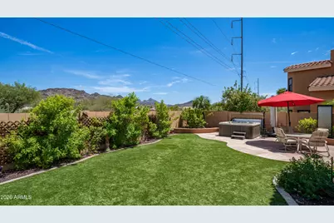
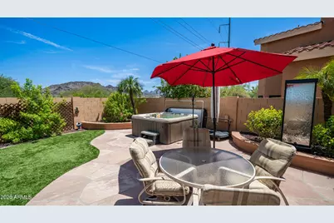
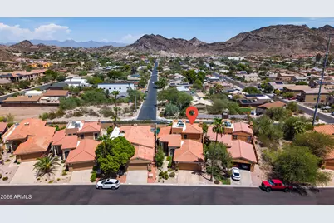
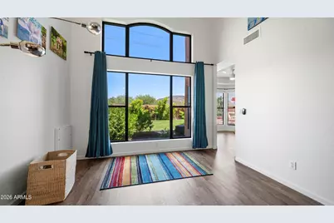
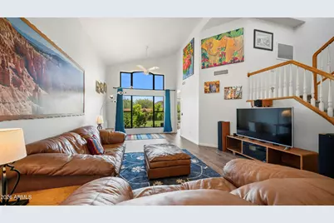
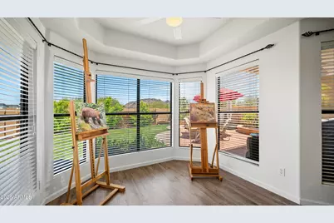
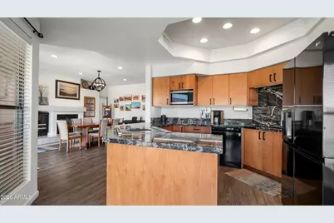
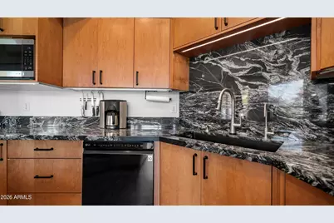
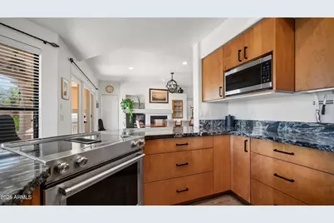
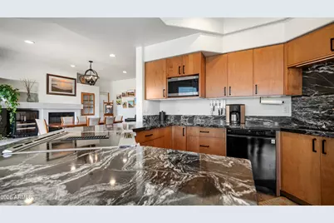
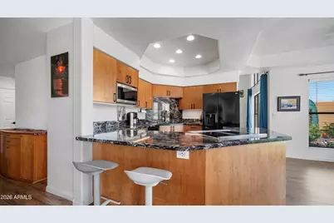
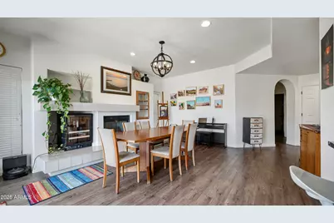
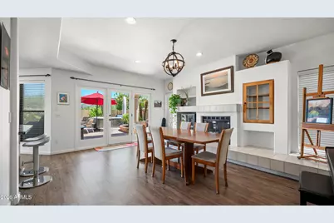
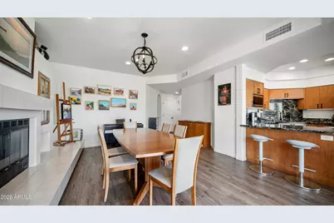
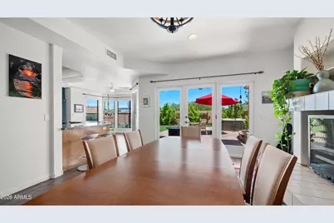
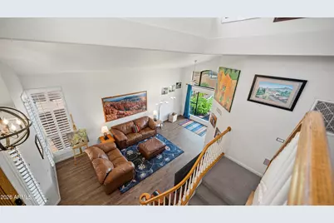
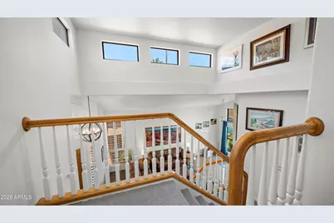
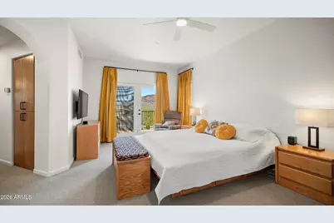
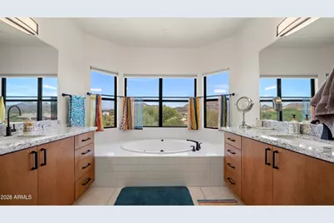
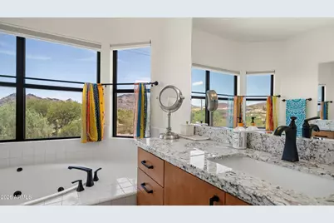
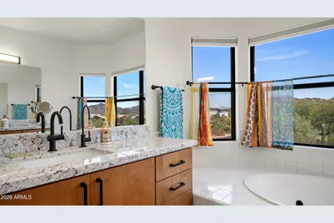
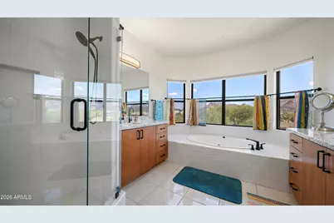
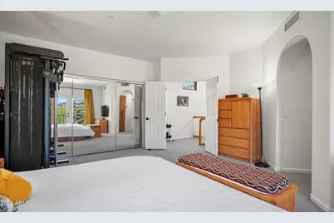
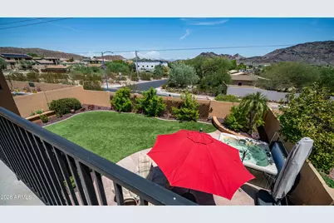
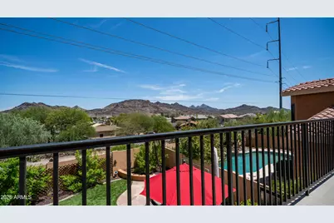
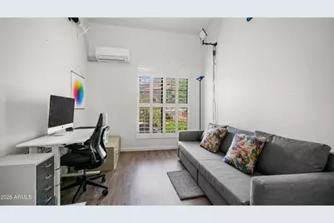
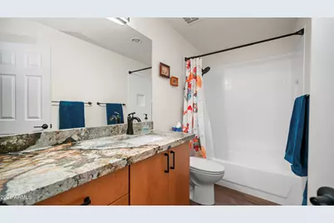
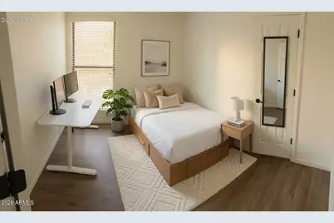
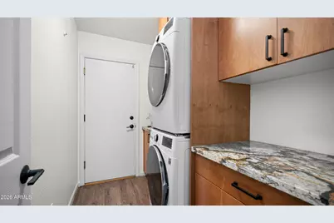
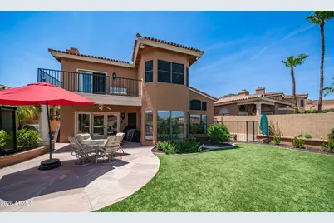
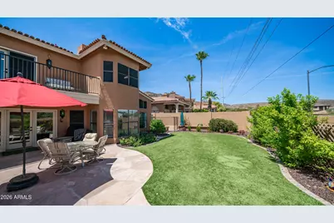
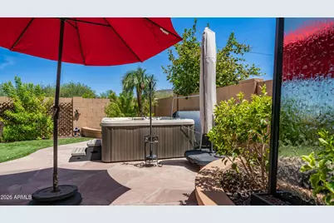
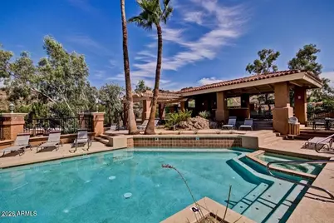
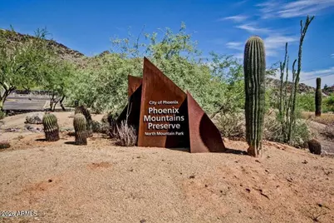
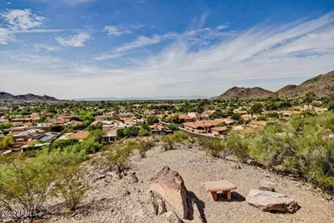
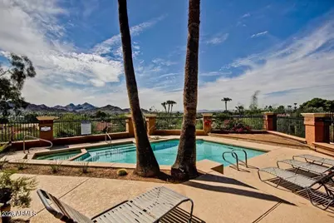
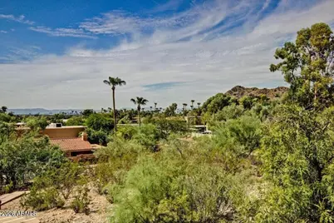
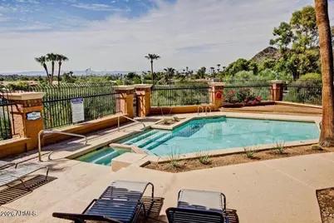
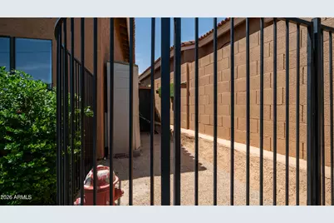
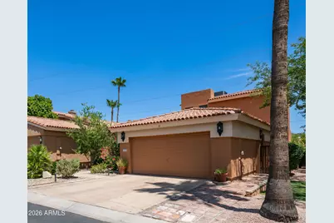
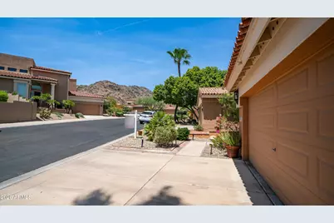
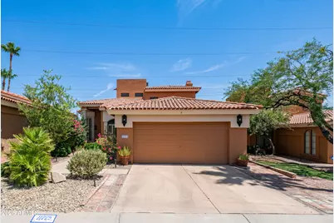
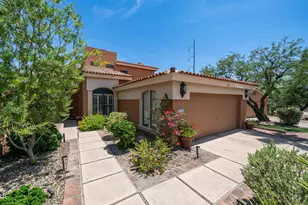
Enjoy spectacular sunrise mountain views and an easy-care lifestyle, in this beautifully updated detached townhome, tucked away on a quiet interior street, in the sought-after Pointe Tapatio RESORT community. With minimal traffic, breathtaking scenery, and mountains that glow with vibrant sunset colors each evening, this home offers a peaceful retreat just minutes from hiking, golf, dining, shopping, and the Pointe Hilton Resort. Modern upgrades include a remodeled kitchen and bathrooms, granite countertops throughout, and dual-zoned HVAC systems plus a mini-split, all installed in 2022. The low HOA includes water and cable, along with access to four heated community pools, three spas, and neighborhood events. Hiking and biking trails begin just outside your front door. This 3-bed, 2-bath home features soaring vaulted ceilings, an open great room, and an eat-in kitchen designed for both everyday living and entertaining. The spacious upstairs owner's suite includes double vanities, his-and-her closets, including a walk-in closet, a jetted soaking tub, separate shower, and a private water closet. Enjoy panoramic mountain views from your private balcony or unwind in the secluded backyard, a private setting that's equally suited to quiet evenings and outdoor entertaining. Smart-home features, including keyless entry and remote climate control, add everyday convenience, while the rare detached design offers the privacy of a single-family home with the ease of townhome living. On site community RV Parking available for a small fee. Close to PV area trendy restaurants and Restaurant Row on 7th Street.
Full Property Details
Full Property Details for 11225 N 11th Pl
General
- Price: $639,000
- HOA FEE: $337/month
- Taxes: $2,851 (2025)
- Status: Active
- Type: Single Family
- Source: ARMLS_Arizona_MLS_Phoenix_Area
- MLS ID: 7049844
- Updated: 8/2/2026
- Added to Site: 4 day(s) ago
Interior
- Interior Features: Non-laminate Counter, High Speed Internet, Smart Home, Granite Counters, Double Vanity, Upstairs, Eat-in Kitchen, Breakfast Bar, Vaulted Ceiling(s), Full Bth Master Bdrm, Separate Shwr & Tub, Tub with Jets
- Fireplace: Yes
- Number of Fireplaces: 1
- Fireplace(s): Family Room
- Appliances: Dryer, Washer, Refrigerator, Built-in Microwave, Dishwasher, Disposal, Electric Cooktop, Built-In Electric Oven
- Flooring: Carpet, Vinyl, Tile, Wood
Rooms
Bathrooms
- Total Bathrooms: 2
- Full Bathrooms: 2
Bedrooms
- Total Bedrooms: 3
Other Rooms
- Laundry: Inside
Exterior
- Exterior Features: Balcony
Parking
- Garage: Yes
- Garage Spaces: 2
- Parking Features: Attached Garage, Garage Door Opener
Location
- County: Maricopa
- Township: 3N
- Subdivision: POINTE TAPATIO 9
- Cross Streets: 7th Street and Peoria
Community
- Association: Yes
- Assoc. Name: Pointe Tapatio
- Assoc. Fees Include: Sewer, Cable TV, Maintenance Grounds, Street Maint, Trash, Water
Heating & Cooling
- Central air: Yes
- Air Conditioning: Yes
- Cooling Type: Central Air, Ceiling Fan(s), Mini Split
- Heating Type: Mini Split, Electric
Utilities
- Water: City Water
Structural Information
- Architectural Style: Spanish,
- Builder: Gosnell
- Exterior Const.: Stucco, Wood Frame, Painted
- Roof: Tile, Foam
- Windows: Skylight(s), Dual Pane
- Sq. Ft. Source: Assessor
- Year Built: 1994
Manufactured Home
- Model: custom
Lot Features
- Property View: Mountain(s)
- Mountain views: Yes
- Lot Size (Acres): 0.14
- Lot Size (Sq. Ft.): 5,896
- Lot Size Source: Assessor
- Frontage: Paved
- Lot Features: East/West Exposure, Sprinklers In Rear, Sprinklers In Front, Desert Front, Cul-De-Sac, Grass Back
Financial Considerations
- Association Fee: $337
- Assoc Fee Freq.: Monthly
- Tax Amount: $2,851
- Tax Year: 2025
- Terms: Cash, Conventional, FHA, VA Loan
Disclosures and Reports
- Ownership: Fee Simple
- Legal Description: LOT 716 POINTE TAPATIO 9 MCR 033215
- Property ID: 159-25-575
- Range: 3E
- Section: 21
- Lot Number: 716
Listed by HomeSmart
Get Pre-Approved Today
Schools
Schools serving 11225 N 11th Pl
School District:Paradise Valley Unified District
| Name | Grades | Distance |
|---|---|---|
Larkspur Elementary School 2450 East Larkspur Drive, Phoenix, AZ 85032 | PK-6 | 1.8 mi |
Shea Middle School 2728 East Shea Boulevard, Phoenix, AZ 85028 | 7-8 | 2 mi |
Shadow Mountain High School 2902 East Shea Boulevard, Phoenix, AZ 85028 | 9-12 | 2.2 mi |
Disclaimer:
School attendance boundaries provided by ATTOM Data Solutions and are for reference only. Contact the school directly to verify enrollment eligibility.
Price & Sales History for 11225 N 11th Pl
Date
Details
Price
Change
Source
8/02/2026
Listed
$639,000
14.11%
MLS
3/07/2022
Sold
$560,000
—
Public Record
Disclaimer: Historical sales information is derived from public records provided by the county offices. Information is not guaranteed and should be independently verified.
Tax History
Tax History for 11225 N 11th Pl
Year
Property Taxes
Change
Tax Assessment
Change
2025
$2,851
—
$32,924
-29%
2025
$2,851
22%
$46,110
-13%
2023
$2,345
-4%
$52,770
14%
2022
$2,439
—
$46,470
23%
2022
$2,439
-6%
$37,680
15%
2021
$2,603
-1%
$32,630
2%
2020
$2,640
—
$31,910
10%
2019
$2,652
4%
$28,950
2%
2018
$2,555
5%
$28,420
1%
2017
$2,440
2%
$28,110
8%
2016
$2,402
8%
$25,970
10%
2015
$2,228
5%
$23,660
14%
2014
$2,130
10%
$20,670
18%
2013
$1,944
—
$17,500
—
Disclaimer: Historical tax information is derived from public records provided by the county offices. Information is not guaranteed and should be independently verified.
Estimate the Cost
Estimate the Cost for 11225 N 11th Pl
11225 N 11th Place, Phoenix, AZ 85020 (MLS# 7049844) is a Single Family property with 3 bedrooms and 2 full bathrooms. 11225 N 11th Place is currently listed for $639,000 and was received on August 02, 2026. Want to learn more about 11225 N 11th Place? Do you have questions about finding other Single Family real estate for sale in Maryvale? You can browse all Maryvale real estate or contact a Coldwell Banker agent to request more information.