This is a carousel with tiles that activate property listing cards. Use the previous and next buttons to navigate.
1/32
$349,742
This is a carousel with tiles that activate property listing cards. Use the previous and next buttons to navigate.
1/32
Property Description
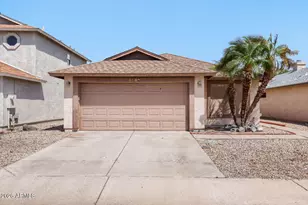
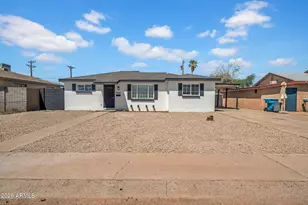
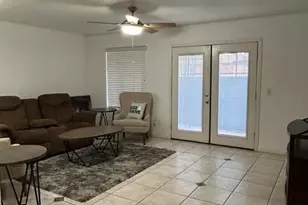
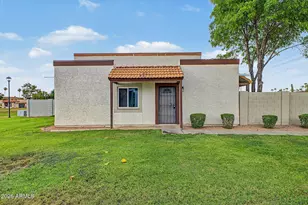
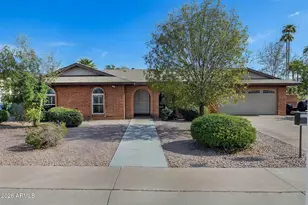
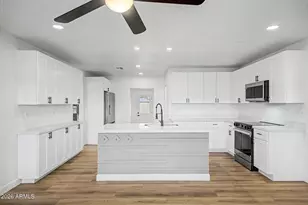
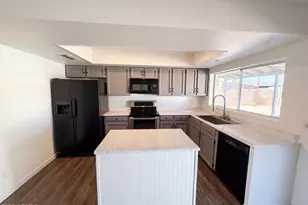
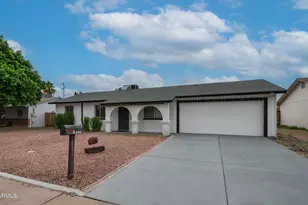
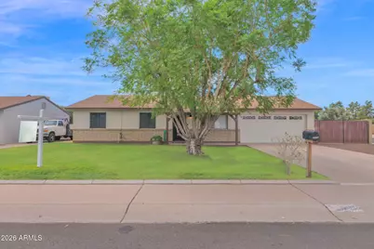
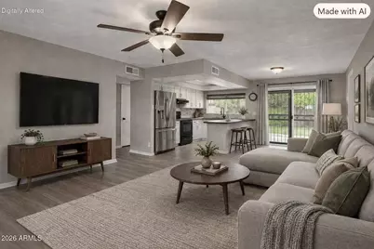
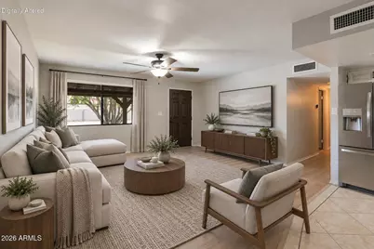
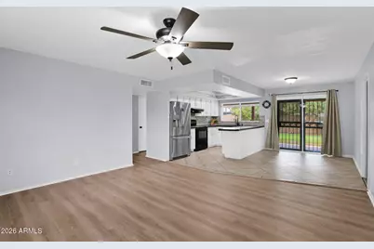
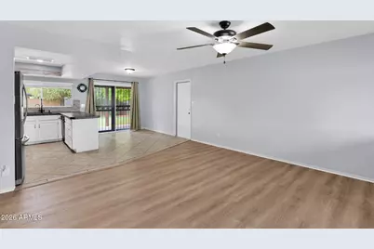
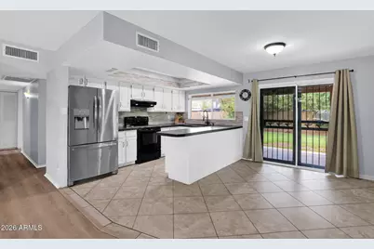
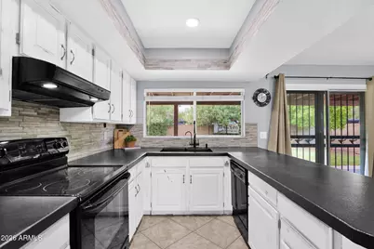
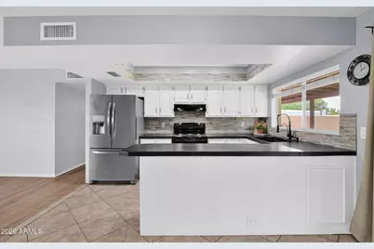
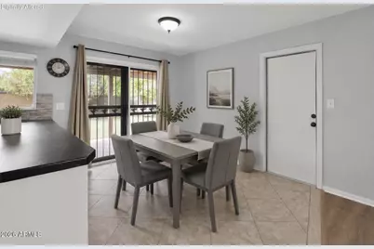
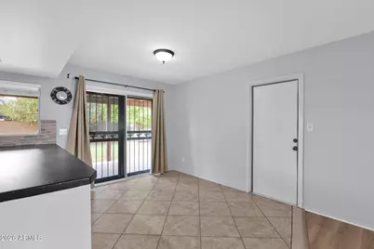
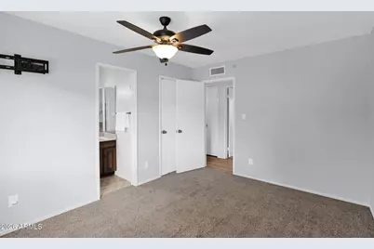
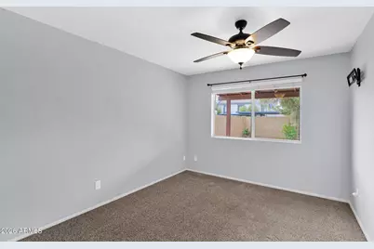
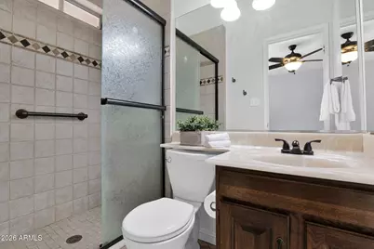
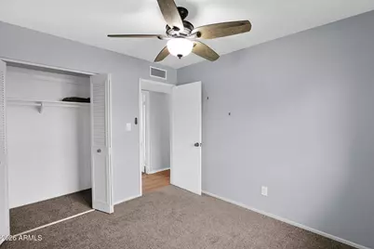
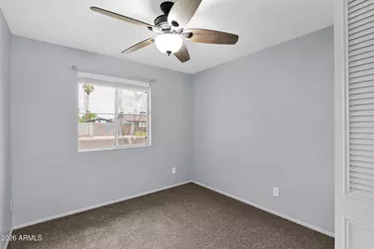
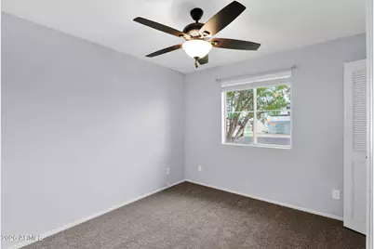
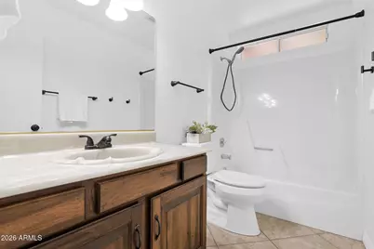
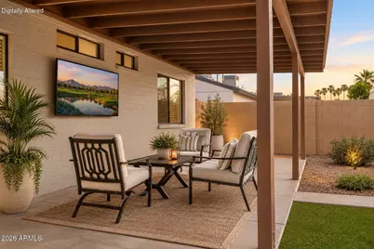
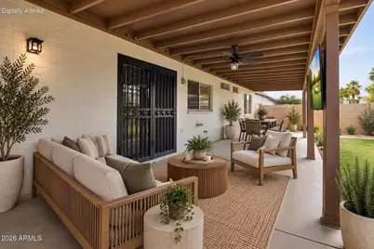
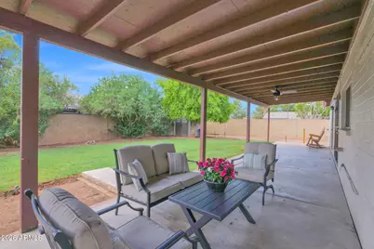
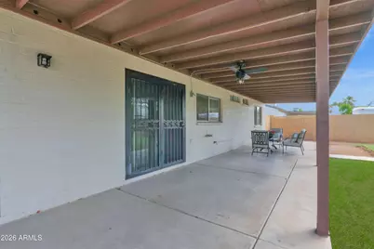
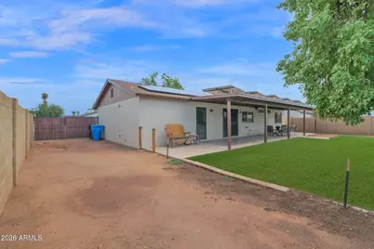
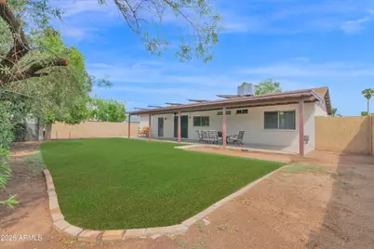
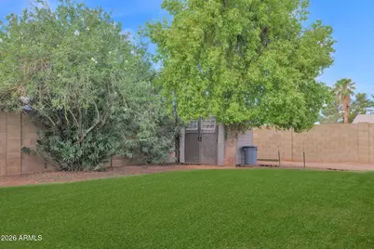
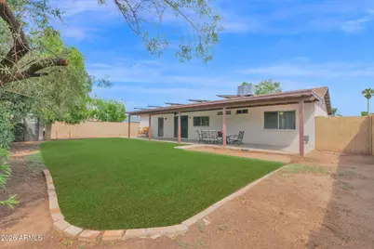
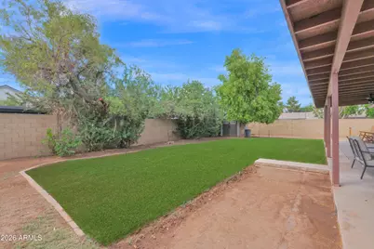
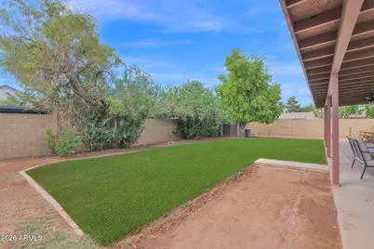
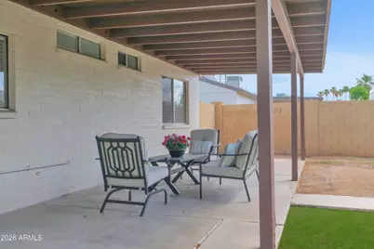
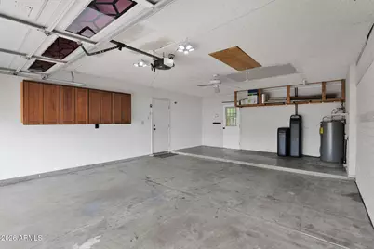
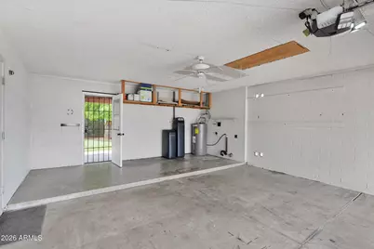
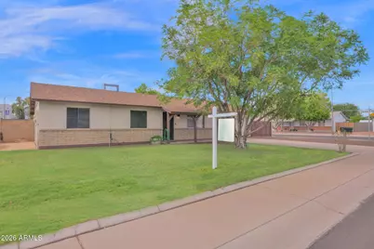
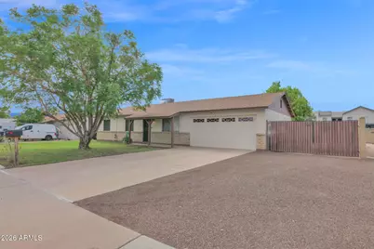
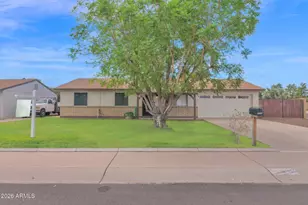
Nestled on a corner lot with mature trees and plenty of room for your toys or even a pool, this refreshed jewel box is in a great neighborhood with no adjacent neighbor to the north! With a new AC unit in 2024, new neutral flooring in the family room, bedrooms, and hallway in Sept. 2026, a new RO installed in 2025, a soft water system, and a new roof in 2016, this property is spic and span and ready for you! This home features an open-concept floor plan with upgraded ceiling fans and new screens on the doors and windows, allowing for abundant cross-ventilation! The kitchen has an upgraded sink, faucet, and beautiful backsplash, and the prior owner updated the primary suite bathroom. The tile flooring in the kitchen and bathrooms was professionally cleaned in Sept. '26, complementing the new flooring throughout the rest of the home. Large closets, newer window coverings, and sunscreens adorn this great property. Fresh exterior paint was completed in 2023, with a trim work refresh in 2026. The grassy front yard is complemented by a large shade tree, and the grassy backyard has mature trees that provide afternoon shade for endless entertaining! The backyard is a blank canvas with plenty of room to create your own outdoor space; plus, it has a 60-foot extended patio that runs the length of the house, a great shed tucked in the corner of the backyard, and block fencing! An RV gate on the north side provides ample space to store toys, equipment, or other belongings. The oversized two-car garage offers valuable additional space and garage cabinets! The solar system is another great feature, as it has given the seller consistently low or no electric bills! This home offers a wonderful combination of comfort, functionality, and flexibility, all without an HOA. It is conveniently located near schools and freeways, making everyday commuting and access to amenities easy!
Full Property Details
Full Property Details for 12036 N 41st Dr
General
- Price: $349,742
- Taxes: $902 (2025)
- Status: Active
- Type: Single Family
- Source: ARMLS_Arizona_MLS_Phoenix_Area
- MLS ID: 7079124
- Updated: 9/23/2026
- Added to Site: 10 day(s) ago
Interior
- Interior Features: Non-laminate Counter, High Speed Internet, Eat-in Kitchen, No Interior Steps, Kitchen Island, 3/4 Bath Master Bdrm
- Appliances: Water Softener Owned, Reverse Osmosis, Dishwasher, Disposal, Electric Range
- Flooring: Carpet, Vinyl, Tile
Rooms
Bathrooms
- Total Bathrooms: 2
- Full Bathrooms: 2
Bedrooms
- Total Bedrooms: 3
Other Rooms
- Laundry: In Garage, Wshr/Dry HookUp Only
Exterior
- Exterior Features: Storage
Parking
- Garage: Yes
- Garage Spaces: 2
- Parking Features: Attached Garage, RV Gated, Garage Door Opener, Extended Length Garage, Attch'd Gar Cabinets
Location
- County: Maricopa
- Township: 3N
- Subdivision: FAIRWOOD UNIT 5
- Cross Streets: 43rd Avenue and Cactus
Community
- Assoc. Fees Include: No Fees
Heating & Cooling
- Central air: Yes
- Air Conditioning: Yes
- Cooling Type: Central Air, Ceiling Fan(s), Programmable Thermostat
- Heating Type: Electric
Utilities
- Water: Public
Structural Information
- Architectural Style: Ranch,
- Exterior Const.: Painted, Brick
- Roof: Composition
- Windows: Screens
- Year Built: 1976
Additional Structures
- Other Structures: Shed(s)
Lot Features
- Lot Size (Acres): 0.18
- Lot Size (Sq. Ft.): 7,717
- Lot Size Source: Assessor
- Lot Features: Sprinklers In Rear, Sprinklers In Front, Grass Front, Grass Back, Auto Timer H2O Front, Auto Timer H2O Back
Green Features
- Energy Efficient: Solar Panels
Financial Considerations
- Tax Amount: $902
- Tax Year: 2025
- Terms: Cash, Conventional, FHA, VA Loan
Disclosures and Reports
- Ownership: Fee Simple
- Legal Description: LOT 225 FAIRWOOD UNIT 5 MCR 017528
- Property ID: 149-33-391
- Range: 2E
- Section: 22
- Lot Number: 225
Listed by HomeSmart
Get Pre-Approved Today
Schools
Schools serving 12036 N 41st Dr
School Districts:Glendale Union High School District, Washington Elementary District
| Name | Grades | Distance |
|---|---|---|
Tumbleweed Elementary School 4001 West Laurel Lane, Phoenix, AZ 85029 | K-6 | 0.3 mi |
Cholla Middle School 3120 West Cholla Street, Phoenix, AZ 85029 | 7-8 | 1.4 mi |
Moon Valley High School 3625 West Cactus Road, Phoenix, AZ 85029 | 9-12 | 0.7 mi |
Disclaimer:
School attendance boundaries provided by ATTOM Data Solutions and are for reference only. Contact the school directly to verify enrollment eligibility.
Price & Sales History for 12036 N 41st Dr
Date
Details
Price
Change
Source
9/18/2026
Listed
$349,742
9.29%
MLS
4/24/2023
Sold
$320,000
—
Public Record
Disclaimer: Historical sales information is derived from public records provided by the county offices. Information is not guaranteed and should be independently verified.
Tax History
Tax History for 12036 N 41st Dr
Year
Property Taxes
Change
Tax Assessment
Change
2025
$902
—
$8,090
-69%
2025
$902
6%
$26,410
-10%
2023
$850
4%
$29,450
29%
2022
$820
—
$22,870
34%
2022
$820
-2%
$17,010
10%
2021
$841
3%
$15,500
10%
2020
$818
2%
$14,060
6%
2019
$803
3%
$13,230
10%
2018
$780
—
$12,050
16%
2017
$778
2%
$10,370
3%
2016
$764
8%
$10,110
11%
2015
$709
-3%
$9,070
54%
2014
$733
17%
$5,880
37%
2013
$626
—
$4,300
—
Disclaimer: Historical tax information is derived from public records provided by the county offices. Information is not guaranteed and should be independently verified.
Estimate the Cost
Estimate the Cost for 12036 N 41st Dr
12036 N 41st Drive, Phoenix, AZ 85029 (MLS# 7079124) is a Single Family property with 3 bedrooms and 2 full bathrooms. 12036 N 41st Drive is currently listed for $349,742 and was received on September 18, 2026. Want to learn more about 12036 N 41st Drive? Do you have questions about finding other Single Family real estate for sale in Phoenix? You can browse all Phoenix real estate or contact a Coldwell Banker agent to request more information.