This is a carousel with tiles that activate property listing cards. Use the previous and next buttons to navigate.
1/1
$3,195,000
This is a carousel with tiles that activate property listing cards. Use the previous and next buttons to navigate.
1/1
Property Description
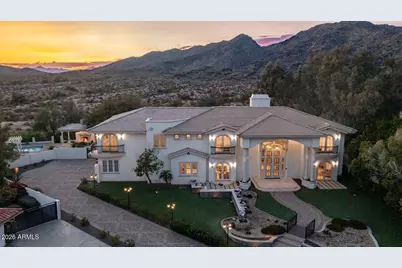
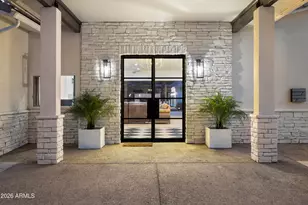
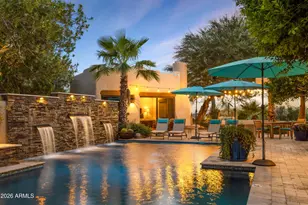
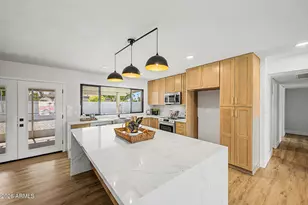
WON BEST HOME ON THE AHWATUKEE LUXURY TOUR! A true statement of luxury, craftsmanship, and vision, this extraordinary Ahwatukee Foothills estate has undergone an almost $1,000,000 state-of-the-art modern renovation that touches every inch of the property. Designed with uncompromising attention to detail, this one-of-a-kind residence delivers immense luxury, refined functionality, and exceptional flexibility for multigenerational living. Set on a premium preserve lot at the end of a quiet cul-de-sac, the home offers expansive living spaces curated for both grand-scale entertaining and everyday comfort. Multiple living areas provide separation and privacy, while thoughtful design elements throughout create a seamless sense of flow and connection. Elegant entry with custom 14-foot designer door that leads to exquisite split rail staircase. Adjacent to entry are two custom wine closets with glass doors. At the heart of the home is a fully updated kitchen and kitchenette, each appointed with custom cabinetry, quartz countertops, modern appliances, and elevated finishes--perfectly suited for extended family, guest quarters, or independent living arrangements. Living spaces are enhanced with new flooring, crown molding, custom built-ins, and designer lighting, creating a sophisticated yet welcoming atmosphere. Open concept with family adjacent to kitchen with beautiful fireplace and French doors to the rear yard with pristine south mountain views. A fully customized private theater room showcases bespoke millwork, integrated lighting, and built-in cabinetry, offering an immersive entertainment experience. A designer wet bar with statement backsplash, stone surfaces, and beverage refrigeration further elevates the home's entertaining capabilities. Formal living room and dining all with custom French doors to showcase the incredible views. Gorgeous master retreat with multiple custom French door that lead to an expansive covered balcony with vast views of this private South Mountain location. New electric fireplace, custom walk-in closet and remodeled spa like master bath. Guest quarters include a kitchenette, dining area, great room, full bath, bedroom and access to the upper view balcony with separate entrance and access to back yard. Four other good size secondary bedrooms and two full baths completely remodeled. Additional rooms are powder room and remodeled laundry room with pet shower. Outdoors, the property unfolds into a resort-style retreat featuring a large pool area with plenty of decking and a sparling diving pool, elegant ramada with fireplace, expansive paver patios, sport court, and serene desert and mountain views--ideal for year-round Arizona living. The preserve backdrop offers privacy and tranquility rarely found at this level. Located in one of Phoenix's most coveted communities, the estate is minutes from top-rated schools, South Mountain trails, golf, dining, and upscale shopping. This is not simply a home--it is a meticulously renovated luxury estate designed to support multigenerational living without compromise! Please see detailed upgrade sheet in document section for more detail's recent renovation and upgrades.
Full Property Details
Full Property Details for 12240 S Honah Lee Ct
General
- Sold For: $3,195,000
- HOA FEE: $11/month
- HOA FEE FREQ.: Annually
- Taxes: $12,176 (2025)
- Status: Closed
- Type: Single Family
- Source: ARMLS_Arizona_MLS_Phoenix_Area
- MLS ID: 6989763
- Added to Site: 139 day(s) ago
Interior
- Interior Features: Quartz Countertops, High Speed Internet, Double Vanity, Breakfast Bar, 9+ Flat Ceilings, Wet Bar, Kitchen Island, Full Bth Master Bdrm, Separate Shwr & Tub
- Fireplace: Yes
- Number of Fireplaces: 3
- Fireplace(s): Exterior Fireplace, Family Room, Master Bedroom
- Appliances: Built In Recycling, Reverse Osmosis, Refrigerator, Built-in Microwave, Dishwasher, Disposal, Gas Range, Electric Oven, Gas Cooktop
- Flooring: Carpet, Stone, Tile, Wood
Rooms
Bathrooms
- Total Bathrooms: 5
- Full Bathrooms: 4
- Half Bathrooms: 1
Bedrooms
- Total Bedrooms: 6
Other Rooms
- Laundry: Inside, Other
Additional Information
- Pool: Yes
- Pool Description: Diving Pool
Exterior
- Exterior Features: Balcony, Private Yard, Sport Court(s), Built-in Barbecue
Parking
- Garage: Yes
- Garage Spaces: 3
- Parking Features: Garage Door Opener, Side Vehicle Entry, Electric Vehicle Charging Station(s)
Location
- County: Maricopa
- Township: 1S
- Subdivision: AHWATUKEE CUSTOM ESTATES 2
- Cross Streets: 36th Street and Equestrian Trail
Community
- Association: Yes
- Assoc. Name: ACE
- Assoc. Fees Include: Maintenance Grounds
Heating & Cooling
- Central air: Yes
- Air Conditioning: Yes
- Cooling Type: HVAC SEER Rating, Central Air, Programmable Thermostat
- Heating Type: Zoned, Electric
Utilities
- Water: City Water
Structural Information
- Builder: Custom
- Exterior Const.: Synthetic Stucco, Wood Frame, Painted
- Roof: Tile
- Windows: Dual Pane, Wood Frames
- Sq. Ft. Source: Appraiser
- Year Built: 1988
Manufactured Home
- Model: Custom
Additional Structures
- Other Structures: Gazebo
Lot Features
- Property View: Desert, Panoramic, Mountain(s)
- Mountain views: Yes
- Lot Size (Acres): 0.56
- Lot Size (Sq. Ft.): 24,291
- Lot Size Source: Assessor
- Frontage: Paved
- Lot Features: Hillside Lot, Borders Preserve/Public Land, Sprinklers In Rear, Sprinklers In Front, Cul-De-Sac, Synthetic Grass Frnt, Synthetic Grass Back, Auto Timer H2O Front, Auto Timer H2O Back
- Fencing (Description): Block, Wrought Iron
Green Features
- Water Conservation: Recirculation Pump
Financial Considerations
- Association Fee: $130
- Assoc Fee Freq.: Annually
- Other Assoc Fees: $286
- Tax Amount: $12,176
- Tax Year: 2025
- Terms: Cash, Conventional, VA Loan
Disclosures and Reports
- Ownership: Fee Simple
- Legal Description: LOT 4856 AHWATUKEE CUSTOM ESTATES 2 MCR 025004
- Property ID: 301-56-485
- Range: 3E
- Section: 13
- Lot Number: 4856
Listed by Keller Williams Realty Sonoran Living
Sold by Compass

Get Pre-Approved Today
Schools
Schools serving 12240 S Honah Lee Ct
School Districts:Tempe Union High School District, Kyrene Elementary District
| Name | Grades | Distance |
|---|---|---|
Kyrene de la Colina School 13612 South 36th Street, Phoenix, AZ 85044 | PK-5 | 0.9 mi |
Kyrene Centennial Middle School 13808 South 36th Street, Phoenix, AZ 85044 | 6-8 | 0.9 mi |
Mountain Pointe High School 4201 East Knox Road, Phoenix, AZ 85044 | 9-12 | 1.5 mi |
Disclaimer:
School attendance boundaries provided by ATTOM Data Solutions and are for reference only. Contact the school directly to verify enrollment eligibility.
Price & Sales History for 12240 S Honah Lee Ct
Date
Details
Price
Change
Source
6/17/2026
Sold
$3,195,000
—
MLS
4/22/2026
Price Reduced
$3,195,000
-8.58%
MLS
3/10/2026
Price Reduced
$3,495,000
-6.28%
MLS
2/25/2026
Listed
$3,729,000
—
MLS
Disclaimer: Historical sales information is derived from public records provided by the county offices. Information is not guaranteed and should be independently verified.
12240 S Honah Lee Court, Phoenix, AZ 85044 (MLS# 6989763) is a Single Family property that was sold at $3,195,000 on June 17, 2026. Want to learn more about 12240 S Honah Lee Court? Do you have questions about finding other Single Family real estate for sale in Phoenix? You can browse all Phoenix real estate or contact a Coldwell Banker agent to request more information.