This is a carousel with tiles that activate property listing cards. Use the previous and next buttons to navigate.
1/66
$3,150,000 Just Listed
This is a carousel with tiles that activate property listing cards. Use the previous and next buttons to navigate.
1/66
Property Description
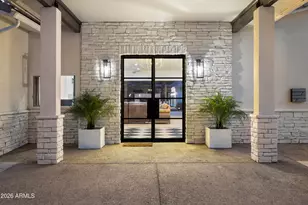
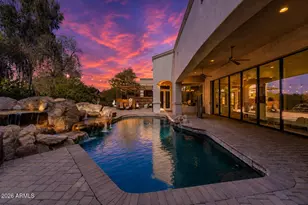
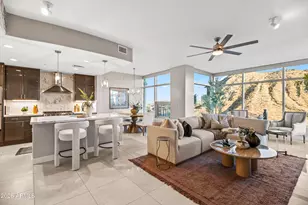
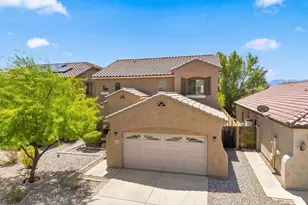
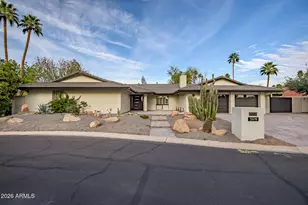
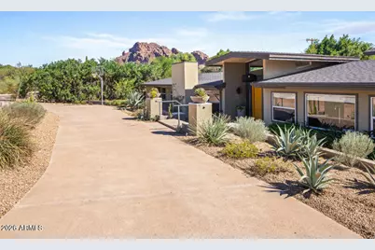
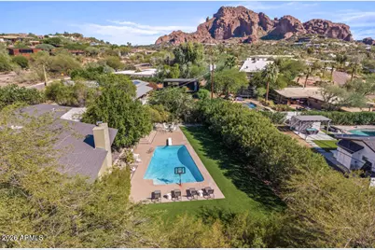
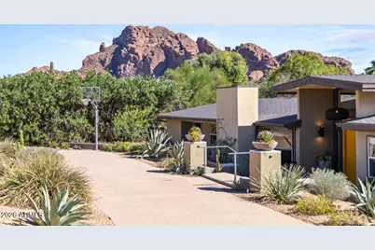
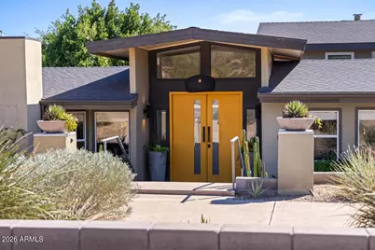
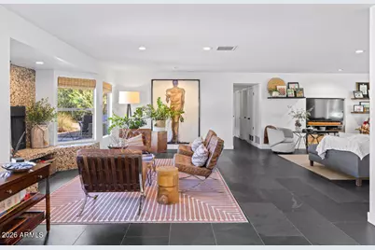
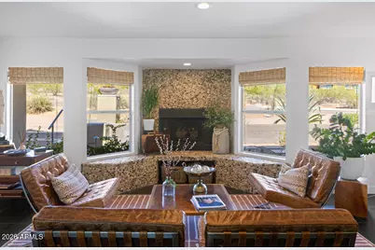
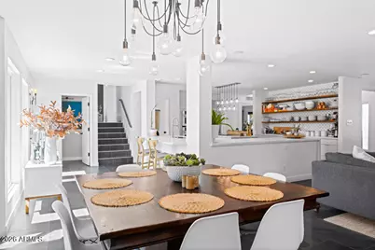
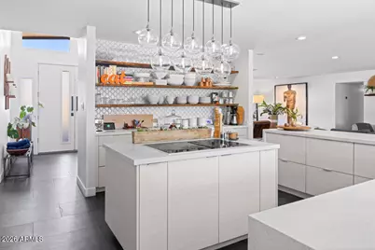
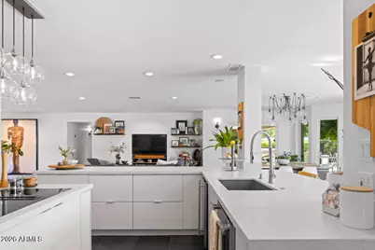
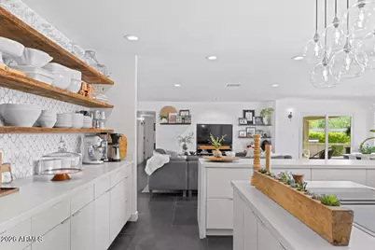
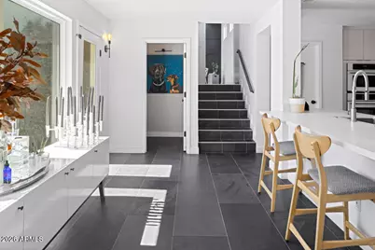
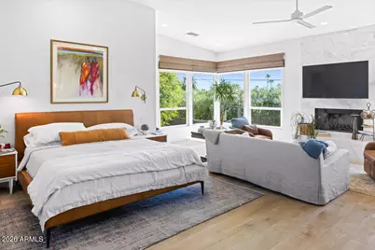
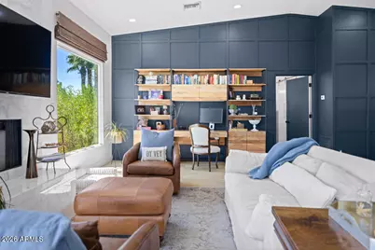
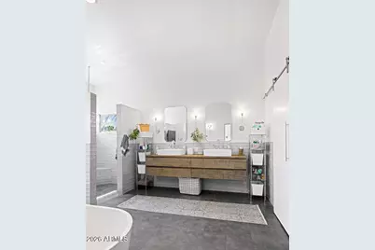
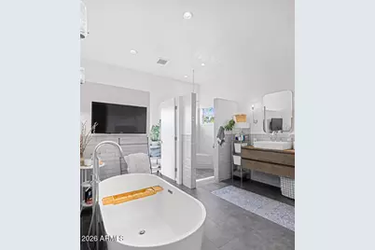
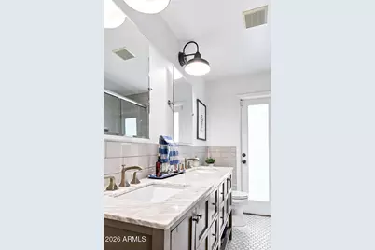
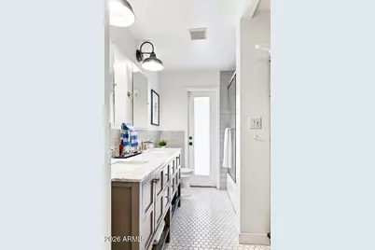
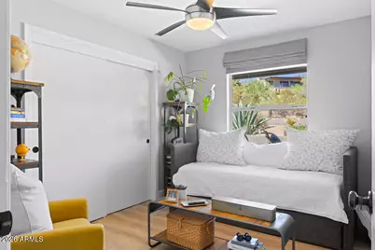
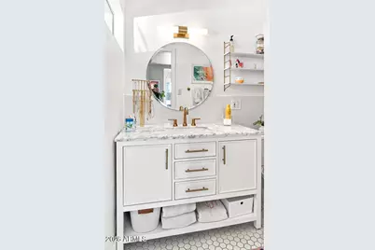
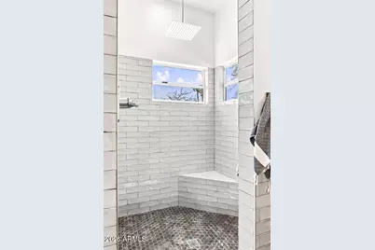
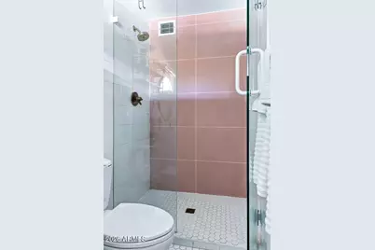
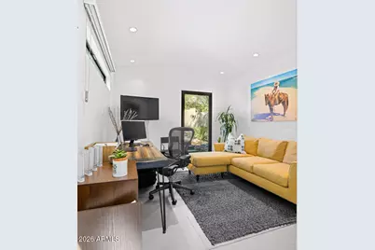
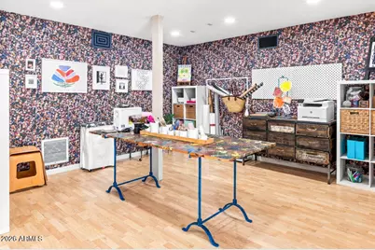
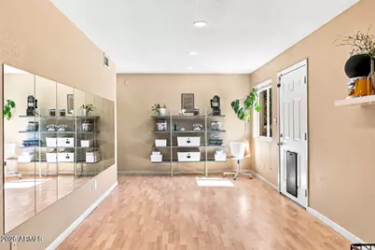
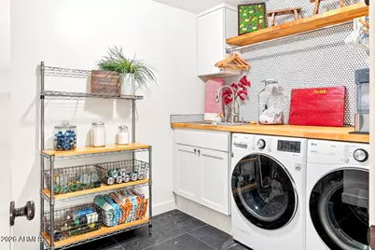
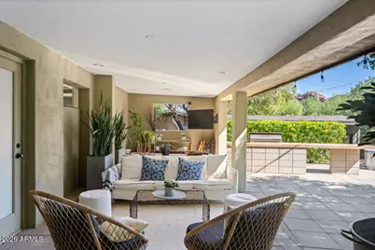
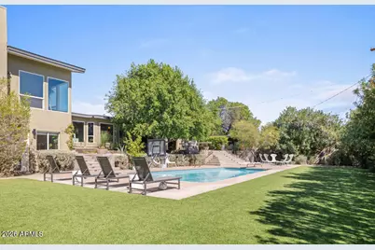
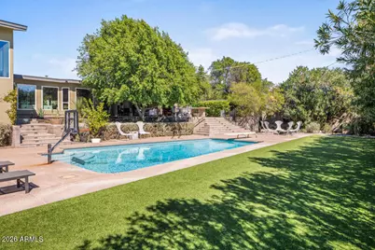
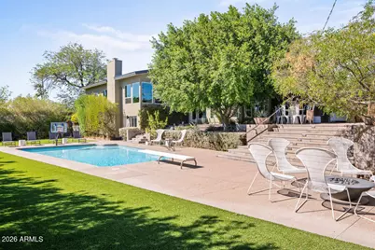
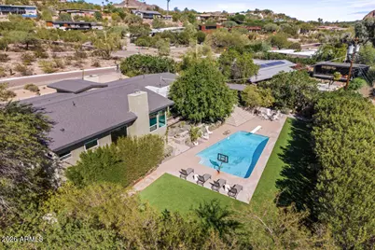
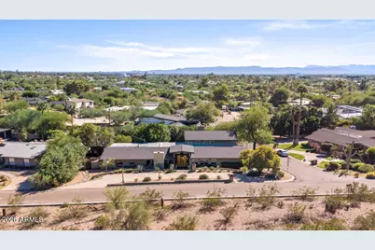
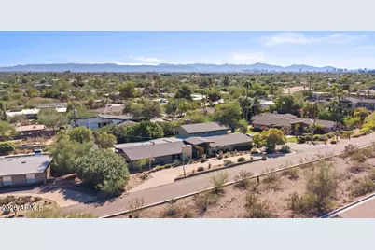
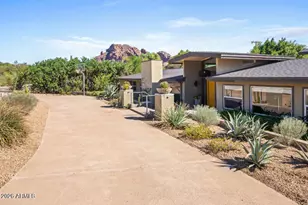
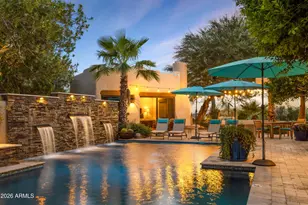
No detail has been overlooked in the extensive renovation of this stylish Camelback Foothills residence. Situated on a half-acre corner lot with Camelback Mountain views, this 5,000+ sq. ft. home offers 5 bedrooms, 4.5 baths, a separate office, versatile walkout basement, and fabulous new detached casita. Thoughtful updates include a beautifully remodeled kitchen and baths, flooring, roof, landscaping, hardscape, and pool. Inviting outdoor living spaces feature lush, pet-friendly turf, a sparkling pool, and exceptional areas for entertaining or relaxing. A three-car garage and circular driveway complete this beautifully reimagined home, where comfort, style, and effortless living come together.
Full Property Details
Full Property Details for 4303 E McDonald Dr
General
- Price: $3,150,000
- Taxes: $8,241 (2025)
- Status: Active
- Type: Single Family
- Source: ARMLS_Arizona_MLS_Phoenix_Area
- MLS ID: 7092235
- Updated: 10/10/2026
- Added to Site: Today
Interior
- Interior Features: Walk-in Pantry, Quartz Countertops, High Speed Internet, Double Vanity, Other, See Remarks, Upstairs, Eat-in Kitchen, 9+ Flat Ceilings, Kitchen Island, Pantry, Full Bth Master Bdrm, Separate Shwr & Tub
- Fireplace: Yes
- Number of Fireplaces: 2
- Fireplace(s): Family Room, Master Bedroom
- Appliances: Dryer, Washer, Built In Recycling, Reverse Osmosis, Refrigerator, Built-in Microwave, Dishwasher, Disposal, Electric Range, Electric Cooktop, Built-In Electric Oven
- Flooring: Stone, Tile, Wood
Rooms
Bathrooms
- Total Bathrooms: 5
- Full Bathrooms: 4
- Half Bathrooms: 1
Bedrooms
- Total Bedrooms: 5
Other Rooms
- Laundry: Inside
Additional Information
- Pool: Yes
- Pool Description: Outdoor, Diving Pool
- Security/Safety: Security System Owned
Exterior
- Exterior Features: Rain Gutters, Misting System, Private Yard, Storage, Built-in Barbecue
Parking
- Garage: Yes
- Garage Spaces: 3
- Parking Features: Attached Garage, Garage Door Opener, Circular Driveway, Attch'd Gar Cabinets
Location
- County: Maricopa
- Township: 2N
- Subdivision: CAMELBACK FOOTHILLS
- Cross Streets: 40th Street & McDonald Dr
Community
- Assoc. Fees Include: No Fees
Heating & Cooling
- Central air: Yes
- Air Conditioning: Yes
- Cooling Type: Heat Pump, Central Air, Ceiling Fan(s), Ductless
- Heating Type: Electric, Natural Gas
Utilities
- Water: Public
- Utility Description: Natural Gas Connected
Structural Information
- Architectural Style: Mid-Century Modern,
- Builder: Custom
- Exterior Const.: Stucco, Wood Frame, Painted
- Roof: Composition
- Windows: Single Pane, Dual Pane
- Year Built: 1959
Additional Structures
- Other Structures: Guest House
Lot Features
- Property View: Mountain(s)
- Mountain views: Yes
- Lot Size (Acres): 0.48
- Lot Size (Sq. Ft.): 20,775
- Lot Size Source: Assessor
- Frontage: Asphalt
- Lot Features: North/South Exposure, Sprinklers In Rear, Sprinklers In Front, Corner Lot, Desert Front, Grass Back, Synthetic Grass Back, Auto Timer H2O Front, Auto Timer H2O Back
Green Features
- Energy Efficient: Multi-Zones
Financial Considerations
- Tax Amount: $8,241
- Tax Year: 2025
- Terms: Cash, Conventional
Disclosures and Reports
- Ownership: Fee Simple
- Legal Description: LOT 9 CAMELBACK FOOTHILLS MCR 007002
- Property ID: 169-22-009
- Range: 4E
- Section: 7
- Lot Number: 9
Listed by Retsy
Get Pre-Approved Today
Schools
Schools serving 4303 E McDonald Dr
School District:Scottsdale Unified District
| Name | Grades | Distance |
|---|---|---|
Hopi Elementary School 5110 East Lafayette Boulevard, Phoenix, AZ 85018 | K-5 | 2.2 mi |
Echo Canyon K-8 4330 North 62nd Street, Scottsdale, AZ 85251 | PK-8 | 2.9 mi |
Cherokee Elementary School 8801 North 56th Street, Paradise Valley, AZ 85253 | PK-5 | 3.3 mi |
Ingleside Middle School 5402 East Osborn Road, Phoenix, AZ 85018 | 6-8 | 2.8 mi |
Arcadia High School 4703 East Indian School Road, Phoenix, AZ 85018 | 9-12 | 2.2 mi |
Laguna Elementary School, Scottsdale, AZ 10475 East Lakeview Drive, Scottsdale, AZ 85258 | PK-5 | 8.5 mi |
Disclaimer:
School attendance boundaries provided by ATTOM Data Solutions and are for reference only. Contact the school directly to verify enrollment eligibility.
Price & Sales History for 4303 E McDonald Dr
Date
Details
Price
Change
Source
10/10/2026
Listed
$3,150,000
200.72%
MLS
8/11/2006
Sold
$1,047,500
—
Public Record
Disclaimer: Historical sales information is derived from public records provided by the county offices. Information is not guaranteed and should be independently verified.
Tax History
Tax History for 4303 E McDonald Dr
Year
Property Taxes
Change
Tax Assessment
Change
2025
$8,241
5%
$196,320
2%
2024
$7,843
2%
$192,560
2%
2023
$7,673
5%
$189,100
36%
2022
$7,335
—
$139,120
29%
2022
$7,335
-4%
$107,860
6%
2021
$7,624
2%
$102,160
8%
2020
$7,503
4%
$95,000
-3%
2019
$7,200
4%
$98,210
5%
2018
$6,900
4%
$93,360
-2%
2017
$6,606
1%
$95,670
17%
2016
$6,572
10%
$82,000
-2%
2015
$5,975
4%
$83,530
30%
2014
$5,730
2%
$64,170
7%
2013
$5,595
—
$60,120
—
Disclaimer: Historical tax information is derived from public records provided by the county offices. Information is not guaranteed and should be independently verified.
Estimate the Cost
Estimate the Cost for 4303 E McDonald Dr
4303 E McDonald Drive, Phoenix, AZ 85018 (MLS# 7092235) is a Single Family property with 5 bedrooms and 4 full bathrooms. 4303 E McDonald Drive is currently listed for $3,150,000 and was received on October 10, 2026. Want to learn more about 4303 E McDonald Drive? Do you have questions about finding other Single Family real estate for sale in Maryvale? You can browse all Maryvale real estate or contact a Coldwell Banker agent to request more information.