This is a carousel with tiles that activate property listing cards. Use the previous and next buttons to navigate.
1/1
$750,000
This is a carousel with tiles that activate property listing cards. Use the previous and next buttons to navigate.
1/1
Property Description
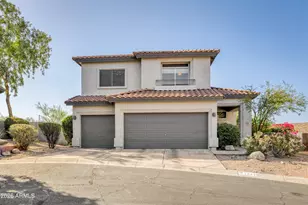
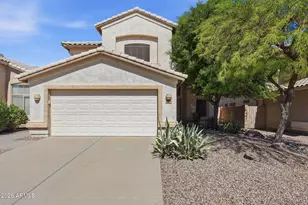
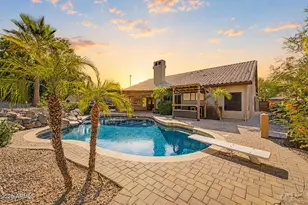
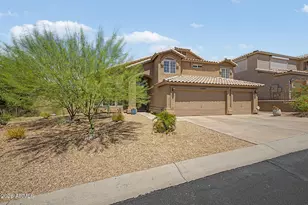
LOCATION, VIEWS, TOP-RATED SCHOOL DISTRICT, OVERSIZED LOT, AND A CUL-DE-SAC SETTING--this exceptional home has it all and more! Nestled in the desirable Pointe Golf Club and Moon Valley area, you'll enjoy convenient access to downtown Phoenix, the airport, shopping, dining, and major freeways. Gorgeous hiking trails and breathtaking desert scenery are just a short walk away. Step inside to soaring ceilings and an open, spacious floor plan filled with natural light. The kitchen was beautifully updated in 2020 and 2022, and stunning tile flooring was installed throughout the first floor. Additional updates include two newer HVAC units, a gas fireplace in the family room, exterior paint in 2021, and a fully remodeled pool in 2022. (See Documents tab for a complete list of upgrades.) The backyard is a true oasis, featuring a sparkling pool, built-in BBQ area, covered patio, and an expansive yard with plenty of room for play, entertaining, or storing recreational toys. Storage abounds with a 3-car garage featuring built-in cabinets, plus a huge under-stair storage area. The spacious primary suite offers a large bedroom, luxurious bath, and walk-in closet. A generous laundry room and convenient half bath complete the main level. Select windows are equipped with electric exterior security roll-down shutters for added peace of mind.
Full Property Details
Full Property Details for 1241 E Captain Dreyfus Ave
General
- Sold For: $750,000
- HOA FEE: $72/month
- Taxes: $3,342 (2025)
- Status: Closed
- Type: Single Family
- Source: ARMLS_Arizona_MLS_Phoenix_Area
- MLS ID: 7030589
- Added to Site: 141 day(s) ago
Interior
- Number of Rooms: 9
- Interior Features: High Speed Internet, Granite Counters, Double Vanity, Upstairs, Eat-in Kitchen, Breakfast Bar, Roller Shields, Vaulted Ceiling(s), Kitchen Island, Pantry, Full Bth Master Bdrm, Separate Shwr & Tub
- Fireplace: Yes
- Number of Fireplaces: 1
- Fireplace(s): Fire Pit, Exterior Fireplace, Family Room, Gas
- Appliances: Reverse Osmosis, Refrigerator, Built-in Microwave, Dishwasher, Disposal, Electric Range, Electric Oven, Electric Cooktop, Built-In Electric Oven, Water Purifier
- Flooring: Carpet, Tile
Rooms
Bathrooms
- Total Bathrooms: 3
- Full Bathrooms: 2
- Half Bathrooms: 1
Bedrooms
- Total Bedrooms: 4
Other Rooms
- Laundry: Inside, Wshr/Dry HookUp Only
Additional Information
- Pool: Yes
- Pool Description: Outdoor, Play Pool
Exterior
- Exterior Features: Balcony, Storage, Built-in Barbecue
Parking
- Garage: Yes
- Garage Spaces: 3
- Parking Features: Attached Garage, Garage Door Opener, Extended Length Garage, Direct Access, Attch'd Gar Cabinets
Location
- County: Maricopa
- Township: 3N
- Subdivision: CRESLEIGH AT THE POINTE
- Cross Streets: THUNDERBIRD RD & 7th St
Community
- Association: Yes
- Assoc. Name: MoonridgeGolfEstates
- Assoc. Fees Include: Maintenance Grounds, Street Maint
Heating & Cooling
- Central air: Yes
- Air Conditioning: Yes
- Cooling Type: HVAC SEER Rating, Central Air, Ceiling Fan(s), Programmable Thermostat
- Heating Type: Natural Gas
Utilities
- Water: Public
Structural Information
- Architectural Style: Santa Barbara/Tuscan,
- Builder: Cresleigh Homes
- Exterior Const.: Stucco, Wood Frame, Painted
- Roof: Tile, Rolled/Hot Mop
- Windows: Single Pane, Screens, Solar Screens, Dual Pane, Mechanical Sun Shds
- Year Built: 1994
Manufactured Home
- Model: LEGEND
Lot Features
- Property View: City Lights, Mountain(s)
- Mountain views: Yes
- Lot Size (Acres): 0.32
- Lot Size (Sq. Ft.): 13,844
- Lot Size Source: Assessor
- Frontage: Asphalt
- Lot Features: North/South Exposure, Hillside Lot, Sprinklers In Rear, Sprinklers In Front, Desert Back, Desert Front, Cul-De-Sac, Gravel/Stone Front, Gravel/Stone Back, Grass Back, Auto Timer H2O Front, Auto Timer H2O Back
- Fencing (Description): Block
Green Features
- Energy Efficient: Multi-Zones
Financial Considerations
- Association Fee: $72
- Assoc Fee Freq.: Monthly
- Tax Amount: $3,342
- Tax Year: 2025
- Terms: VA Loan, Cash, Conventional, FHA
Disclosures and Reports
- Ownership: Fee Simple
- Legal Description: LOT 3 CRESLEIGH AT THE POINTE MCR 037641
- Property ID: 159-01-486
- Range: 3E
- Section: 16
- Lot Number: 3
Listed by Realty ONE Group
Sold by West USA Realty

Get Pre-Approved Today
Schools
Schools serving 1241 E Captain Dreyfus Ave
School District:Paradise Valley Unified District
| Name | Grades | Distance |
|---|---|---|
Hidden Hills Elementary School 1919 East Sharon Drive, Phoenix, AZ 85022 | PK-6 | 0.8 mi |
Shea Middle School 2728 East Shea Boulevard, Phoenix, AZ 85028 | 7-8 | 2.4 mi |
Shadow Mountain High School 2902 East Shea Boulevard, Phoenix, AZ 85028 | 9-12 | 2.6 mi |
Disclaimer:
School attendance boundaries provided by ATTOM Data Solutions and are for reference only. Contact the school directly to verify enrollment eligibility.
Price & Sales History for 1241 E Captain Dreyfus Ave
Date
Details
Price
Change
Source
8/28/2026
Sold
$750,000
-1.96%
MLS
6/20/2026
Price Reduced
$765,000
-1.29%
MLS
6/03/2026
Price Reduced
$775,000
-1.27%
MLS
5/27/2026
Price Reduced
$785,000
-1.26%
MLS
5/21/2026
Listed
$795,000
—
MLS
Disclaimer: Historical sales information is derived from public records provided by the county offices. Information is not guaranteed and should be independently verified.
Home Warranty : Included
1241 E Captain Dreyfus Avenue, Phoenix, AZ 85022 (MLS# 7030589) is a Single Family property that was sold at $750,000 on August 28, 2026. Want to learn more about 1241 E Captain Dreyfus Avenue? Do you have questions about finding other Single Family real estate for sale in Phoenix? You can browse all Phoenix real estate or contact a Coldwell Banker agent to request more information.