This is a carousel with tiles that activate property listing cards. Use the previous and next buttons to navigate.
1/55
$750,000 Just Listed
This is a carousel with tiles that activate property listing cards. Use the previous and next buttons to navigate.
1/55
Property Description
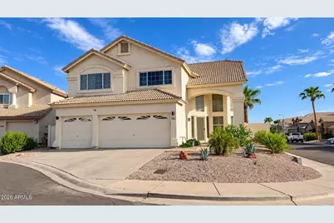
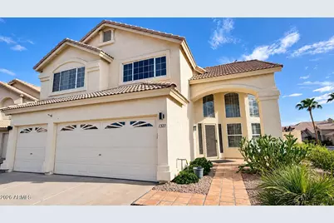
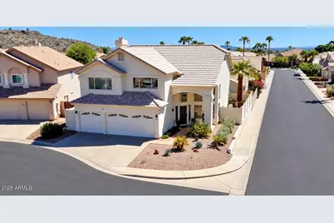
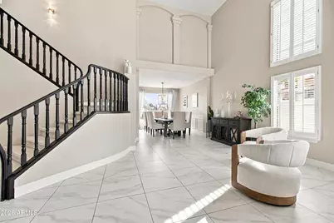
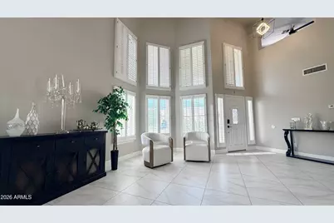
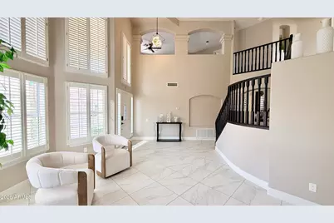
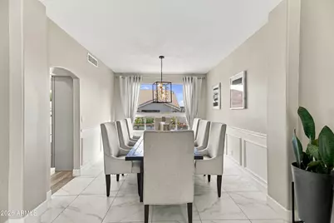
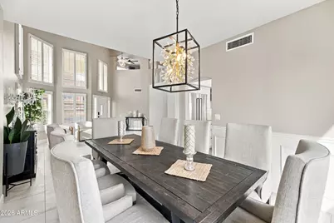
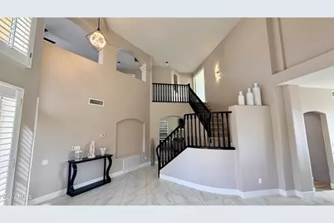
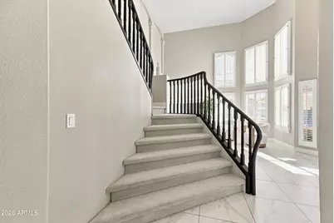
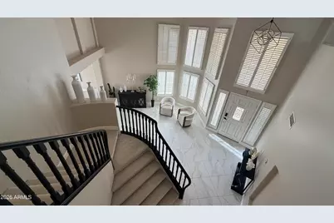
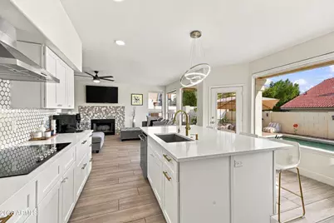
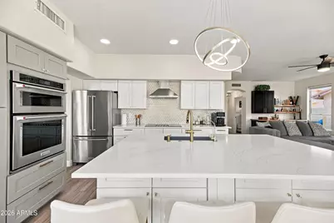
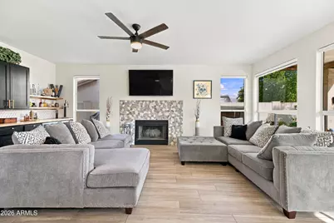
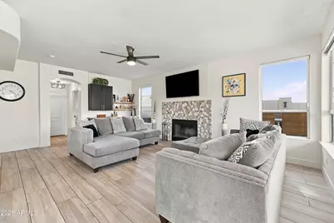
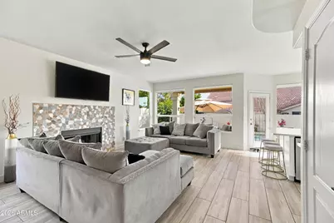
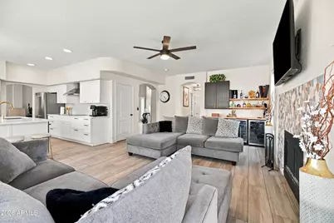
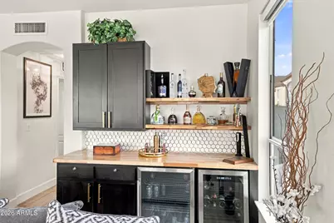
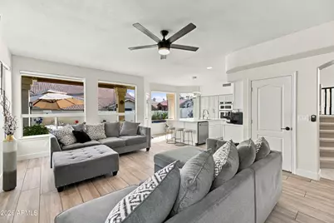
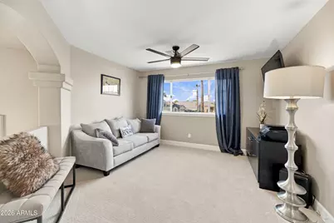
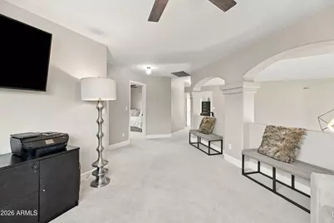
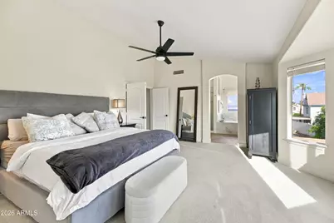
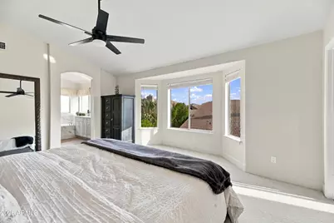
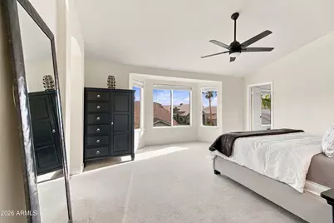
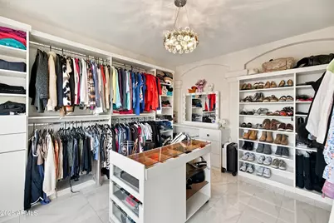
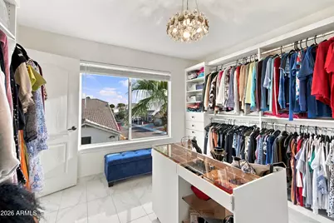
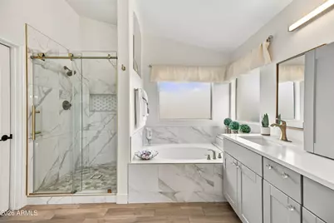
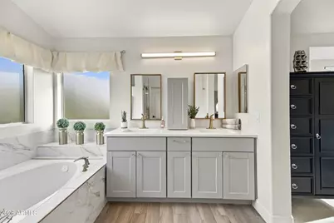

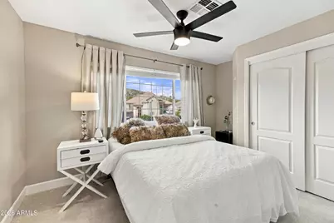
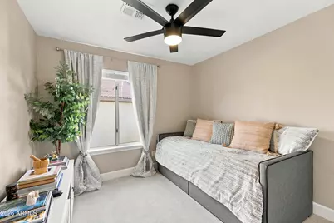
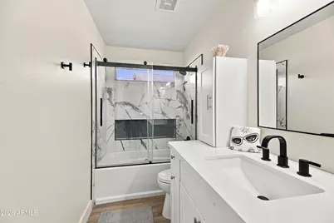
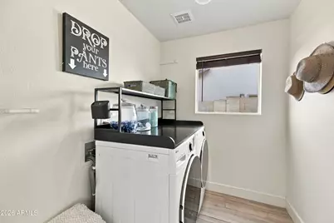
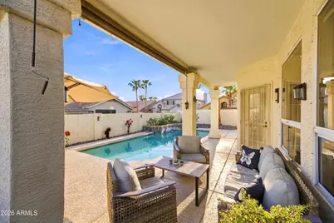
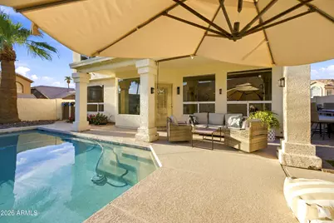
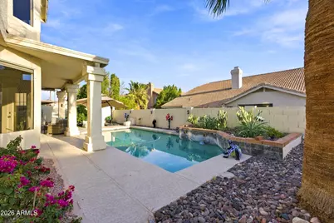
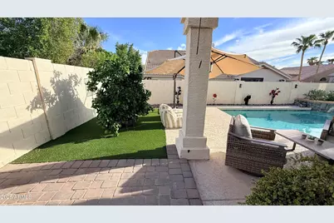
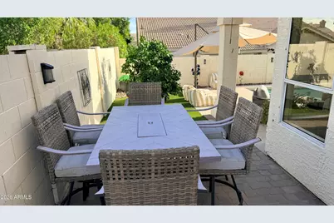
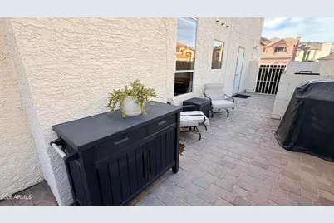
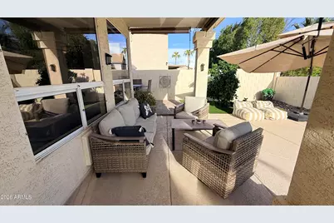
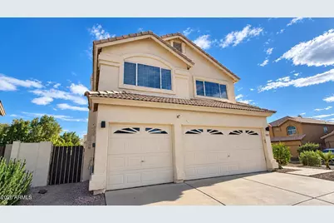
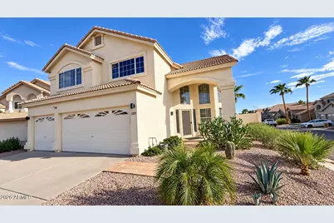
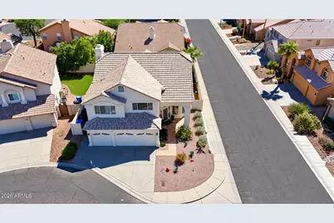
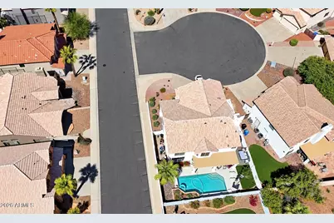
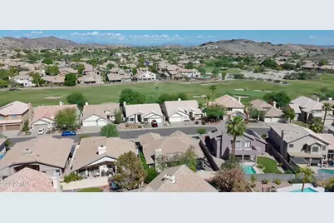
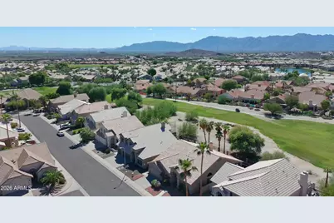
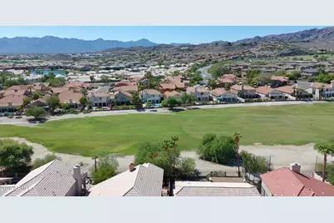
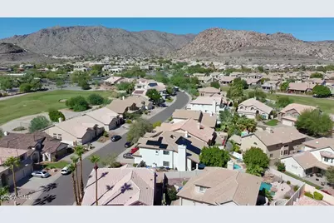
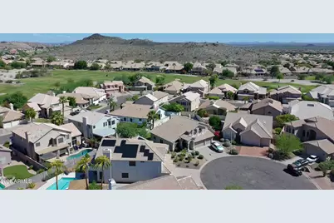
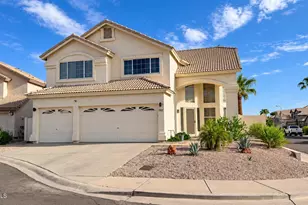
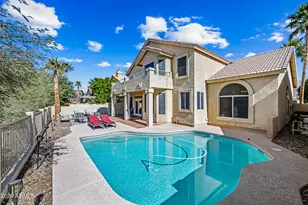
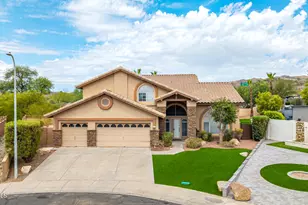
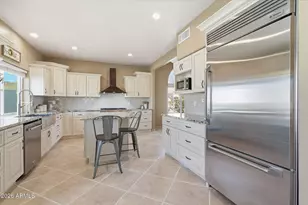
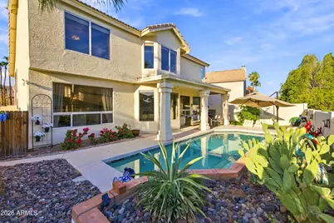
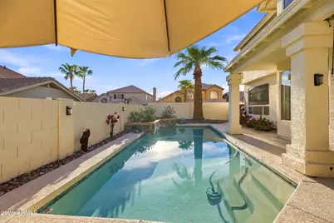
Fantastic 2-story home nestled on a cul-de-sac lot in the Gated Golf Course Community of the Fairways! 3 Car garage, great curb appeal and exquisite mountain views. Completely remodeled with high end finishes. Bright interior, dramatic soaring ceilings, formal living/dining room. Custom window treatments and wood shutter. The fully equipped kitchen offers new cabinets, large island, quartz countertops, SS appliances, double ovens and patio access. Family room fireplace for the chilly AZ evenings. The main bedroom has sitting room/walk-in closet that can be used for an office or bedroom. Private ensuite with dual sinks, oval tub and 2nd walk-in closet. Enjoy fun evenings & playful daytime in the backyard that features covered patio and newly remodeled pebble tech pool perfect for the summer Great location minute from banking, supermarket, restaurants, YMCA, hiking trails, Desert Vista High School, and A+ rated schools! Do not miss this opportunity. Must see to appreciate it!
Full Property Details
Full Property Details for 1327 E Hiddenview Dr
General
- Price: $750,000
- HOA FEE: $82/month
- HOA FEE FREQ.: Semi-Annually
- Taxes: $3,385 (2025)
- Status: Active
- Type: Single Family
- Source: ARMLS_Arizona_MLS_Phoenix_Area
- MLS ID: 7077339
- Updated: 9/25/2026
- Added to Site: 3 day(s) ago
Interior
- Interior Features: Walk-in Pantry, Quartz Countertops, High Speed Internet, Double Vanity, Upstairs, Eat-in Kitchen, Breakfast Bar, 9+ Flat Ceilings, Vaulted Ceiling(s), Kitchen Island, Pantry, Full Bth Master Bdrm, Separate Shwr & Tub
- Fireplace: Yes
- Number of Fireplaces: 1
- Fireplace(s): Wood Burning, Family Room
- Appliances: Dryer, Washer, Built In Recycling, Reverse Osmosis, Refrigerator, Built-in Microwave, Dishwasher, Disposal, Electric Range, Electric Cooktop, Built-In Electric Oven, Water Purifier
- Flooring: Carpet, Stone, Tile
Rooms
Bathrooms
- Total Bathrooms: 3
- Full Bathrooms: 2
- Half Bathrooms: 1
Bedrooms
- Total Bedrooms: 3
Other Rooms
- Laundry: Inside, Engy Star (See Rmks)
Additional Information
- Pool: Yes
- Pool Description: Outdoor
Exterior
- Exterior Features: Storage
Parking
- Garage: Yes
- Garage Spaces: 3
- Parking Features: Attached Garage, Garage Door Opener, Attch'd Gar Cabinets, Golf Cart Garage
Location
- County: Maricopa
- Township: 1S
- Subdivision: FAIRWAYS AT THE FOOTHILLS
- Cross Streets: Chandler Blvd & Desert Foothills Pkwy
Community
- Association: Yes
- Assoc. Name: The Foothills
- Assoc. Fees Include: Maintenance Grounds, Street Maint
Heating & Cooling
- Central air: Yes
- Air Conditioning: Yes
- Cooling Type: Heat Pump, Central Air, Ceiling Fan(s), ENERGY STAR Qualified Equipment, Programmable Thermostat
- Heating Type: ENERGY STAR Qualified Equipment, Electric, Ceiling
Utilities
- Water: Public
- Utility Description: Phone Available
Structural Information
- Architectural Style: Contemporary,
- Exterior Const.: Stucco, Wood Frame, Painted
- Roof: Tile, Concrete
- Windows: Screens, Solar Screens, Dual Pane, Mechanical Sun Shds
- Year Built: 1993
Manufactured Home
- Model: Loft Floor Plan
Lot Features
- Property View: Mountain(s)
- Mountain views: Yes
- Lot Size (Acres): 0.14
- Lot Size (Sq. Ft.): 5,963
- Lot Size Source: Assessor
- Frontage: Asphalt
- Lot Features: North/South Exposure, Sprinklers In Rear, Sprinklers In Front, Desert Back, Desert Front, Cul-De-Sac, Gravel/Stone Front, Gravel/Stone Back, Synthetic Grass Back, Auto Timer H2O Front, Auto Timer H2O Back
Green Features
- Energy Efficient: ENERGY STAR Light Fixture, Multi-Zones
Financial Considerations
- Association Fee: $494
- Assoc Fee Freq.: Semi-Annually
- Tax Amount: $3,385
- Tax Year: 2025
- Terms: Cash, Conventional, FHA, VA Loan
Disclosures and Reports
- Ownership: Fee Simple
- Legal Description: LOT 62 FAIRWAYS AT THE FOOTHILLS MCR 032217
- Property ID: 300-36-133
- Range: 3E
- Section: 33
- Lot Number: 62
Listed by Arizona Oasis Realty

Get Pre-Approved Today
Schools
Schools serving 1327 E Hiddenview Dr
School Districts:Kyrene Elementary District, Tempe Union High School District
| Name | Grades | Distance |
|---|---|---|
Kyrene de la Sierra School 1122 East Liberty Lane, Phoenix, AZ 85048 | PK-5 | 0.5 mi |
Kyrene Altadena Middle School 14620 South Desert Foothills Parkway, Phoenix, AZ 85048 | 6-8 | 0.8 mi |
Desert Vista High School 16440 South 32nd Street, Phoenix, AZ 85048 | 9-12 | 2.2 mi |
Disclaimer:
School attendance boundaries provided by ATTOM Data Solutions and are for reference only. Contact the school directly to verify enrollment eligibility.
Price & Sales History for 1327 E Hiddenview Dr
Date
Details
Price
Change
Source
9/25/2026
Listed
$750,000
37.87%
MLS
12/04/2021
Sold
$544,000
—
Public Record
Disclaimer: Historical sales information is derived from public records provided by the county offices. Information is not guaranteed and should be independently verified.
Tax History
Tax History for 1327 E Hiddenview Dr
Year
Property Taxes
Change
Tax Assessment
Change
2025
$3,385
3%
$49,370
4%
2024
$3,292
2%
$47,380
-11%
2023
$3,222
5%
$53,420
16%
2022
$3,068
—
$45,860
26%
2022
$3,068
-4%
$36,370
11%
2021
$3,201
3%
$32,630
3%
2020
$3,120
3%
$31,750
8%
2019
$3,021
4%
$29,400
3%
2018
$2,918
5%
$28,680
1%
2017
$2,785
-1%
$28,270
4%
2016
$2,822
12%
$27,210
2%
2015
$2,527
1%
$26,780
13%
2014
$2,492
14%
$23,750
18%
2013
$2,195
—
$20,070
—
Disclaimer: Historical tax information is derived from public records provided by the county offices. Information is not guaranteed and should be independently verified.
Estimate the Cost
Estimate the Cost for 1327 E Hiddenview Dr
1327 E Hiddenview Drive, Phoenix, AZ 85048 (MLS# 7077339) is a Single Family property with 3 bedrooms and 2 full bathrooms. 1327 E Hiddenview Drive is currently listed for $750,000 and was received on September 25, 2026. Want to learn more about 1327 E Hiddenview Drive? Do you have questions about finding other Single Family real estate for sale in Maryvale? You can browse all Maryvale real estate or contact a Coldwell Banker agent to request more information.