This is a carousel with tiles that activate property listing cards. Use the previous and next buttons to navigate.
1/1
$915,000
This is a carousel with tiles that activate property listing cards. Use the previous and next buttons to navigate.
1/1
Property Description
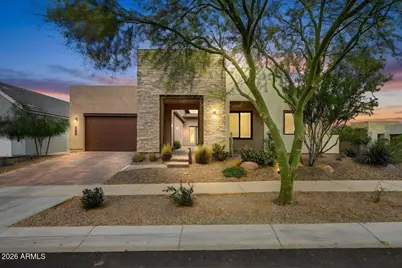
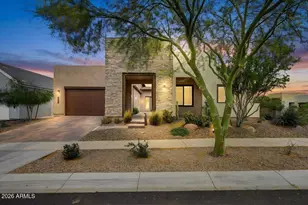
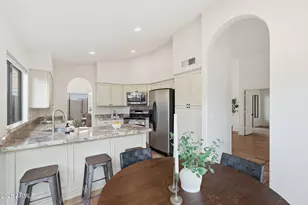
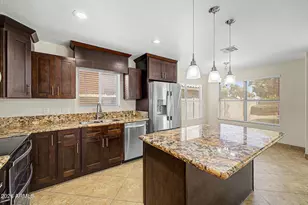
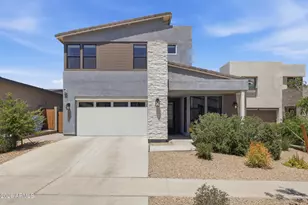
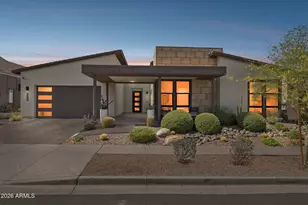
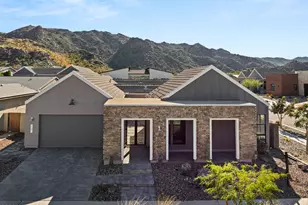
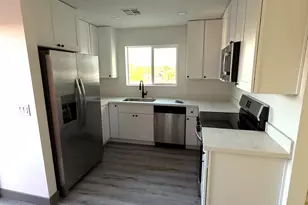
Luxury Contemporary Living Near the Heart of Phoenix-Where modern meets South Mountain. Experience elevated desert living in this stunning contemporary residence featuring 4 bedrooms, 3.5 bathrooms, a den, and a spacious bonus room--perfect for work, play, or relaxation. Designed with a modern great-room concept and extended primary suite, this home blends comfort with architectural sophistication. Indoor-Outdoor Living at Its Finest Step outside to your private resort-style oasis complete with a heated pool and spa, a striking fire feature, and a fully equipped outdoor kitchen and dining area ideal for year-round entertaining. Whether hosting gatherings or enjoying quiet evenings under the Arizona sky, this backyard delivers unforgettable ambiance. Enjoy the yoga deck and Zen garden Community & Sustainability Located in a sought-after community offering a clubhouse/gym with pool and spa, scenic walking paths, and LEED certification, this home supports a lifestyle that's both luxurious and environmentally conscious. = Prime Location Enjoy effortless access to downtown Phoenix, top dining and entertainment, and the airport, making daily life and travel exceptionally convenient. Additional Highlights Contemporary luxury finishes throughout Extended primary bedroom suite Flexible den and bonus room spaces Greatroom layout ideal for modern living Floorplans available in documents
Full Property Details
Full Property Details for 1352 E La Mirada Dr
General
- Sold For: $915,000
- HOA FEE: $200/month
- Taxes: $4,830 (2025)
- Status: Closed
- Type: Single Family
- Source: ARMLS_Arizona_MLS_Phoenix_Area
- MLS ID: 7008457
- Added to Site: 102 day(s) ago
Interior
- Interior Features: Walk-in Pantry, Non-laminate Counter, High Speed Internet, Smart Home, Double Vanity, 9+ Flat Ceilings, No Interior Steps, Vaulted Ceiling(s), Kitchen Island, Pantry, Full Bth Master Bdrm, Separate Shwr & Tub
- Appliances: Dryer, Washer, Water Softener Owned, Refrigerator, Built-in Microwave, Dishwasher, Disposal, Electric Oven, Gas Cooktop, Built-In Electric Oven
- Flooring: Tile
Rooms
Bathrooms
- Total Bathrooms: 4
- Full Bathrooms: 3
- Half Bathrooms: 1
Bedrooms
- Total Bedrooms: 4
Additional Information
- Pool: Yes
- Pool Description: Outdoor, Play Pool, Heated
- Security/Safety: Security System Owned
Exterior
- Exterior Features: Rain Gutters, Storage, Built-in Barbecue
Parking
- Garage: Yes
- Garage Spaces: 3
- Parking Features: Attached Garage, Garage Door Opener
Location
- County: Maricopa
- Township: 1S
- Subdivision: VISTAL PHASE 1 RESIDENTIAL COMMUNITY
- Cross Streets: E Dobbins & Curley Way
Community
- Association: Yes
- Assoc. Name: Avance Community
- Assoc. Fees Include: Maintenance Grounds, Street Maint
Heating & Cooling
- Central air: Yes
- Air Conditioning: Yes
- Cooling Type: Central Air, Ceiling Fan(s), ENERGY STAR Qualified Equipment, Programmable Thermostat
- Heating Type: Forced Air, ENERGY STAR Qualified Equipment, Natural Gas
Utilities
- Water: City Water
- Utility Description: Natural Gas Connected
Structural Information
- Architectural Style: Contemporary,
- Builder: Maracay Homes
- Exterior Const.: Stucco, Wood Frame
- Roof: Concrete
- Windows: Screens, ENERGY STAR Qualified Windows
- Sq. Ft. Source: Assessor
- Year Built: 2019
Additional Structures
- Other Structures: Gazebo
Lot Features
- Property View: Mountain(s)
- Mountain views: Yes
- Lot Size (Acres): 0.21
- Lot Size (Sq. Ft.): 9,168
- Lot Size Source: Assessor
- Frontage: Asphalt
- Lot Features: North/South Exposure, Corner Lot, Desert Back, Desert Front, Synthetic Grass Back, Auto Timer H2O Front, Auto Timer H2O Back
- Fencing (Description): Back Yard, Block
Green Features
- Energy Efficient: Solar Panels
- Water Conservation: Tankless Ht Wtr Heat
Financial Considerations
- Association Fee: $200
- Assoc Fee Freq.: Monthly
- Tax Amount: $4,830
- Tax Year: 2025
- Terms: Cash, Conventional
Disclosures and Reports
- Ownership: Fee Simple
- Legal Description: LOT 20 VISTAL PHASE 1 RESIDENTIAL COMMUNITY MCR 130403
- Property ID: 300-71-129
- Range: 1E
- Section: 9
- Lot Number: 20
Listed by HomeSmart
Sold by eXp Realty

Get Pre-Approved Today
Schools
Schools serving 1352 E La Mirada Dr
School Districts:Roosevelt Elementary District, Phoenix Union High School District
| Name | Grades | Distance |
|---|---|---|
Maxine O Bush Elementary School 602 East Siesta Drive, Phoenix, AZ 85042 | PK-8 | 0.9 mi |
South Mountain High School 5401 S 7th St, Phoenix, AZ 85040 | 9-12 | 2.5 mi |
Disclaimer:
School attendance boundaries provided by ATTOM Data Solutions and are for reference only. Contact the school directly to verify enrollment eligibility.
Price & Sales History for 1352 E La Mirada Dr
Date
Details
Price
Change
Source
6/25/2026
Sold
$915,000
-3.17%
MLS
4/03/2026
Listed
$945,000
—
MLS
Disclaimer: Historical sales information is derived from public records provided by the county offices. Information is not guaranteed and should be independently verified.
1352 E La Mirada Drive, Phoenix, AZ 85042 (MLS# 7008457) is a Single Family property that was sold at $915,000 on June 25, 2026. Want to learn more about 1352 E La Mirada Drive? Do you have questions about finding other Single Family real estate for sale in Phoenix? You can browse all Phoenix real estate or contact a Coldwell Banker agent to request more information.