This is a carousel with tiles that activate property listing cards. Use the previous and next buttons to navigate.
1/49
$3,100,000
This is a carousel with tiles that activate property listing cards. Use the previous and next buttons to navigate.
1/49
Property Description
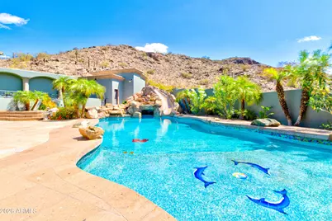
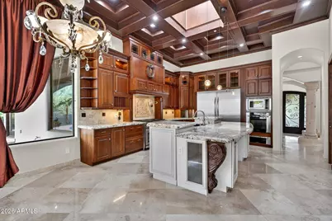
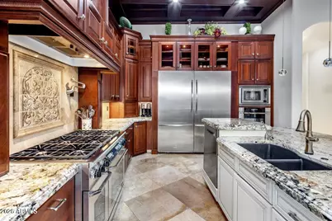
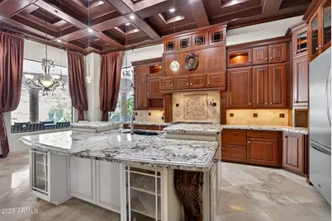
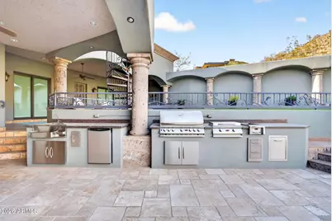
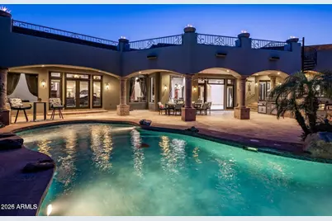
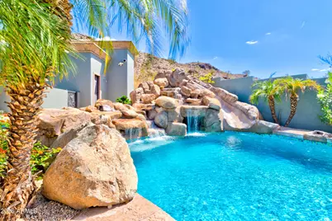
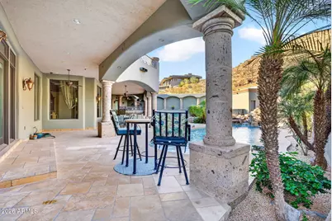
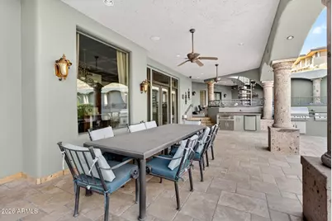
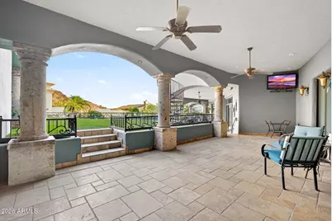
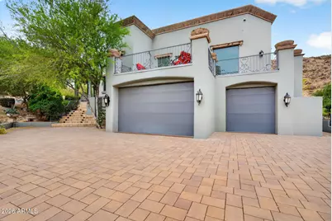
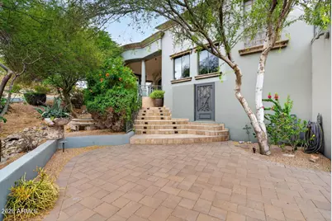
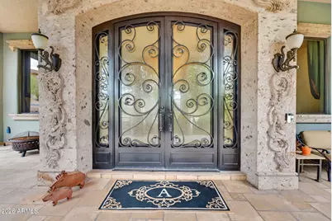
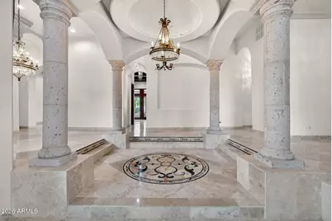
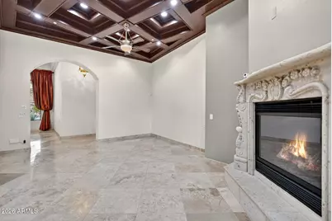
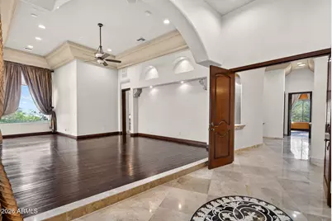
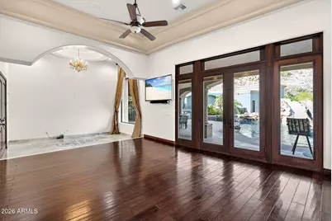
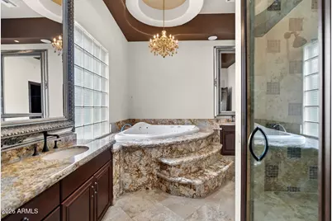
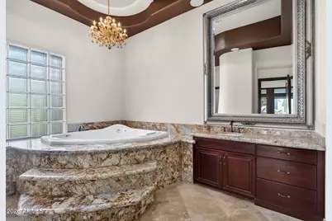
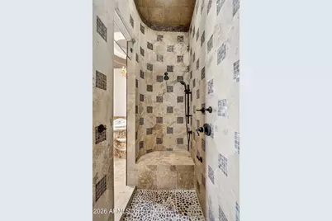
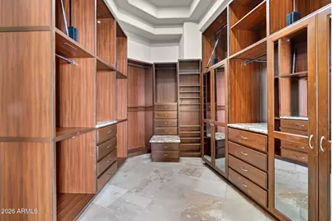
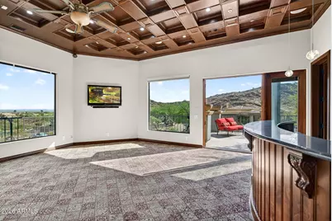
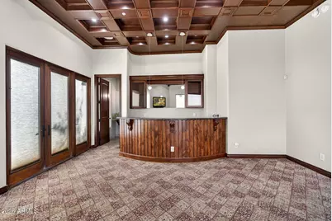
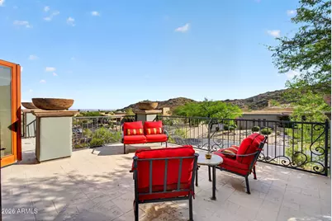
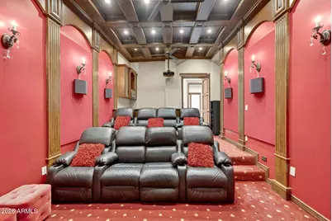
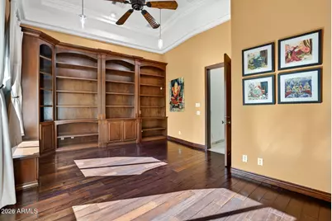
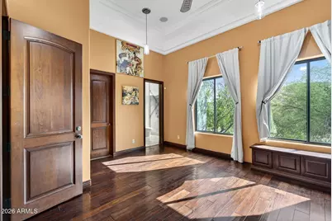
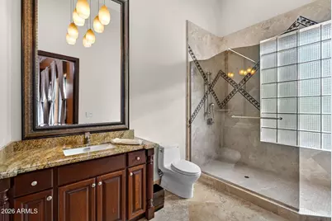
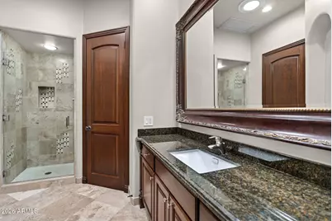
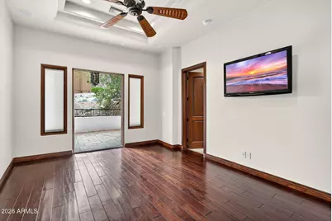
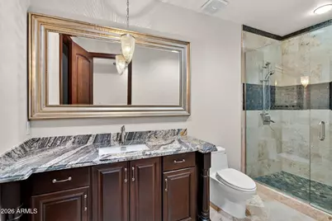
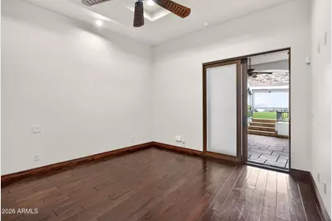
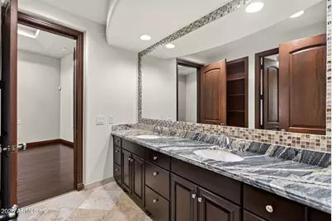
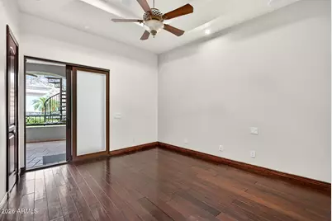
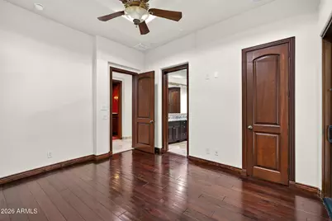
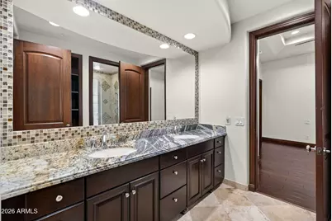
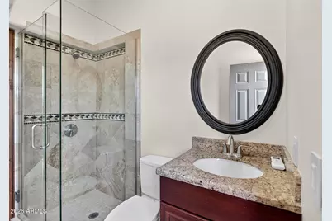
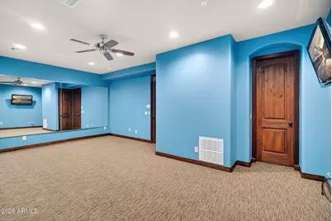
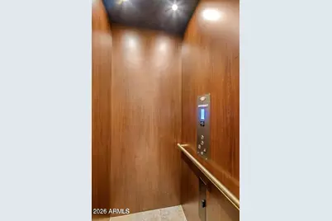
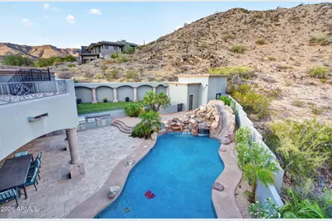
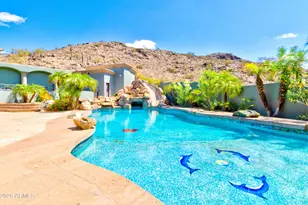
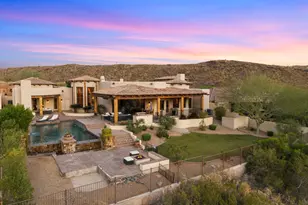
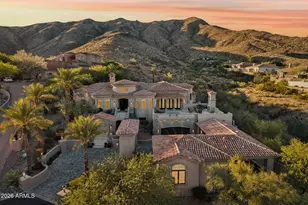
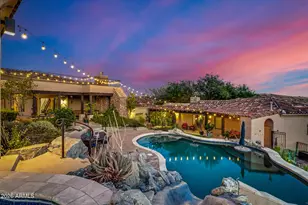
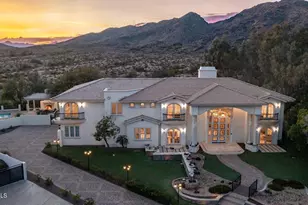
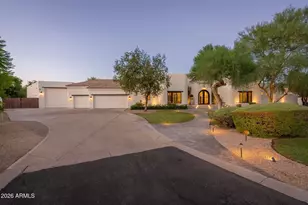
Located in the prestigious gated community of Canyon Reserve, this custom luxury home features ICF construction (solid concrete, wrapped in insulation) for exceptional efficiency and durability. Designed for indoor-outdoor living, enjoy a resort-style backyard with pool, waterfall, grotto, and slide, plus expansive covered patios and a full outdoor kitchen. The home offers multiple ensuite bedrooms, a private casita with kitchenette, game room with balcony, theater with snack bar, and a versatile lower-level flex space. A rooftop deck captures mountain views, and an in-home elevator adds everyday convenience. Exceptional design, quality, and lifestyle throughout. This custom luxury residence blends thoughtful design, quality construction, and exceptional indoor-outdoor living. A grand entry opens to formal living and dining spaces, leading into a spacious great room and a well-appointed kitchen designed for both everyday living and entertaining. Rich finishes, custom cabinetry, and quality materials are carried throughout the home. The flexible floor plan includes multiple ensuite bedrooms, offering comfort and privacy for family and guests alike. A standout space functions as a bedroom, library, or home office, complete with custom built-ins and its own private bath. The primary suite provides a true retreat, while additional bedrooms include both private ensuites and a thoughtfully designed Jack & Jill layout. The game room serves as a central gathering space, featuring a built-in bar and direct access to a private balcony with mountain views--perfect for relaxing or entertaining. A dedicated home theater with tiered seating and a snack bar creates a true cinema experience. Outdoor living is where this home truly shines. The resort-style backyard features a pool with waterfall, grotto, and slide, surrounded by expansive patios designed for entertaining. A full outdoor kitchen, covered dining areas, and multiple seating spaces create a seamless indoor-outdoor lifestyle ideal for Arizona living. A detached casita offers a private retreat for guests, complete with its own entrance, kitchenette, and full bathroom--ideal for extended stays or multi-generational living. Additional features include a rooftop deck capturing sweeping mountain views, a lower-level flex space ideal for a gym, studio, home business, or hobby area, and an in-home elevator connecting the garage level to the main living area for added everyday convenience. From its versatile layout to its resort-style amenities, this home offers a rare combination of luxury, functionality, and lifestyle.
Full Property Details
Full Property Details for 13811 S Canyon Dr
General
- Price: $3,100,000
- HOA FEE: $120/month
- Taxes: $20,892 (2024)
- Status: Active
- Type: Single Family
- Source: ARMLS_Arizona_MLS_Phoenix_Area
- MLS ID: 6853442
- Updated: 4/15/2026
- Added to Site: 403 day(s) ago
Interior
- Number of Rooms: 11
- Interior Features: Walk-in Pantry, High Speed Internet, Granite Counters, Double Vanity, Eat-in Kitchen, Breakfast Bar, 9+ Flat Ceilings, Central Vacuum, Elevator, Vaulted Ceiling(s), Wet Bar, Kitchen Island, Pantry, Full Bth Master Bdrm, Separate Shwr & Tub, Tub with Jets
- Fireplace: Yes
- Number of Fireplaces: 1
- Fireplace(s): Family Room, Gas
- Appliances: Water Softener Owned, Reverse Osmosis, Refrigerator, Built-in Microwave, Dishwasher, Disposal, Gas Range, Gas Oven, Water Purifier
- Flooring: Carpet, Stone, Wood
Rooms
Bathrooms
- Total Bathrooms: 9
- Full Bathrooms: 6
- Half Bathrooms: 3
Bedrooms
- Total Bedrooms: 7
Other Rooms
- Laundry: Inside, Other, See Remarks, Wshr/Dry HookUp Only
Additional Information
- Pool: Yes
- Pool Description: Variable Speed Pump, Heated
- Security/Safety: Fire Sprinkler System, Security System Owned
Exterior
- Exterior Features: Balcony, Private Yard, Built-in Barbecue
Parking
- Garage: Yes
- Garage Spaces: 3
- Parking Features: Garage Door Opener, Extended Length Garage, Attch'd Gar Cabinets
Location
- County: Maricopa
- Township: 1S
- Subdivision: Canyon Reserve
- Cross Streets: E Ray Road and S Mountain Pkwy
Community
- Association: Yes
- Assoc. Name: Canyon Reserve HOA
- Assoc. Fees Include: Maintenance Grounds, Street Maint
Heating & Cooling
- Central air: Yes
- Air Conditioning: Yes
- Cooling Type: Central Air, Ceiling Fan(s), Programmable Thermostat
- Heating Type: Electric
Utilities
- Water: City Water
- Utility Description: Propane
Structural Information
- Architectural Style: Contemporary,
- Builder: CUSTOM
- Exterior Const.: Stucco, Painted, Stone, ICFs (Insulated Concrete Forms)
- Roof: Other, Foam
- Windows: Skylight(s), Dual Pane, Tinted Windows
- Sq. Ft. Source: Assessor
- Year Built: 2008
Additional Structures
- Other Structures: Separate Guest House
Lot Features
- Property View: City Lights, Mountain(s)
- Mountain views: Yes
- Lot Size (Acres): 1.74
- Lot Size (Sq. Ft.): 75,799
- Lot Size Source: Assessor
- Lot Features: Hillside Lot, Borders Preserve/Public Land, Sprinklers In Rear, Sprinklers In Front, Desert Back, Desert Front, Synthetic Grass Back, Auto Timer H2O Front, Auto Timer H2O Back
Green Features
- Energy Efficient: Multi-Zones
- Water Conservation: Tankless Ht Wtr Heat, Recirculation Pump
Financial Considerations
- Association Fee: $120
- Assoc Fee Freq.: Monthly
- Other Assoc Fees: $208
- Tax Amount: $20,892
- Tax Year: 2024
- Terms: Cash, Conventional
Disclosures and Reports
- Ownership: Fee Simple
- Legal Description: LOT 30 MOUNTAIN PARK RANCH UNIT 31 LOT 1-61 TR A-D MCR 033630
- Property ID: 301-76-865
- Range: 3E
- Section: 23
- Lot Number: 30
Listed by MovingAZ Realty, LLC

Get Pre-Approved Today
Schools
Schools serving 13811 S Canyon Dr
School Districts:Tempe Union High School District, Kyrene Elementary District
| Name | Grades | Distance |
|---|---|---|
Kyrene Centennial Middle School 13808 South 36th Street, Phoenix, AZ 85044 | 6-8 | 1.2 mi |
Kyrene de la Colina School 13612 South 36th Street, Phoenix, AZ 85044 | PK-5 | 1.3 mi |
Desert Vista High School 16440 South 32nd Street, Phoenix, AZ 85048 | 9-12 | 2 mi |
Disclaimer:
School attendance boundaries provided by ATTOM Data Solutions and are for reference only. Contact the school directly to verify enrollment eligibility.
Price & Sales History for 13811 S Canyon Dr
Date
Details
Price
Change
Source
4/15/2026
Price Reduced
$3,100,000
-6.91%
MLS
7/08/2025
Price Increased
$3,330,000
0.91%
MLS
4/17/2025
Listed
$3,300,000
98.2%
MLS
10/13/2013
Sold
$1,665,000
—
Public Record
Disclaimer: Historical sales information is derived from public records provided by the county offices. Information is not guaranteed and should be independently verified.
Tax History
Tax History for 13811 S Canyon Dr
Year
Property Taxes
Change
Tax Assessment
Change
2025
$19,130
-8%
$230,270
23%
2024
$20,892
2%
$187,460
-11%
2023
$20,467
5%
$211,410
-3%
2022
$19,567
—
$218,120
20%
2022
$19,567
-4%
$181,380
4%
2021
$20,320
-4%
$174,730
-2%
2020
$21,187
-3%
$177,410
-7%
2019
$21,887
3%
$191,060
-11%
2018
$21,192
5%
$214,830
—
2017
$20,278
-9%
$214,500
7%
2016
$22,272
12%
$201,400
5%
2015
$19,932
2%
$192,220
16%
2014
$19,534
15%
$165,880
19%
2013
$17,018
—
$139,100
—
Disclaimer: Historical tax information is derived from public records provided by the county offices. Information is not guaranteed and should be independently verified.
Estimate the Cost
Estimate the Cost for 13811 S Canyon Dr
13811 S Canyon Drive, Phoenix, AZ 85048 (MLS# 6853442) is a Single Family property with 7 bedrooms and 6 full bathrooms. 13811 S Canyon Drive is currently listed for $3,100,000 and was received on April 17, 2025. Want to learn more about 13811 S Canyon Drive? Do you have questions about finding other Single Family real estate for sale in Maryvale? You can browse all Maryvale real estate or contact a Coldwell Banker agent to request more information.