No photo available
$1,499,999 Just Listed
Property Description
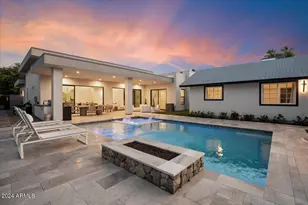
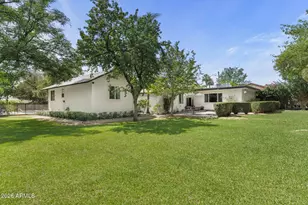
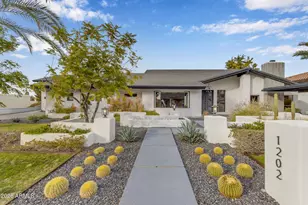
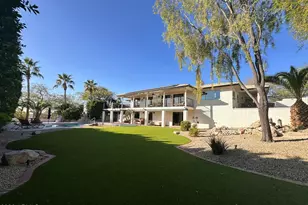
At the base of Moon Hill in Moon Valley, this custom, block-constructed home sits on an approximately 0.6-acre lot with nearly 5,000 sq. ft. of living space. The hillside backdrop provides afternoon shade, while mature landscaping, including a signature multi-trunk mesquite, palo verde, grapefruit, and palm trees, surrounds the property. All tucked into a community with NO HOA! Inside, slate and mesquite wood flooring flow through the remodeled kitchen and great room. The kitchen features a large island, Wolf induction cooktop, separate Sub-Zero refrigerator and freezer, and a Bosch dishwasher, while the working butler's pantry adds custom cabinetry, double ovens, a steam oven, and a warming drawer. A dedicated bar area includes Sub-Zero wine and beverage refrigeration, ideal for entertaining. Dual-pane windows and doors, including three sets of French doors, bring natural light throughout. In 2021, the walk-out lower level was remodeled into a guest suite with its own full bathroom and kitchenette. Outside, the renovated pool is framed by travertine coping and a custom travertine-and-grass lattice patio, surrounded by more than 7,000 sq. ft. of lawn. A carport with shade screens and a 20-foot storage container were added in 2022, and Gabion walls were built along the western hillside in 2023. More recent updates include a new EverSeal flat-roof system and updated exterior and bistro lighting (2024), a high-efficiency variable-speed pool pump (2025), and a full interior and exterior repaint, two new skylights, and a new primary-bath soaking tub (2026). For a full list of home upgrades and features, see the Home Features sheet in the documents tab. Just minutes from Moon Valley Country Club, with membership available separately for access to the club's pool, spa, sports courts, fitness center, dining, clubhouse, and MORE! This North Phoenix location also puts you close to shopping, dining, hiking trails, and parks - a home built for both everyday living and entertaining.
Full Property Details
Full Property Details for 14018 N Coral Gables Dr
General
- Price: $1,499,999
- Taxes: $7,702 (2025)
- Status: Active
- Type: Single Family
- Source: ARMLS_Arizona_MLS_Phoenix_Area
- MLS ID: 7080837
- Updated: Today (9/16/2026)
- Added to Site: Today
Interior
- Interior Features: Walk-in Pantry, High Speed Internet, Double Vanity, Breakfast Bar, Kitchen Island, Full Bth Master Bdrm
- Fireplace: Yes
- Number of Fireplaces: 2
- Fireplace(s): Living Room, Master Bedroom
- Appliances: Dryer, Washer, Refrigerator, Built-in Microwave, Dishwasher, Disposal, Induction Cooktop, Built-In Electric Oven
- Flooring: Stone, Wood
Rooms
Bathrooms
- Total Bathrooms: 4
- Full Bathrooms: 3
- Half Bathrooms: 1
Bedrooms
- Total Bedrooms: 5
Other Rooms
- Laundry: Inside
Additional Information
- Pool: Yes
- Pool Description: Variable Speed Pump, Outdoor
Exterior
- Exterior Features: Storage
Parking
- Garage: Yes
- Garage Spaces: 2
- Parking Features: Detached Carport, Garage Door Opener, Direct Access, Separate Strge Area
Location
- County: Maricopa
- Township: 3N
- Subdivision: MOON VALLEY 2
Community
- Assoc. Fees Include: No Fees
Heating & Cooling
- Air Conditioning: Yes
- Cooling Type: Ceiling Fan(s)
- Heating Type: Electric
Utilities
- Water: Public
Structural Information
- Exterior Const.: Stucco, Painted, Block
- Roof: Built-Up
- Windows: Skylight(s), Dual Pane
- Year Built: 1978
Lot Features
- Property View: Desert, Mountain(s)
- Mountain views: Yes
- Lot Size (Acres): 0.6
- Lot Size (Sq. Ft.): 26,103
- Lot Size Source: Assessor
- Lot Features: Hillside Lot, Desert Back, Desert Front, Gravel/Stone Front, Grass Front, Grass Back
Financial Considerations
- Tax Amount: $7,702
- Tax Year: 2025
- Terms: Cash, Conventional
Disclosures and Reports
- Ownership: Fee Simple
- Legal Description: LOT 720 MOON VALLEY 2 MCR 009227
- Property ID: 208-27-729
- Range: 3E
- Section: 7
- Lot Number: 720
Listed by Keller Williams Arizona Realty

Get Pre-Approved Today
Schools
Schools serving 14018 N Coral Gables Dr
School Districts:Washington Elementary District, Glendale Union High School District
| Name | Grades | Distance |
|---|---|---|
Lookout Mountain School 15 West Coral Gables Drive, Phoenix, AZ 85023 | K-6 | 0.9 mi |
Mountain Sky Middle School 16225 North 7th Avenue, Phoenix, AZ 85023 | 7-8 | 1.3 mi |
Thunderbird High School 1750 West Thunderbird Road, Phoenix, AZ 85023 | 9-12 | 0.6 mi |
Disclaimer:
School attendance boundaries provided by ATTOM Data Solutions and are for reference only. Contact the school directly to verify enrollment eligibility.
Price & Sales History for 14018 N Coral Gables Dr
Date
Details
Price
Change
Source
9/16/2026
Listed
$1,499,999
316.67%
MLS
12/15/1998
Sold
$360,000
—
Public Record
Disclaimer: Historical sales information is derived from public records provided by the county offices. Information is not guaranteed and should be independently verified.
Tax History
Tax History for 14018 N Coral Gables Dr
Year
Property Taxes
Change
Tax Assessment
Change
2025
$7,702
4%
$91,260
5%
2024
$7,391
2%
$87,230
-5%
2023
$7,245
4%
$91,410
10%
2022
$6,990
—
$82,830
37%
2022
$6,990
-1%
$60,620
13%
2021
$7,087
1%
$53,750
4%
2020
$6,995
-9%
$51,870
-5%
2019
$7,682
1%
$54,870
-2%
2018
$7,596
1%
$55,750
10%
2017
$7,555
-3%
$50,580
-6%
2016
$7,780
9%
$53,860
4%
2015
$7,161
7%
$51,780
13%
2014
$6,672
-4%
$45,730
-2%
2013
$6,956
—
$46,470
—
Disclaimer: Historical tax information is derived from public records provided by the county offices. Information is not guaranteed and should be independently verified.
Estimate the Cost
Estimate the Cost for 14018 N Coral Gables Dr
14018 N Coral Gables Drive, Phoenix, AZ 85023 (MLS# 7080837) is a Single Family property with 5 bedrooms and 3 full bathrooms. 14018 N Coral Gables Drive is currently listed for $1,499,999 and was received on September 16, 2026. Want to learn more about 14018 N Coral Gables Drive? Do you have questions about finding other Single Family real estate for sale in Maryvale? You can browse all Maryvale real estate or contact a Coldwell Banker agent to request more information.