This is a carousel with tiles that activate property listing cards. Use the previous and next buttons to navigate.
1/32
$2,195
This is a carousel with tiles that activate property listing cards. Use the previous and next buttons to navigate.
1/32
Property Description
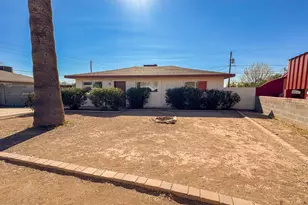
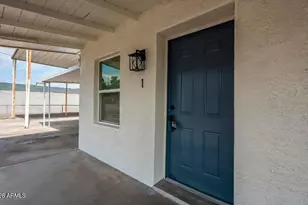
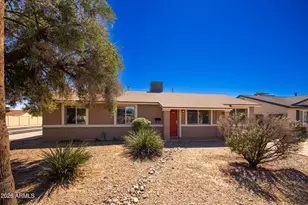
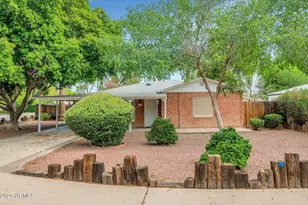
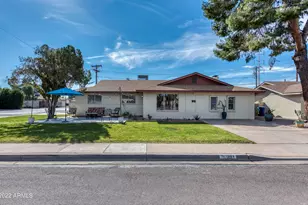
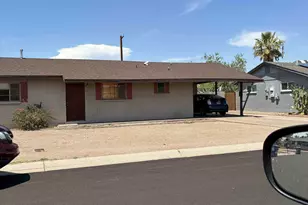
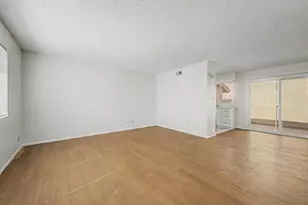
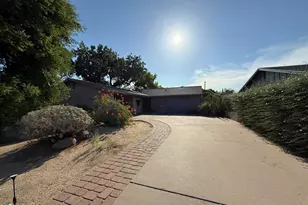
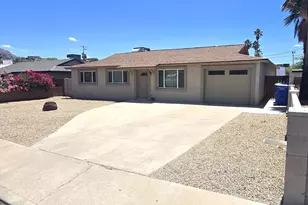
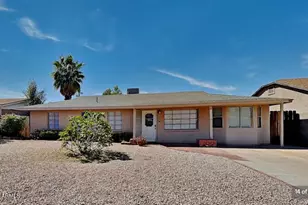
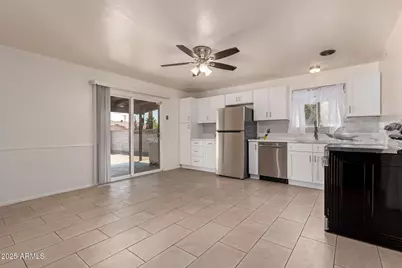
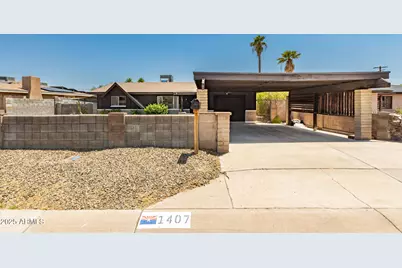
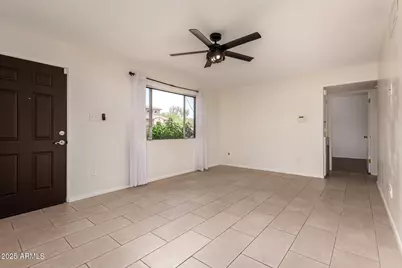
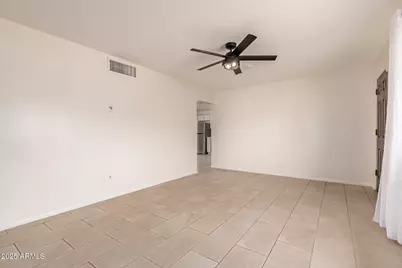
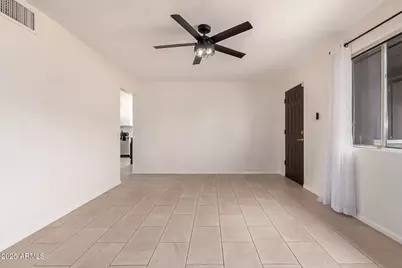
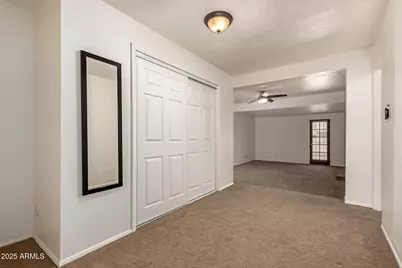
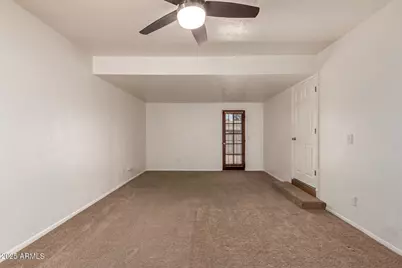
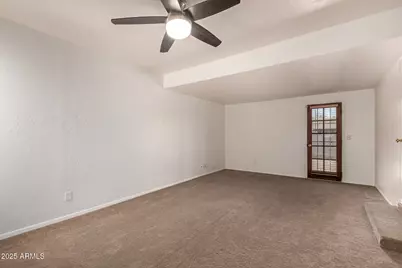
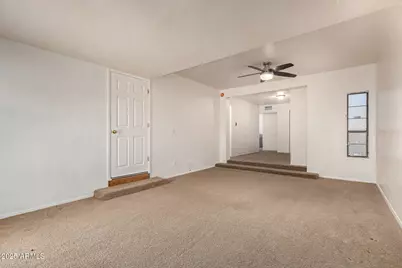
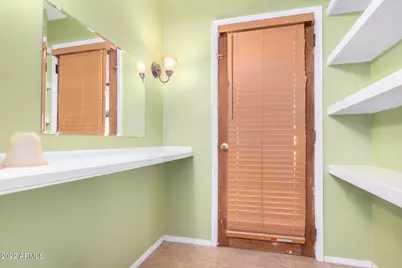
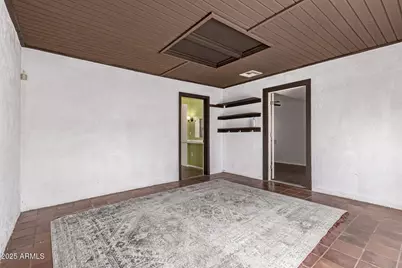
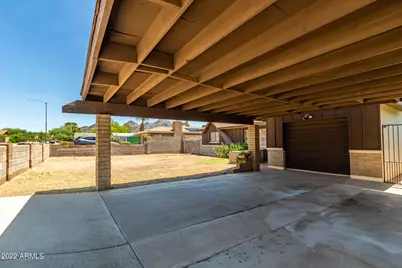
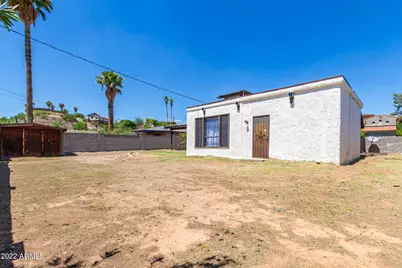
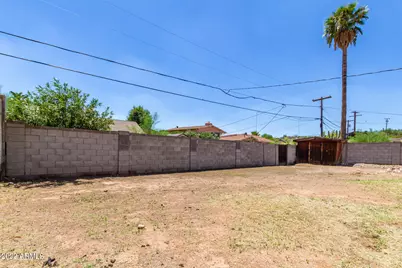
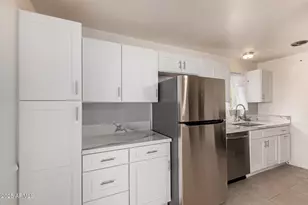
Location, location, location! Remodeled single level ranch home on huge lot that is nestled in a small mountainside pocket close to shopping & Piestewa Peak. Recent complete kitchen remodel! AC replaced in August 2022! Ceramic large format tile flooring & ceiling fans. Beautiful gray & white ceramic tile in the shower. Glass slider in the kitchen w vinyl frame & white vertical blinds. Oversized primary bedroom (32' x 13') w/ two large closets plus access to the bonus room and backyard. Large Arizona/bonus room (14'x14') can be used as your work out/play room, or home office space! Covered patios in front and back and a shed for extra storage. Close to 51 freeway, Piestewa Peak, Dreamy Draw, restaurants & more. All appliances just installed washer
Full Property Details
Full Property Details for 1407 E El Camino Dr
General
- Rent: $2,195
- Status: Active
- Type: Rental
- Source: ARMLS_Arizona_MLS_Phoenix_Area
- MLS ID: 7081264
- Updated: 9/16/2026
- Added to Site: 22 day(s) ago
Interior
- Interior Features: Storage, Quartz Countertops, High Speed Internet, Eat-in Kitchen, Full Bth Master Bdrm
- Appliances: Washer, Dryer, Refrigerator, Electric Range, Disposal, Dishwasher, Electric Cooktop
- Furnishings: Unfurnished
- Flooring: Carpet, Tile
Rooms
Bathrooms
- Total Bathrooms: 2
- Full Bathrooms: 2
Bedrooms
- Total Bedrooms: 3
Other Rooms
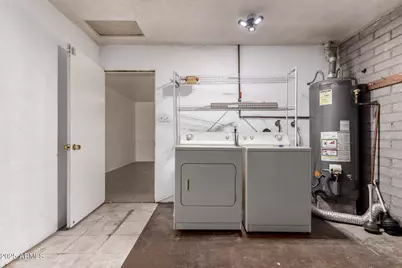
- Laundry: In Garage
Exterior
- Exterior Features: Private Yard, Storage
Parking
- Garage: Yes
- Garage Spaces: 1
Location
- County: Maricopa
- Township: 3N
- Subdivision: DREAMY DRAW HOMES TR A & LOTS 1-27
- Cross Streets: 14th Street and Northern Ave
Heating & Cooling
- Central air: Yes
- Air Conditioning: Yes
- Cooling Type: Central Air, Ceiling Fan(s)
- Heating Type: Forced Air, Electric
Utilities
- Water: Public
Structural Information
- Architectural Style: Ranch,
- Exterior Const.: Stucco, Painted, Slump Block
- Roof: Composition
- Windows: Blinds, Drapes, Solar Screens, Screens
- Sq. Ft. Source: Assessor
- Year Built: 1961
Manufactured Home
- Model: Huge lot no HOA
Lot Features
- Property View: Mountain(s)
- Mountain views: Yes
- Lot Size (Acres): 0.19
- Lot Size (Sq. Ft.): 8,453
- Lot Size Source: Assessor
- Lot Features: Alley, Desert Front, Natural Desert Back, Gravel/Stone Front
Financial Considerations
- Security Deposit: $2,195
- Credit Check Amount: $45
- Earnest Deposit: $500
Disclosures and Reports
- Legal Description: LOT 17 DREAMY DRAW HOMES TR A & LOTS 1-27 MCR 006628
- Property ID: 160-12-017
- Range: 3E
- Section: 33
- Lot Number: 17
Listed by eXp Realty
Schools
Schools serving 1407 E El Camino Dr
School Districts:Washington Elementary District, Glendale Union High School District
| Name | Grades | Distance |
|---|---|---|
Desert View Elementary School, Phoenix, AZ 8621 North 3rd Street, Phoenix, AZ 85020 | PK-6 | 1.1 mi |
Royal Palm Middle School 8520 North 19th Avenue, Phoenix, AZ 85021 | 6-8 | 2.8 mi |
Sunnyslope High School 35 West Dunlap Avenue, Phoenix, AZ 85021 | 9-12 | 1.5 mi |
Disclaimer:
School attendance boundaries provided by ATTOM Data Solutions and are for reference only. Contact the school directly to verify enrollment eligibility.
Price History for 1407 E El Camino Dr
Date
Details
Price
Change
Source
9/16/2026
Listed
$2,195
—
MLS
Disclaimer: Historical sales information is derived from public records provided by the county offices. Information is not guaranteed and should be independently verified.

1407 E El Camino Drive, Phoenix, AZ 85020 (MLS# 7081264) is a Rental property with 3 bedrooms and 2 full bathrooms. 1407 E El Camino Drive is currently listed for rent at $2,195 and was received on September 16, 2026. Want to learn more about 1407 E El Camino Drive? Do you have questions about finding other real estate for sale or rent in Maryvale? You can browse all Maryvale rentals or contact a Coldwell Banker agent to request more information.