This is a carousel with tiles that activate property listing cards. Use the previous and next buttons to navigate.
1/1
$2,185,000
This is a carousel with tiles that activate property listing cards. Use the previous and next buttons to navigate.
1/1
Property Description
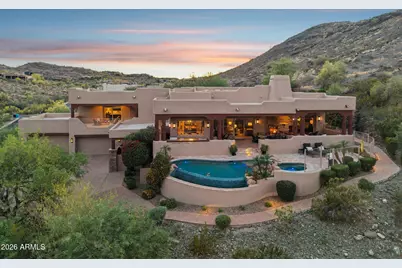
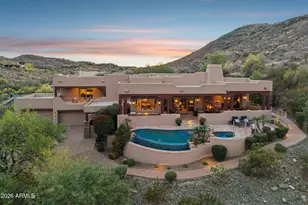
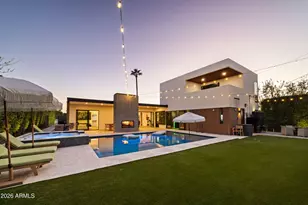
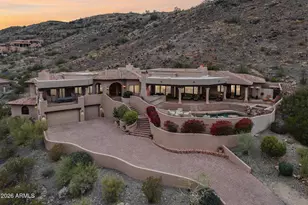
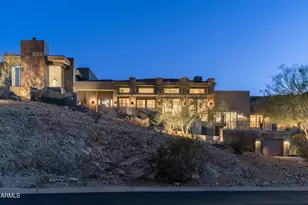
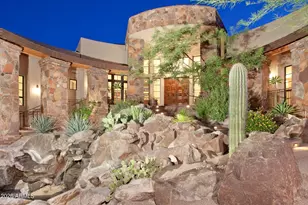
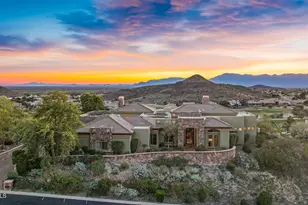
Gorgeous luxury estate in the mountains of Tapestry Canyon. Boasts panoramic views of desert preserve, Four Peaks, Red Mountain, and city lights. Exceptional great room layout with privacy and seclusion. Five different covered patios offer ample places to relax, sit by one of four fireplaces, and enjoy this lavish retreat. Open, gourmet kitchen has it all with elegant countertops, oversized pantry, Butler's pantry, Subzero, Dacor, Wolf and Bosch appliances. Primary living quarters offers dual showers, large steam shower with mood lighting and infrared ceiling lamp at exit. Travertine custom floors. Electric Privacy blinds t/o. Updated surround speakers t/o. Extended four car garage with copious storage space. This is a gem with a one-of-a-kind lot that must be seen to be believed. Unrivaled View Estate in Tapestry Canyon Perched on a premier hillside lot in Tapestry Canyon--one of Ahwatukee's most sought-after and prestigious communities--this extraordinary residence captures what may be the most breathtaking, panoramic views in the East Valley with sweeping vistas of Four Peaks, Red Mountain, and endless South Mountain Preserve, with direct trail access from your own backyard. Blending Southwest warmth with refined luxury, the home showcases rich wood and stone finishes, cherry hardwood floors, and an exceptional great room layout designed for both and elevated entertaining. The gourmet chef's kitchen is beautifully appointed with Sub-Zero, Wolf, Dacor, and Bosch appliances, elegant concrete countertops, enhanced by custom lighting, an adjacent bar, butler's coffee station, and expansive walk-in pantry. The primary suite is a private sanctuary featuring its own fireplace, patio access, and a fully reimagined spa bath with steam shower, jetted tub with integrated TV, and custom closet with secure jewelry storage. A separate guest retreat or multi-generational suite offers its own patio, kitchenette, and remodeled bath creating a perfect private escape. Designed for indoor-outdoor living, five covered patios, misting systems, and a resort-style pool with upgraded smart equipment create an exceptional outdoor experience, complete with fireplace and full BBQ kitchen, beverage cooler, and seating areas. Additional rich appointments include four fireplaces, upgraded audio, electric blinds, a 4-car garage with spacious storage, additional paver parking, upgraded audio systems and extensive renovations throughout. This is desert luxury at its most elevated--private, refined, and truly one of a kind.
Full Property Details
Full Property Details for 14201 S 20th St
General
- Sold For: $2,185,000
- HOA FEE: $203/month
- HOA FEE FREQ.: Semi-Annually
- Taxes: $14,910 (2025)
- Status: Closed
- Type: Single Family
- Source: ARMLS_Arizona_MLS_Phoenix_Area
- MLS ID: 7014381
- Added to Site: 117 day(s) ago
Interior
- Interior Features: Walk-in Pantry, High Speed Internet, Double Vanity, Eat-in Kitchen, Breakfast Bar, 9+ Flat Ceilings, Central Vacuum, Roller Shields, Wet Bar, Kitchen Island, Pantry, Full Bth Master Bdrm, Separate Shwr & Tub, Tub with Jets
- Fireplace: Yes
- Number of Fireplaces: 4
- Fireplace(s): Exterior Fireplace, Family Room, Master Bedroom, Gas
- Appliances: Water Softener Owned, Reverse Osmosis, Refrigerator, Built-in Microwave, Dishwasher, Disposal, Gas Cooktop
- Flooring: Stone, Tile, Wood
Rooms
Bathrooms
- Total Bathrooms: 5
- Full Bathrooms: 4
- Half Bathrooms: 1
Bedrooms
- Total Bedrooms: 4
Other Rooms
- Laundry: Inside, Wshr/Dry HookUp Only
Additional Information
- Pool: Yes
- Pool Description: Variable Speed Pump, Outdoor, Play Pool
- Security/Safety: Security System Owned
Exterior
- Exterior Features: Balcony, Misting System, Private Street(s), Private Yard, Storage, Built-in Barbecue
Parking
- Garage: Yes
- Garage Spaces: 4
- Parking Features: Attached Garage, Garage Door Opener, Extended Length Garage, Direct Access, Attch'd Gar Cabinets, Separate Strge Area
Location
- County: Maricopa
- Township: 1S
- Subdivision: PARCEL 8C AT THE FOOTHILLS
- Cross Streets: Chandler Blvd & Desert Foothills Pkwy
Community
- Association: Yes
- Assoc. Name: Tapestry Canyon
- Assoc. Fees Include: Maintenance Grounds, Street Maint
Heating & Cooling
- Central air: Yes
- Air Conditioning: Yes
- Cooling Type: Heat Pump, Central Air, Ceiling Fan(s), Programmable Thermostat
- Heating Type: Electric
Utilities
- Water: City Water
- Utility Description: Propane
Structural Information
- Architectural Style: Spanish, Santa Barbara/Tuscan,
- Builder: Custom
- Exterior Const.: Stucco, Wood Frame, Painted, Stone, Block
- Roof: Tile, Built-Up
- Windows: Dual Pane, Mechanical Sun Shds, Vinyl Frame
- Sq. Ft. Source: Assessor
- Year Built: 2000
Manufactured Home
- Model: CUSTOM
Lot Features
- Property View: Desert, Panoramic, City Lights, Mountain(s)
- Mountain views: Yes
- Lot Size (Acres): 1.27
- Lot Size (Sq. Ft.): 55,317
- Lot Size Source: Assessor
- Frontage: Paved
- Lot Features: Hillside Lot, Borders Preserve/Public Land, Sprinklers In Rear, Sprinklers In Front, Desert Front, Synthetic Grass Back, Auto Timer H2O Front, Auto Timer H2O Back
- Fencing (Description): Block, Wrought Iron
Green Features
- Energy Efficient: Multi-Zones
- Water Conservation: Recirculation Pump
Financial Considerations
- Association Fee: $1,218
- Assoc Fee Freq.: Semi-Annually
- Other Assoc Fees: $221
- Tax Amount: $14,910
- Tax Year: 2025
- Terms: Cash, Conventional
Disclosures and Reports
- Ownership: Fee Simple
- Legal Description: LOT 26 PARCEL 8C AT THE FOOTHILLS MCR 040930
- Property ID: 301-75-915
- Range: 3E
- Section: 27
- Lot Number: 26
Listed and Sold by Keller Williams Realty Sonoran Living

Get Pre-Approved Today
Schools
Schools serving 14201 S 20th St
School Districts:Kyrene Elementary District, Tempe Union High School District
| Name | Grades | Distance |
|---|---|---|
Kyrene De Los Cerritos School 14620 South Desert Foothills Parkway, Phoenix, AZ 85048 | PK-5 | 1 mi |
Kyrene Altadena Middle School 14620 South Desert Foothills Parkway, Phoenix, AZ 85048 | 6-8 | 1 mi |
Desert Vista High School 16440 South 32nd Street, Phoenix, AZ 85048 | 9-12 | 2.2 mi |
Disclaimer:
School attendance boundaries provided by ATTOM Data Solutions and are for reference only. Contact the school directly to verify enrollment eligibility.
Price & Sales History for 14201 S 20th St
Date
Details
Price
Change
Source
6/30/2026
Sold
$2,185,000
-2.89%
MLS
4/15/2026
Listed
$2,250,000
—
MLS
Disclaimer: Historical sales information is derived from public records provided by the county offices. Information is not guaranteed and should be independently verified.
Home Warranty : Included
14201 S 20th Street, Phoenix, AZ 85048 (MLS# 7014381) is a Single Family property that was sold at $2,185,000 on June 30, 2026. Want to learn more about 14201 S 20th Street? Do you have questions about finding other Single Family real estate for sale in Phoenix? You can browse all Phoenix real estate or contact a Coldwell Banker agent to request more information.