This is a carousel with tiles that activate property listing cards. Use the previous and next buttons to navigate.
1/63
$1,999,999
This is a carousel with tiles that activate property listing cards. Use the previous and next buttons to navigate.
1/63
Property Description
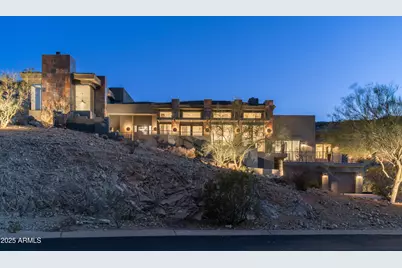
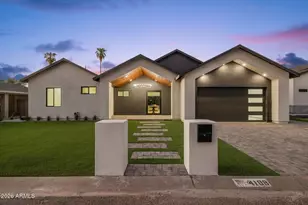
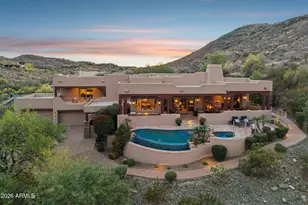
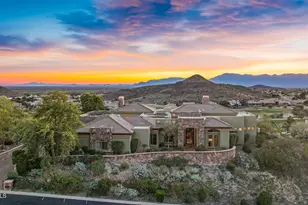
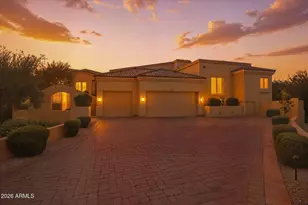
Stunning 4813 SF custom contemporary estate in the highly sought-after gated community of Tapestry Canyon, featuring spacious four bedrooms, 3.5 bathrooms, a formal dining room, a bonus room with a wet bar, and scenic views. The soaring ceilings emphasize modern architectural features, complemented by a gas fireplace and slate accents. The space flows smoothly into the formal dining area, living room, gourmet kitchen, and features floor-to-ceiling windows offering stunning mountain views from every angle. Tall designer patio doors open to the main outdoor living space, including a wrap-around patio, an outdoor barbecue, and a heated spa. This area is ideal for entertaining while enjoying breathtaking views of the city lights, sunrises, sunsets, and South Mountain.
Full Property Details
Full Property Details for 1805 E Rocky Slope Dr
General
- Price: $1,999,999
- HOA FEE: $193/month
- HOA FEE FREQ.: Semi-Annually
- Taxes: $13,829 (2025)
- Status: Under Contract
- Type: Single Family
- Source: ARMLS_Arizona_MLS_Phoenix_Area
- MLS ID: 7029329
- Updated: 5/16/2026
- Added to Site: 9 day(s) ago
Interior
- Interior Features: Walk-in Pantry, Non-laminate Counter, High Speed Internet, Granite Counters, Double Vanity, Upstairs, Eat-in Kitchen, Breakfast Bar, 9+ Flat Ceilings, Elevator, Vaulted Ceiling(s), Wet Bar, Kitchen Island, Pantry, Full Bth Master Bdrm, Separate Shwr & Tub
- Fireplace: Yes
- Number of Fireplaces: 2
- Fireplace(s): Living Room, Master Bedroom, Gas
- Appliances: Stacked Washer/Dryer, Dryer, Washer, Water Softener Owned, Built In Recycling, Reverse Osmosis, Refrigerator, Built-in Microwave, Dishwasher, Disposal, Electric Oven, Gas Cooktop, Water Purifier
- Flooring: Tile, Wood
Rooms
Bathrooms
- Total Bathrooms: 4
- Full Bathrooms: 3
- Half Bathrooms: 1
Bedrooms
- Total Bedrooms: 4
Other Rooms
- Laundry: Upstairs Laundry, Inside, See Remarks
Additional Information
- Security/Safety: Fire Sprinkler System, Security System Owned
Exterior
- Exterior Features: Balcony, Private Street(s), Private Yard, Built-in Barbecue
Parking
- Garage: Yes
- Garage Spaces: 3
- Parking Features: Attached Garage, Garage Door Opener, Extended Length Garage, Direct Access, Separate Strge Area, Electric Vehicle Charging Station(s)
Location
- County: Maricopa
- Township: 1S
- Subdivision: PARCEL 8C AT THE FOOTHILLS
- Cross Streets: Chandler Blvd & Desert Foothills Pkwy
Community
- Association: Yes
- Assoc. Name: Tapestry Canyon
- Assoc. Fees Include: Maintenance Grounds, Street Maint
Heating & Cooling
- Central air: Yes
- Air Conditioning: Yes
- Cooling Type: Central Air, Ceiling Fan(s), Programmable Thermostat
- Heating Type: Electric
Utilities
- Water: City Water
Structural Information
- Architectural Style: Contemporary,
- Builder: CUSTOM
- Exterior Const.: Stucco, Wood Frame, Stone
- Roof: Tile, Concrete, Foam
- Windows: Dual Pane, Tinted Windows
- Sq. Ft. Source: Assessor
- Year Built: 2005
Manufactured Home
- Model: CUSTOM
Lot Features
- Property View: City Lights, Mountain(s)
- Mountain views: Yes
- Lot Size (Acres): 0.69
- Lot Size (Sq. Ft.): 30,248
- Lot Size Source: Assessor
- Frontage: Paved
- Lot Features: North/South Exposure, Hillside Lot, Sprinklers In Rear, Sprinklers In Front, Corner Lot, Desert Back, Desert Front, Cul-De-Sac, Natural Desert Back, Synthetic Grass Back, Auto Timer H2O Front, Natural Desert Fro
Green Features
- Energy Efficient: Multi-Zones
Financial Considerations
- Association Fee: $1,160
- Assoc Fee Freq.: Semi-Annually
- Other Assoc Fees: $210
- Tax Amount: $13,829
- Tax Year: 2025
- Terms: Cash, Conventional
Disclosures and Reports
- Ownership: Fee Simple
- Legal Description: LOT 42 PARCEL 8C AT THE FOOTHILLS MCR 040930
- Property ID: 301-75-931
- Range: 3E
- Section: 27
- Lot Number: 42
Listed by Tukee Homes Realty LLC
Get Pre-Approved Today
Schools
Schools serving 1805 E Rocky Slope Dr
School Districts:Kyrene Elementary District, Tempe Union High School District
| Name | Grades | Distance |
|---|---|---|
Kyrene De Los Cerritos School 14620 South Desert Foothills Parkway, Phoenix, AZ 85048 | PK-5 | 0.7 mi |
Kyrene Altadena Middle School 14620 South Desert Foothills Parkway, Phoenix, AZ 85048 | 6-8 | 0.7 mi |
Desert Vista High School 16440 South 32nd Street, Phoenix, AZ 85048 | 9-12 | 2.2 mi |
Disclaimer:
School attendance boundaries provided by ATTOM Data Solutions and are for reference only. Contact the school directly to verify enrollment eligibility.
Price & Sales History for 1805 E Rocky Slope Dr
Date
Details
Price
Change
Source
5/16/2026
Listed
$1,999,999
14.29%
MLS
8/25/2021
Sold
$1,750,000
—
Public Record
Disclaimer: Historical sales information is derived from public records provided by the county offices. Information is not guaranteed and should be independently verified.
Tax History
Tax History for 1805 E Rocky Slope Dr
Year
Property Taxes
Change
Tax Assessment
Change
2025
$13,829
3%
$164,630
7%
2024
$13,433
2%
$154,000
-7%
2023
$13,155
5%
$166,020
15%
2022
$12,568
—
$144,010
22%
2022
$12,568
-4%
$118,430
2%
2021
$13,108
2%
$116,360
—
2020
$12,791
3%
$116,920
11%
2019
$12,393
3%
$105,300
1%
2018
$11,991
5%
$104,170
1%
2017
$11,463
-1%
$103,210
-2%
2016
$11,563
12%
$105,200
6%
2015
$10,318
3%
$99,460
17%
2014
$9,980
14%
$84,780
15%
2013
$8,769
—
$73,970
—
Disclaimer: Historical tax information is derived from public records provided by the county offices. Information is not guaranteed and should be independently verified.
Estimate the Cost
Estimate the Cost for 1805 E Rocky Slope Dr
1805 E Rocky Slope Drive, Phoenix, AZ 85048 (MLS# 7029329) is a Single Family property with 4 bedrooms and 3 full bathrooms. 1805 E Rocky Slope Drive is currently listed for $1,999,999 and was received on May 16, 2026. Want to learn more about 1805 E Rocky Slope Drive? Do you have questions about finding other Single Family real estate for sale in Maryvale? You can browse all Maryvale real estate or contact a Coldwell Banker agent to request more information.