This is a carousel with tiles that activate property listing cards. Use the previous and next buttons to navigate.
1/3
$850,000 Just Listed
This is a carousel with tiles that activate property listing cards. Use the previous and next buttons to navigate.
1/3
Property Description
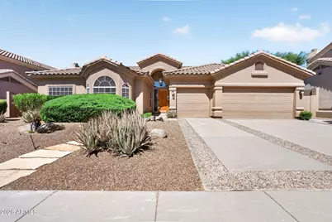
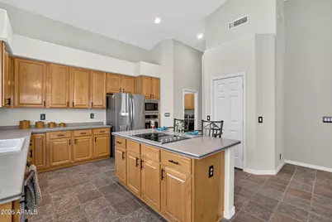
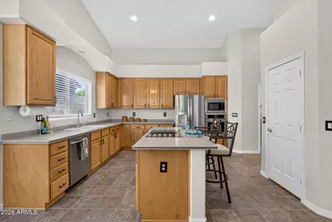
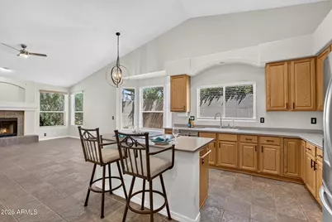
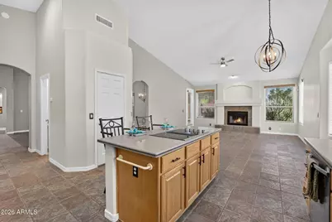
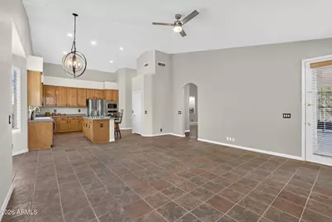
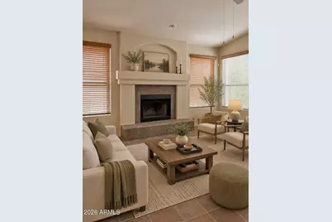
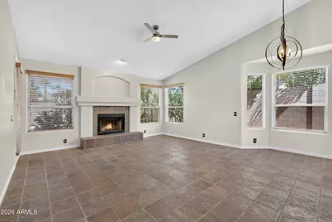
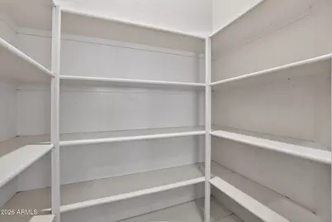
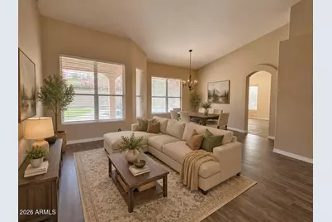
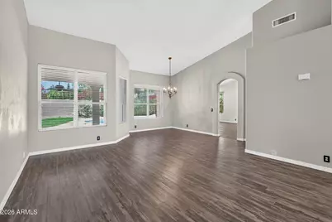
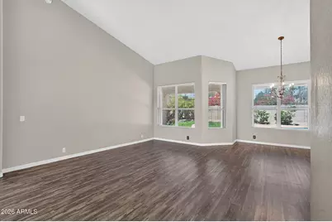
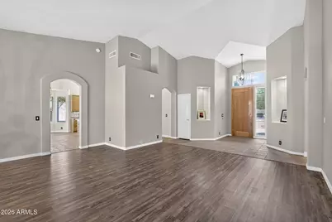
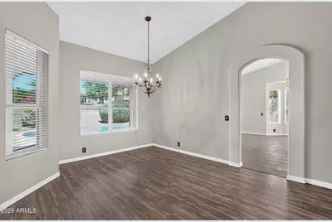
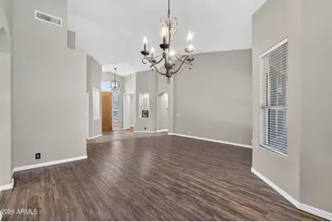
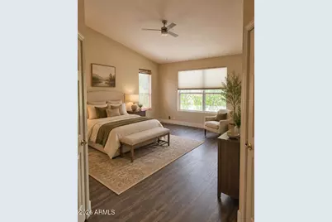
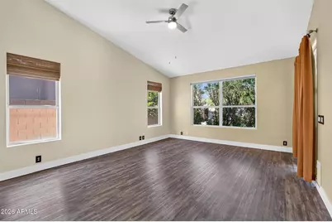
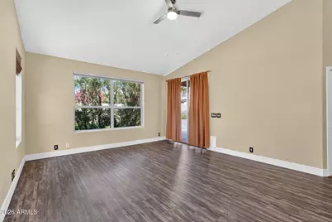
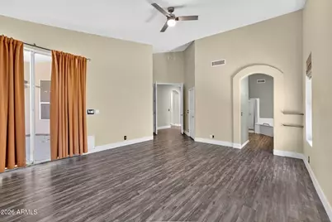
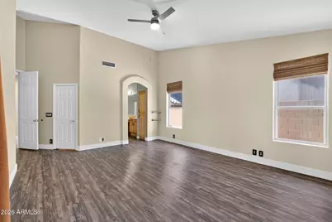
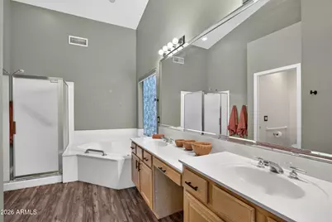
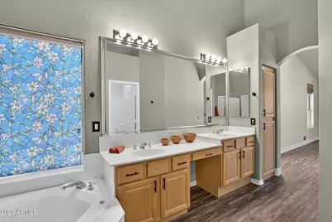
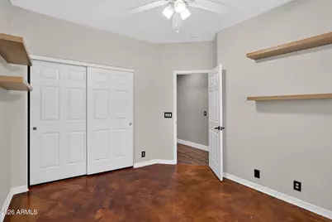
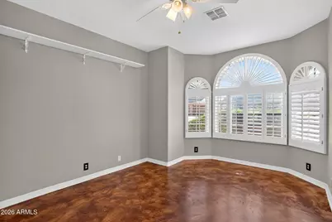
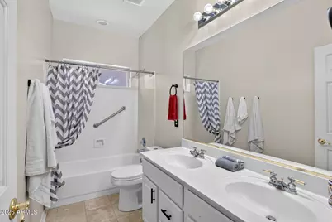
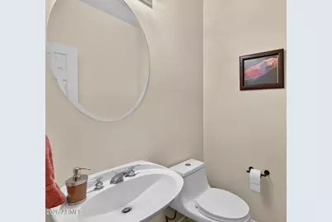
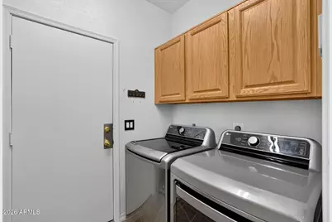
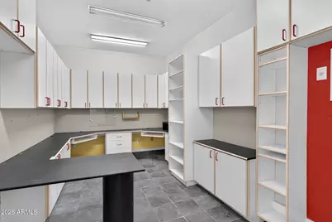
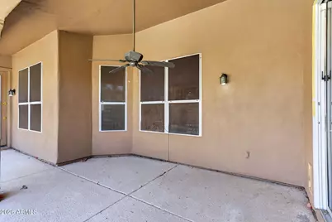
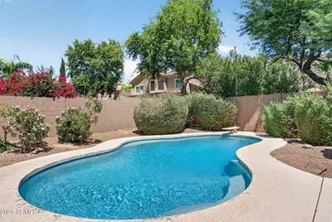
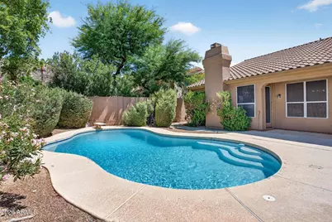
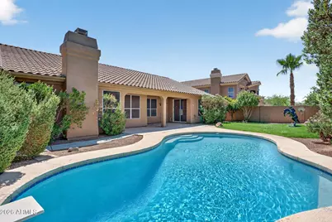
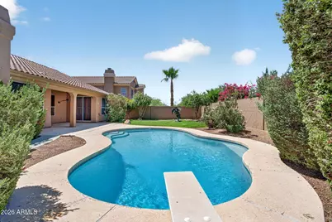
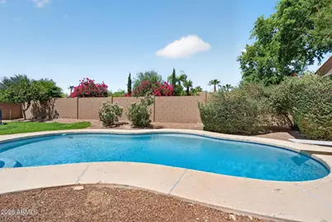
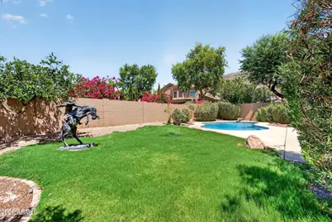
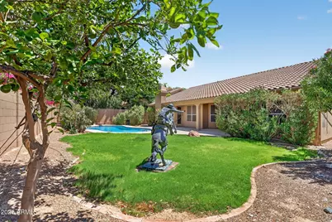
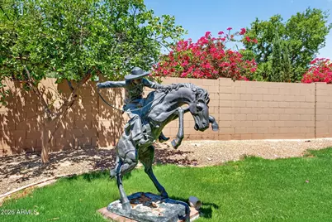
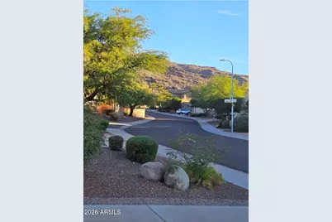
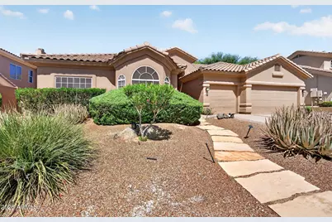
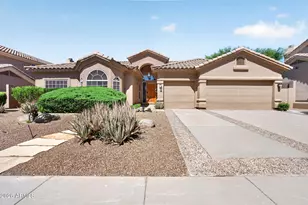
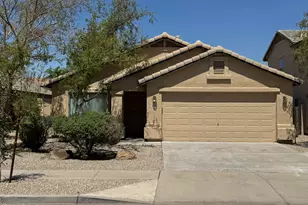
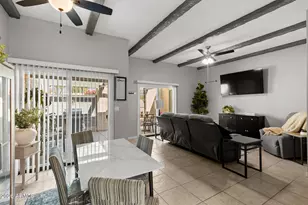
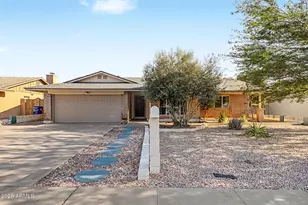
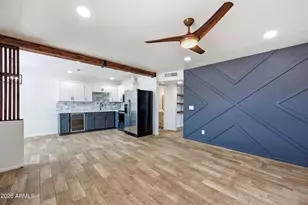
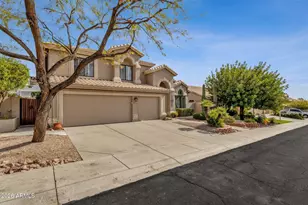
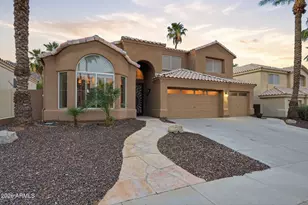
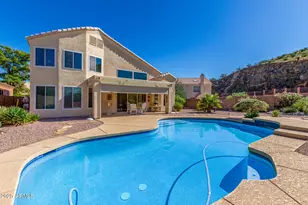
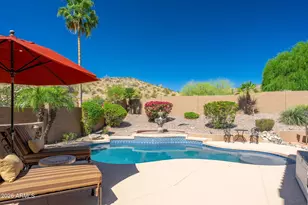
Desirable Desert Foothills home walking distance to Telegraph Pass Trail Head! The cook will love the spacious kitchen, stainless appliances, newer cook top, R/O Water, Instant hot water, island/w breakfast bar & giant walk-in pantry-all adjacent to the Family Room with Fireplace. Master bath has separate tub/shower & double sinks. Soaring ceilings greet you in the living/dining room. Luxury Plank Vinyl, tile & painted concrete flooring-no carpet. Fresh interior & exterior paint. Outside is the sparkling pool (refinished in 2026), covered patio, grassy play area & mature landscaping with citrus trees. Built in office in the 3Car Garage. Near South Mountain Preserve with Great Mountain Views. Close to schools, shopping and the 202. Hurry! Homes rarely come up for sale in this neighborhood.
Full Property Details
Full Property Details for 14206 S 12th Pl
General
- Price: $850,000
- HOA FEE: $37/month
- HOA FEE FREQ.: Semi-Annually
- Taxes: $5,020 (2025)
- Status: Active
- Type: Single Family
- Source: ARMLS_Arizona_MLS_Phoenix_Area
- MLS ID: 7056338
- Updated: 7/20/2026
- Added to Site: Today
Interior
- Interior Features: Walk-in Pantry, Non-laminate Counter, High Speed Internet, Double Vanity, Breakfast Bar, No Interior Steps, Vaulted Ceiling(s), Kitchen Island, Full Bth Master Bdrm
- Fireplace: Yes
- Number of Fireplaces: 1
- Fireplace(s): Wood Burning
- Appliances: Dryer, Washer, Reverse Osmosis, Refrigerator, Built-in Microwave, Dishwasher, Disposal, Electric Cooktop, Built-In Electric Oven
- Flooring: Vinyl, Tile, Concrete
Rooms
Bathrooms
- Total Bathrooms: 3
- Full Bathrooms: 2
- Half Bathrooms: 1
Bedrooms
- Total Bedrooms: 4
Additional Information
- Pool: Yes
- Pool Description: Diving Pool
Exterior
- Exterior Features: Private Yard
Parking
- Garage: Yes
- Garage Spaces: 2
- Parking Features: Garage Door Opener
Location
- County: Maricopa
- Township: 1S
- Subdivision: FOOTHILLS PARCEL 9E
- Cross Streets: Desert Foothills Parkway and Chandler Blvd.
Community
- Association: Yes
- Assoc. Name: Foothills Community
- Assoc. Fees Include: Maintenance Grounds
Heating & Cooling
- Central air: Yes
- Air Conditioning: Yes
- Cooling Type: Central Air
- Heating Type: Heat Pump, Forced Air, Electric
Utilities
- Water: City Water
Structural Information
- Architectural Style: Ranch,
- Builder: Richmond American
- Exterior Const.: Stucco, Wood Frame, Painted
- Roof: Tile
- Windows: Screens, Dual Pane
- Sq. Ft. Source: Assessor
- Year Built: 1995
Lot Features
- Property View: Mountain(s)
- Mountain views: Yes
- Lot Size (Acres): 0.22
- Lot Size (Sq. Ft.): 9,553
- Lot Size Source: Assessor
- Frontage: Asphalt
- Lot Features: East/West Exposure, Sprinklers In Rear, Sprinklers In Front, Cul-De-Sac, Gravel/Stone Front, Gravel/Stone Back, Grass Back
Financial Considerations
- Association Fee: $221
- Assoc Fee Freq.: Semi-Annually
- Tax Amount: $5,020
- Tax Year: 2025
- Terms: Cash, Conventional, VA Loan
Disclosures and Reports
- Ownership: Fee Simple
- Legal Description: LOT 6 FOOTHILLS PARCEL 9E MCR 038120
- Property ID: 300-97-006
- Range: 3E
- Section: 28
- Lot Number: 6
Listed by 1st Southwest Realty, LLC

Get Pre-Approved Today
Schools
Schools serving 14206 S 12th Pl
School Districts:Kyrene Elementary District, Tempe Union High School District
| Name | Grades | Distance |
|---|---|---|
Kyrene De Los Cerritos School 14620 South Desert Foothills Parkway, Phoenix, AZ 85048 | PK-5 | 0.4 mi |
Kyrene Altadena Middle School 14620 South Desert Foothills Parkway, Phoenix, AZ 85048 | 6-8 | 0.4 mi |
Desert Vista High School 16440 South 32nd Street, Phoenix, AZ 85048 | 9-12 | 2.9 mi |
Disclaimer:
School attendance boundaries provided by ATTOM Data Solutions and are for reference only. Contact the school directly to verify enrollment eligibility.
Price & Sales History for 14206 S 12th Pl
Date
Details
Price
Change
Source
7/20/2026
Listed
$850,000
220.94%
MLS
9/23/1998
Sold
$264,850
—
Public Record
Disclaimer: Historical sales information is derived from public records provided by the county offices. Information is not guaranteed and should be independently verified.
Tax History
Tax History for 14206 S 12th Pl
Year
Property Taxes
Change
Tax Assessment
Change
2025
$5,020
—
$47,693
-34%
2025
$5,020
20%
$71,770
2%
2023
$4,185
5%
$70,150
15%
2022
$3,981
—
$60,760
24%
2022
$3,981
-3%
$48,830
11%
2021
$4,098
3%
$44,130
1%
2020
$3,989
4%
$43,610
6%
2019
$3,853
-22%
$41,070
10%
2018
$4,915
39%
$37,430
3%
2017
$3,534
-1%
$36,350
3%
2016
$3,568
12%
$35,250
3%
2015
$3,191
2%
$34,270
17%
2014
$3,124
13%
$29,370
16%
2013
$2,773
—
$25,350
—
Disclaimer: Historical tax information is derived from public records provided by the county offices. Information is not guaranteed and should be independently verified.
Estimate the Cost
Estimate the Cost for 14206 S 12th Pl
14206 S 12th Place, Phoenix, AZ 85048 (MLS# 7056338) is a Single Family property with 4 bedrooms and 2 full bathrooms. 14206 S 12th Place is currently listed for $850,000 and was received on July 20, 2026. Want to learn more about 14206 S 12th Place? Do you have questions about finding other Single Family real estate for sale in Maryvale? You can browse all Maryvale real estate or contact a Coldwell Banker agent to request more information.