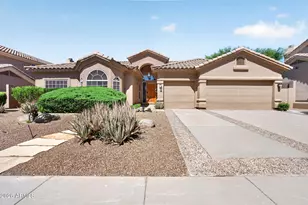
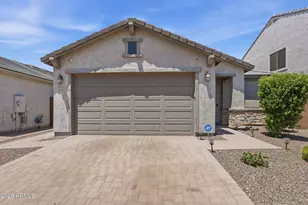
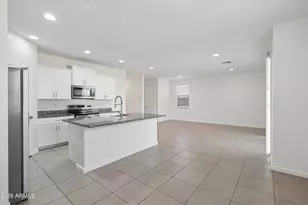
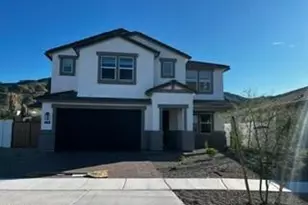
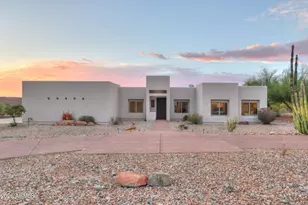
This is a carousel with tiles that activate property listing cards. Use the previous and next buttons to navigate.
1/1
$745,663 Just Listed
This is a carousel with tiles that activate property listing cards. Use the previous and next buttons to navigate.
1/1
Property Description
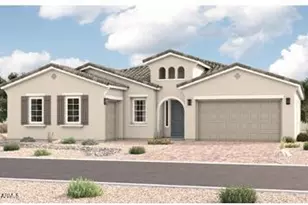
Reimagine your lifestyle in the stunning Julia home. Designed for comfort and connection, it offers welcoming spaces for entertaining, quiet corners for recharging, and thoughtful storage to support a more organized, effortless lifestyle. A gourmet or kitchen anchors the home, while a relaxing covered patio extends the living space outdoors. Flexible areas, allow the home to evolve with your needs, while a luxurious primary suite with a deluxe bath provides a private haven for relaxation and renewal.
Full Property Details
Full Property Details for 1639 W Samantha Way
General
- Price: $745,663
- HOA FEE: $150/month
- Taxes: $4 (2025)
- Status: Active
- Type: Single Family
- Source: ARMLS_Arizona_MLS_Phoenix_Area
- MLS ID: 7073676
- Updated: 8/31/2026
- Added to Site: 3 day(s) ago
Interior
- Interior Features: Walk-in Pantry, Quartz Countertops, Double Vanity, Eat-in Kitchen, 9+ Flat Ceilings, No Interior Steps, Kitchen Island, 3/4 Bath Master Bdrm
- Appliances: Built-in Microwave, Dishwasher, Disposal, Gas Cooktop, Built-In Gas Oven
- Flooring: Carpet, Tile
Rooms
Bathrooms
- Total Bathrooms: 3
- Full Bathrooms: 3
Bedrooms
- Total Bedrooms: 4
Other Rooms
- Laundry: Inside
Parking
- Garage: Yes
- Garage Spaces: 3
- Parking Features: Garage Door Opener, Direct Access, Side Vehicle Entry
Location
- County: Maricopa
- Township: 1S
- Subdivision: KIMURA GARDENS
- Cross Streets: Samantha Way & 16th LN
Community
- Association: Yes
- Assoc. Name: Kimura Gardens HOA
- Assoc. Fees Include: Maintenance Grounds, Street Maint
Heating & Cooling
- Central air: Yes
- Air Conditioning: Yes
- Cooling Type: Central Air, ENERGY STAR Qualified Equipment
- Heating Type: Natural Gas
Utilities
- Water: City Water
Structural Information
- Architectural Style: Ranch,
- Builder: Richmond American
- Exterior Const.: Stucco, Wood Frame, Blown Cellulose, Painted
- Roof: Tile
- Windows: Low-Emissivity Windows, Dual Pane, Vinyl Frame
- Sq. Ft. Source: Builder
- Year Built: 2026
Manufactured Home
- Model: Julia
Lot Features
- Lot Size (Acres): 0.19
- Lot Size (Sq. Ft.): 8,450
- Lot Size Source: Assessor
- Frontage: Paved
- Lot Features: North/South Exposure, Desert Front, Dirt Back, Auto Timer H2O Front
Green Features
- Water Conservation: Tankless Ht Wtr Heat
Financial Considerations
- Association Fee: $150
- Assoc Fee Freq.: Monthly
- Tax Amount: $4
- Tax Year: 2025
- Terms: Cash, Conventional, FHA, VA Loan
Disclosures and Reports
- Ownership: Fee Simple
- Legal Description: LOT 31 KIMURA GARDENS MCR 183936
- Property ID: 300-49-079
- Range: 3E
- Section: 6
- Lot Number: 31
Listed by Sekisui House Arizona

Get Pre-Approved Today
Schools
Schools serving 1639 W Samantha Way
School Districts:Roosevelt Elementary District, Phoenix Union High School District
| Name | Grades | Distance |
|---|---|---|
Southwest Elementary School 1111 West Dobbins Road, Phoenix, AZ 85041 | PK-8 | 1.1 mi |
Cesar Chavez High School 3921 W Baseline Rd, Phoenix, AZ 85339 | 9-12 | 2.4 mi |
Disclaimer:
School attendance boundaries provided by ATTOM Data Solutions and are for reference only. Contact the school directly to verify enrollment eligibility.
Price & Sales History for 1639 W Samantha Way
Date
Details
Price
Change
Source
8/31/2026
Listed
$745,663
—
MLS
Disclaimer: Historical sales information is derived from public records provided by the county offices. Information is not guaranteed and should be independently verified.
Estimate the Cost
Estimate the Cost for 1639 W Samantha Way
1639 W Samantha Way, Phoenix, AZ 85041 (MLS# 7073676) is a Single Family property with 4 bedrooms and 3 full bathrooms. 1639 W Samantha Way is currently listed for $745,663 and was received on August 31, 2026. Want to learn more about 1639 W Samantha Way? Do you have questions about finding other Single Family real estate for sale in Maryvale? You can browse all Maryvale real estate or contact a Coldwell Banker agent to request more information.