This is a carousel with tiles that activate property listing cards. Use the previous and next buttons to navigate.
1/76
$650,000 Sale Pending
This is a carousel with tiles that activate property listing cards. Use the previous and next buttons to navigate.
1/76
Property Description
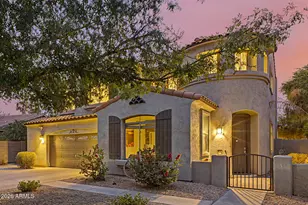
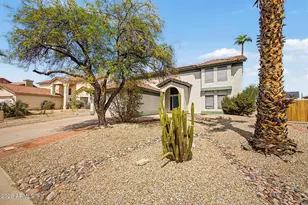
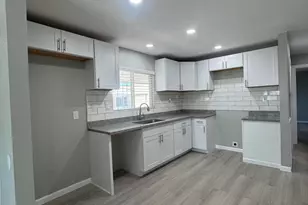
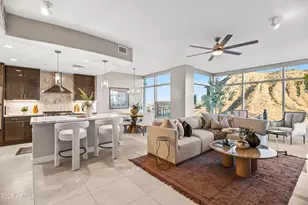
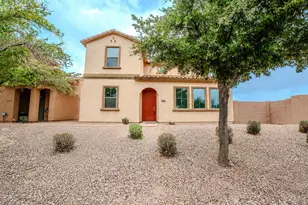
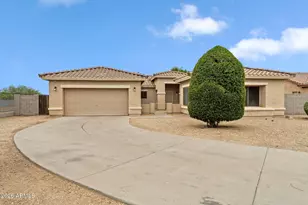
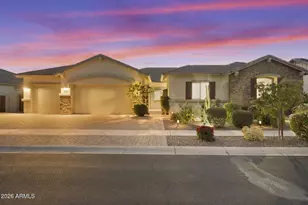
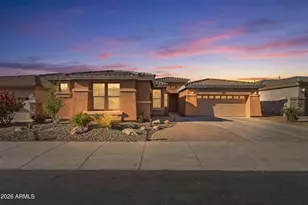
Properties like this rarely come available--a DETACHED CASITA, nearly half an acre, mountain views, and a gated community setting. Nestled at the base of South Mountain Preserve, this exceptional Phoenix home offers privacy, space, and stunning scenery. Inside, the main home you'll find soaring ceilings, abundant natural light, multiple living areas, 5 bedrooms, a bonus room, and a gourmet kitchen with granite countertops, upgraded cabinetry, and a center island. The DETACHED CASITA provides endless flexibility for guests, multi-generational living, a home office, or hobby space. Step outside to your private backyard retreat with room to relax and entertain. Added value comes from the OWNED 13.94 kW SOLAR SYSTEM installed in 2025, delivering energy efficiency and long-term savings. Outside, your own backyard oasis awaits. Enjoy the sparkling pebble-tec pool, unwind in the spa, gather under the ramada, or fire up the built-in barbecue while taking in the spectacular South Mountain views. This is Arizona outdoor living exactly the way it was meant to be.
Full Property Details
Full Property Details for 7725 S 21st Dr
General
- Price: $650,000
- HOA FEE: $105/month
- Taxes: $3,954 (2025)
- Status: Pending
- Type: Single Family
- Source: ARMLS_Arizona_MLS_Phoenix_Area
- MLS ID: 7042631
- Updated: 7/9/2026
- Added to Site: 24 day(s) ago
Interior
- Interior Features: High Speed Internet, Granite Counters, Double Vanity, Upstairs, Eat-in Kitchen, Breakfast Bar, 9+ Flat Ceilings, Kitchen Island, Pantry, Full Bth Master Bdrm, Separate Shwr & Tub, Tub with Jets
- Appliances: Dryer, Washer, Refrigerator, Built-in Microwave, Dishwasher, Disposal, Electric Range, Electric Cooktop
- Flooring: Carpet, Tile
Rooms
Bathrooms
- Total Bathrooms: 4
- Full Bathrooms: 3
- Half Bathrooms: 1
Bedrooms
- Total Bedrooms: 6
Other Rooms
- Laundry: Inside
Additional Information
- Pool: Yes
- Pool Description: Outdoor
Exterior
- Exterior Features: Playground, Sport Court(s), Storage, Built-in Barbecue
Parking
- Garage: Yes
- Garage Spaces: 2
- Parking Features: Attached Garage, Garage Door Opener, Direct Access, Separate Strge Area
Location
- County: Maricopa
- Township: 1S
- Subdivision: SUNCREST AT RIO MONTANA
- Cross Streets: S 19th Ave and W Baseline Rd
Community
- Association: Yes
- Assoc. Name: Suncrest at Rio
- Assoc. Fees Include: Maintenance Grounds, Street Maint
Heating & Cooling
- Central air: Yes
- Air Conditioning: Yes
- Cooling Type: Central Air, Ceiling Fan(s)
- Heating Type: Electric
Utilities
- Water: City Water
Structural Information
- Architectural Style: Contemporary,
- Builder: Dehaven Homes
- Exterior Const.: Stucco, Wood Frame, Painted
- Roof: Tile
- Windows: Dual Pane
- Sq. Ft. Source: Assessor
- Year Built: 2003
Additional Structures
- Other Structures: Shed(s), Separate Guest House, Gazebo
Lot Features
- Property View: Mountain(s)
- Mountain views: Yes
- Lot Size (Acres): 0.44
- Lot Size (Sq. Ft.): 19,087
- Lot Size Source: Assessor
- Lot Features: North/South Exposure, Gravel/Stone Front, Gravel/Stone Back, Grass Back
Green Features
- Energy Efficient: Solar Panels
Financial Considerations
- Association Fee: $105
- Assoc Fee Freq.: Monthly
- Tax Amount: $3,954
- Tax Year: 2025
- Terms: Cash, Conventional, FHA, VA Loan
Disclosures and Reports
- Ownership: Fee Simple
- Legal Description: LOT 52 SUNCREST AT RIO MONTANA MCR 060325
- Property ID: 300-17-144
- Range: 2E
- Section: 1
- Lot Number: 52
Listed by Real Broker
Get Pre-Approved Today
Schools
Schools serving 7725 S 21st Dr
School Districts:Roosevelt Elementary District, Phoenix Union High School District
| Name | Grades | Distance |
|---|---|---|
Southwest Elementary School 1111 West Dobbins Road, Phoenix, AZ 85041 | PK-8 | 1.4 mi |
Cesar Chavez High School 3921 W Baseline Rd, Phoenix, AZ 85339 | 9-12 | 2.4 mi |
Disclaimer:
School attendance boundaries provided by ATTOM Data Solutions and are for reference only. Contact the school directly to verify enrollment eligibility.
Price & Sales History for 7725 S 21st Dr
Date
Details
Price
Change
Source
6/16/2026
Listed
$650,000
4%
MLS
5/28/2024
Sold
$625,000
—
Public Record
Disclaimer: Historical sales information is derived from public records provided by the county offices. Information is not guaranteed and should be independently verified.
Tax History
Tax History for 7725 S 21st Dr
Year
Property Taxes
Change
Tax Assessment
Change
2025
$3,954
—
$29,255
-42%
2025
$3,954
6%
$50,430
—
2023
$3,736
2%
$50,550
19%
2022
$3,658
—
$42,360
32%
2022
$3,658
-3%
$32,070
5%
2021
$3,773
1%
$30,520
9%
2020
$3,726
4%
$28,110
4%
2019
$3,599
3%
$26,980
9%
2018
$3,496
7%
$24,660
3%
2017
$3,258
5%
$23,850
14%
2016
$3,092
8%
$20,920
3%
2015
$2,872
5%
$20,310
11%
2014
$2,744
30%
$18,360
18%
2013
$2,118
—
$15,550
—
Disclaimer: Historical tax information is derived from public records provided by the county offices. Information is not guaranteed and should be independently verified.
Estimate the Cost
Estimate the Cost for 7725 S 21st Dr
7725 S 21st Drive, Phoenix, AZ 85041 (MLS# 7042631) is a Single Family property with 6 bedrooms and 3 full bathrooms. 7725 S 21st Drive is currently listed for $650,000 and was received on June 16, 2026. Want to learn more about 7725 S 21st Drive? Do you have questions about finding other Single Family real estate for sale in Phoenix? You can browse all Phoenix real estate or contact a Coldwell Banker agent to request more information.