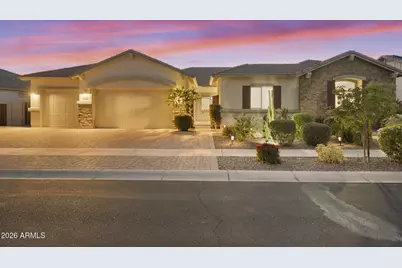
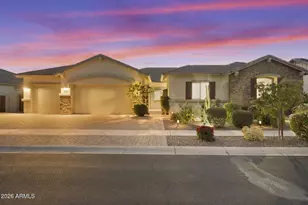
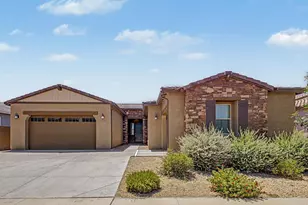
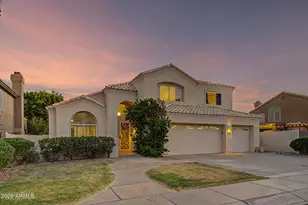
This is a carousel with tiles that activate property listing cards. Use the previous and next buttons to navigate.
1/1
$693,500
This is a carousel with tiles that activate property listing cards. Use the previous and next buttons to navigate.
1/1
Property Description
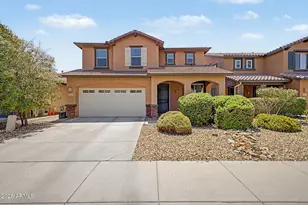
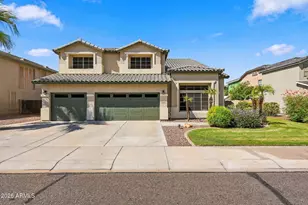
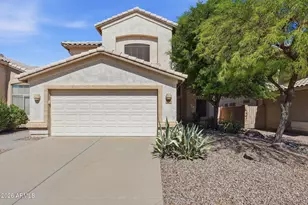
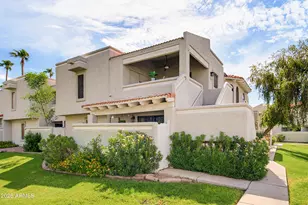
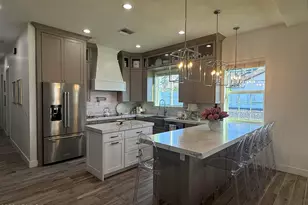
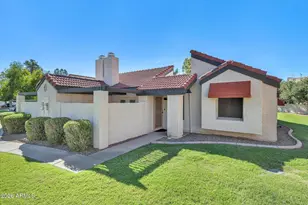
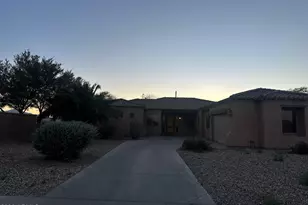
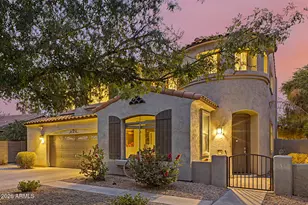
Escape city life in this spectacular 3,300+ sqft home located in the exclusive gated Commons at South Mountain, at the base of South Mountain hiking trails. Enter through a private courtyard into a spacious open floor plan featuring formal living and dining areas, a large great room, and a gourmet island kitchen with gas higher end stove, granite counters, designer cabinetry, built-in and a walk-in pantry. The home offers 5 spacious bedrooms, including a private guest room/office and a luxurious primary suite with spa-like walk in shower. Enjoy mountain views, Arizona sunsets from a spacious covered patio, RV gate, drive-through 3rd-bay garage with extra parking and low-maintenance landscaping. Priced for a quick sale- come see it today!
Full Property Details
Full Property Details for 1512 W Ardmore Rd
General
- Sold For: $693,500
- HOA FEE: $220/month
- Taxes: $4,618 (2025)
- Status: Closed
- Type: Single Family
- Source: ARMLS_Arizona_MLS_Phoenix_Area
- MLS ID: 7028037
- Added to Site: 52 day(s) ago
Interior
- Interior Features: High Speed Internet, Granite Counters, Double Vanity, Eat-in Kitchen, Breakfast Bar, Kitchen Island, Full Bth Master Bdrm
- Appliances: Dryer, Washer, Reverse Osmosis, Refrigerator, Dishwasher, Disposal, Gas Range
- Flooring: Laminate, Tile
Rooms
Bathrooms
- Total Bathrooms: 3
- Full Bathrooms: 3
Bedrooms
- Total Bedrooms: 5
Parking
- Garage: Yes
- Garage Spaces: 3
- Parking Features: Garage Door Opener
Location
- County: Maricopa
- Township: 1S
- Subdivision: COMMONS AT SOUTH MOUNTAIN
- Cross Streets: S 19th Ave and W S Mountain Ave
Community
- Association: Yes
- Assoc. Name: Commons at South Mou
- Assoc. Fees Include: Maintenance Grounds, Street Maint
Heating & Cooling
- Central air: Yes
- Air Conditioning: Yes
- Cooling Type: Heat Pump, Central Air
- Heating Type: Forced Air, Natural Gas
Utilities
- Water: City Water
Structural Information
- Builder: PROVIDENCE HOMES INC
- Exterior Const.: Stucco, Wood Frame, Painted
- Roof: Tile
- Windows: Dual Pane
- Sq. Ft. Source: Assessor
- Year Built: 2019
Lot Features
- Property View: Mountain(s)
- Mountain views: Yes
- Lot Size (Acres): 0.27
- Lot Size (Sq. Ft.): 11,700
- Lot Size Source: Assessor
- Lot Features: Synthetic Grass Back
- Fencing (Description): Block, Wrought Iron
Financial Considerations
- Association Fee: $220
- Assoc Fee Freq.: Monthly
- Tax Amount: $4,618
- Tax Year: 2025
- Terms: Cash, Conventional, FHA, VA Loan
Disclosures and Reports
- Ownership: Fee Simple
- Legal Description: LOT 31 COMMONS AT SOUTH MOUNTAIN MCR 090534
- Property ID: 300-49-039
- Range: 3E
- Section: 6
- Lot Number: 31
Listed by Gold Trust Realty
Sold by Real Broker

Get Pre-Approved Today
Schools
Schools serving 1512 W Ardmore Rd
School Districts:Roosevelt Elementary District, Phoenix Union High School District
| Name | Grades | Distance |
|---|---|---|
Valley View School 8220 South 7th Avenue, Phoenix, AZ 85041 | PK-8 | 0.5 mi |
Cesar Chavez High School 3921 W Baseline Rd, Phoenix, AZ 85339 | 9-12 | 3.1 mi |
Disclaimer:
School attendance boundaries provided by ATTOM Data Solutions and are for reference only. Contact the school directly to verify enrollment eligibility.
Price & Sales History for 1512 W Ardmore Rd
Date
Details
Price
Change
Source
6/30/2026
Sold
$693,500
-0.79%
MLS
5/14/2026
Listed
$699,000
—
MLS
Disclaimer: Historical sales information is derived from public records provided by the county offices. Information is not guaranteed and should be independently verified.
1512 W Ardmore Road, Phoenix, AZ 85041 (MLS# 7028037) is a Single Family property that was sold at $693,500 on June 30, 2026. Want to learn more about 1512 W Ardmore Road? Do you have questions about finding other Single Family real estate for sale in Phoenix? You can browse all Phoenix real estate or contact a Coldwell Banker agent to request more information.