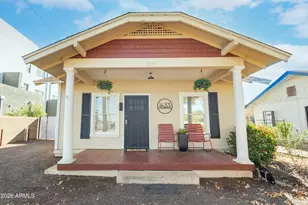
This is a carousel with tiles that activate property listing cards. Use the previous and next buttons to navigate.
1/32
$1,750 Just Listed
This is a carousel with tiles that activate property listing cards. Use the previous and next buttons to navigate.
1/32
Property Description
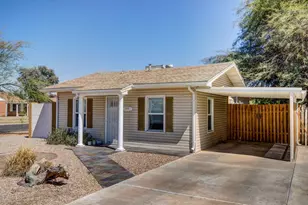
Charming, modernized 1920s bungalow in the heart of Central Phoenix ~ 2 Bedrooms ~ 1 Bathroom ~ Full of character throughout with beautiful wood flooring, original-style trim and doors, built-in shelving + abundant natural light ~ Spacious living and dining area with multiple windows + built-in arched shelving ~ Bright eat-in kitchen featuring black and white cabinetry, granite countertops, tile backsplash, built-in breakfast nook + additional storage ~ Welcoming covered front porch ~ Huge backyard with plenty of room to entertain, garden or create your own outdoor space + detached laundry room with washer & dryer ~ Conveniently located near the 12th & 16th Street corridors with easy access to Midtown, Downtown Phoenix, the Biltmore area, local restaurants, coffee shops, shopping + the SR-51!
Full Property Details
Full Property Details for 1433 E Osborn Rd
General
- Rent: $1,750
- Status: Active
- Type: Rental
- Source: ARMLS_Arizona_MLS_Phoenix_Area
- MLS ID: 7067068
- Updated: 8/14/2026
- Added to Site: 5 day(s) ago
Interior
- Interior Features: High Speed Internet, Granite Counters, Eat-in Kitchen, Full Bth Master Bdrm
- Appliances: Washer, Dryer, Refrigerator, Electric Range, Electric Oven
- Furnishings: Unfurnished
- Flooring: Wood
Rooms
Bathrooms
- Total Bathrooms: 1
- Full Bathrooms: 1
Bedrooms
- Total Bedrooms: 2
Exterior
- Exterior Features: Storage
Parking
- Parking Features: RV Gate
Location
- County: Maricopa
- Township: 2N
- Subdivision: ASHBY ACRES LOTS 1-8
- Cross Streets: 12th Street and Osborn Road
Community
- Pet Restrictions: Yes
Heating & Cooling
- Central air: Yes
- Air Conditioning: Yes
- Cooling Type: Central Air, Ceiling Fan(s), Programmable Thermostat
- Heating Type: Natural Gas
Utilities
- Water: City Water
Structural Information
- Architectural Style: Bungalow,
- Exterior Const.: Wood Frame, Painted
- Roof: Composition
- Windows: Blinds
- Sq. Ft. Source: Assessor
- Year Built: 1927
Lot Features
- Lot Size (Acres): 0.15
- Lot Size (Sq. Ft.): 6,747
- Lot Size Source: Assessor
- Lot Features: North/South Exposure, Desert Back, Desert Front, Gravel/Stone Back
Green Features
- Water Conservation: Tankless Ht Wtr Heat
Financial Considerations
- Security Deposit: $1,750
- Pet Deposit: $250
- Credit Check Amount: $40
- Earnest Deposit: $1,750
Disclosures and Reports
- Legal Description: ASHBY AC PT LOT 7 E 44' OF N 150'
- Property ID: 118-11-026
- Range: 3E
- Section: 28
- Lot Number: 7
Listed by Locality Real Estate
Schools
Schools serving 1433 E Osborn Rd
School Districts:Osborn Elementary District, Phoenix Union High School District
| Name | Grades | Distance |
|---|---|---|
Longview Elementary School 1209 East Indian School Road, Phoenix, AZ 85014 | PK-6 | 0.5 mi |
Osborn Middle School 1102 West Highland Avenue, Phoenix, AZ 85013 | 7-8 | 2.6 mi |
North High School 1101 East Thomas Road, Phoenix, AZ 85014 | 9-12 | 0.7 mi |
Disclaimer:
School attendance boundaries provided by ATTOM Data Solutions and are for reference only. Contact the school directly to verify enrollment eligibility.
Price History for 1433 E Osborn Rd
Date
Details
Price
Change
Source
8/14/2026
Listed
$1,750
—
MLS
Disclaimer: Historical sales information is derived from public records provided by the county offices. Information is not guaranteed and should be independently verified.
1433 E Osborn Road, Phoenix, AZ 85014 (MLS# 7067068) is a Rental property with 2 bedrooms and 1 full bathroom. 1433 E Osborn Road is currently listed for rent at $1,750 and was received on August 14, 2026. Want to learn more about 1433 E Osborn Road? Do you have questions about finding other real estate for sale or rent in Maryvale? You can browse all Maryvale rentals or contact a Coldwell Banker agent to request more information.