This is a carousel with tiles that activate property listing cards. Use the previous and next buttons to navigate.
1/1
$395,000 Just Listed
This is a carousel with tiles that activate property listing cards. Use the previous and next buttons to navigate.
1/1
Property Description
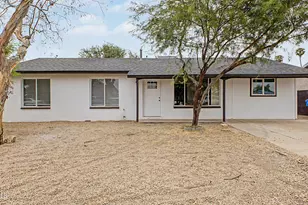
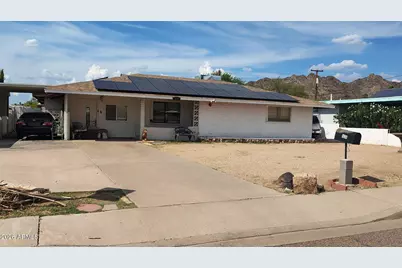
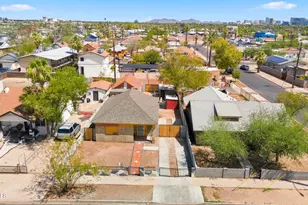
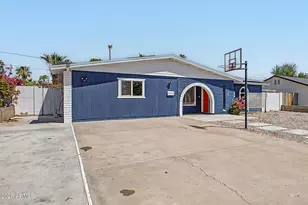
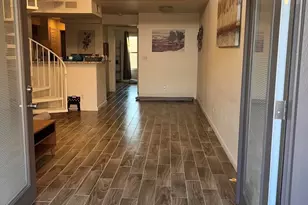
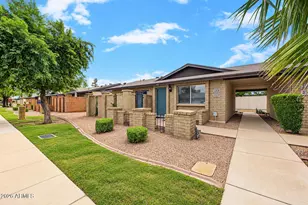
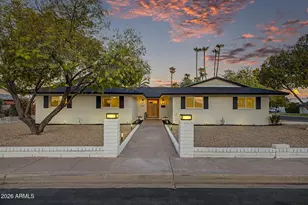
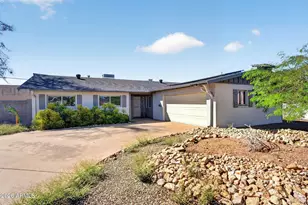
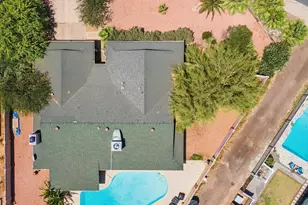
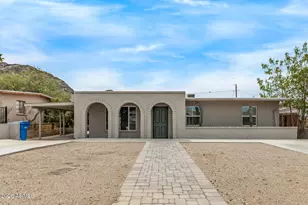
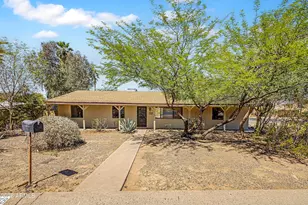
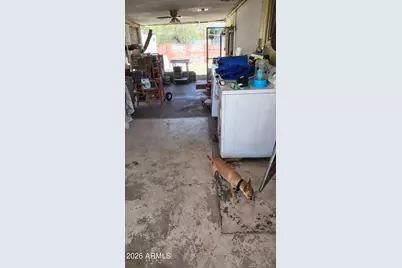
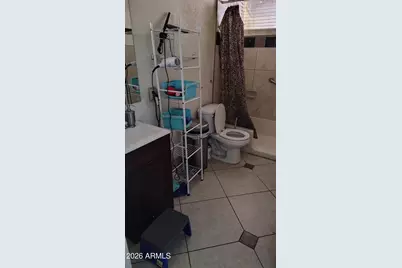
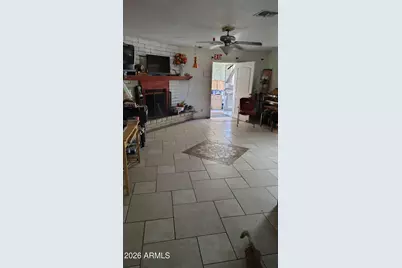
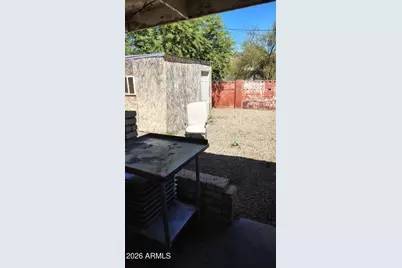
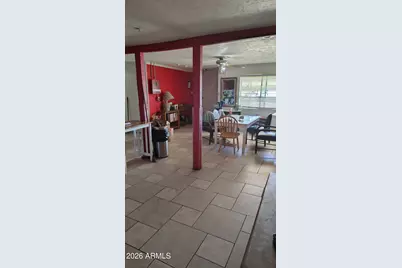
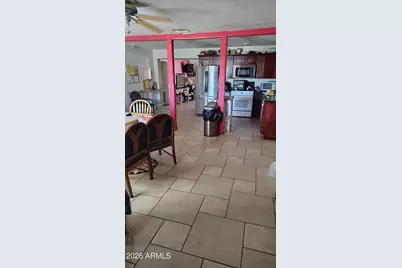
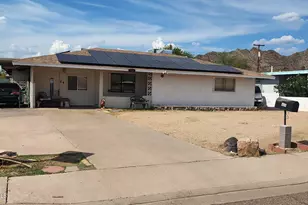
Welcome to this spacious 5-bedroom, 2-bathroom home in the desirable North Mountain area of Phoenix. Offering plenty of room for family, guests, or a home office, this property features a functional layout and a generous lot. Enjoy the added benefit of solar panels, providing an energy-conscious feature ideal for Arizona living. Conveniently located near shopping, dining, schools, and outdoor recreation, this home offers comfort, space, and value in a prime Phoenix location.
Full Property Details
Full Property Details for 1438 E Hatcher Rd
General
- Price: $395,000
- Taxes: $2,195 (2025)
- Status: Active
- Type: Single Family
- Source: ARMLS_Arizona_MLS_Phoenix_Area
- MLS ID: 7067115
- Updated: 8/15/2026
- Added to Site: 3 day(s) ago
Interior
- Interior Features: High Speed Internet, Eat-in Kitchen, 3/4 Bath Master Bdrm
- Fireplace: Yes
- Number of Fireplaces: 1
- Fireplace(s): Family Room
- Appliances: Dryer, Washer, Refrigerator, Dishwasher, Electric Range
Rooms
Bathrooms
- Total Bathrooms: 2
- Full Bathrooms: 2
Bedrooms
- Total Bedrooms: 5
Exterior
- Exterior Features: Private Yard
Parking
- Parking Features: RV Access/Parking
Location
- County: Maricopa
- Township: 3N
- Subdivision: METES & BOUNDS
- Cross Streets: 12th St and Dunlap Ave
Community
- Assoc. Fees Include: No Fees
Heating & Cooling
- Central air: Yes
- Air Conditioning: Yes
- Cooling Type: Central Air
- Heating Type: Electric
Utilities
- Water: City Water
Structural Information
- Architectural Style: Ranch,
- Exterior Const.: Painted, Block
- Roof: Composition
- Sq. Ft. Source: Assessor
- Year Built: 1960
Lot Features
- Property View: Mountain(s)
- Mountain views: Yes
- Lot Size (Acres): 0.18
- Lot Size (Sq. Ft.): 7,819
- Lot Size Source: Assessor
- Lot Features: North/South Exposure, Dirt Front, Natural Desert Front
Green Features
- Energy Efficient: Solar Panels
Financial Considerations
- Tax Amount: $2,195
- Tax Year: 2025
- Terms: Cash, Conventional
Disclosures and Reports
- Ownership: Fee Simple
- Legal Description: N 100F OF S 140F OF TH PT NE4 SE4 SEC 28 DAF BEG 645.8F S OF NE COR SE4 TH W 663.54F TH S 322.90F TP
- Property ID: 159-32-035-J
- Range: 3E
- Section: 28
- Block: 6008
Listed by HomeSmart
Get Pre-Approved Today
Schools
Schools serving 1438 E Hatcher Rd
School Districts:Washington Elementary District, Glendale Union High School District
| Name | Grades | Distance |
|---|---|---|
Sunnyslope Elementary School 245 East Mountain View Road, Phoenix, AZ 85020 | K-8 | 1.2 mi |
Sunnyslope High School 35 West Dunlap Avenue, Phoenix, AZ 85021 | 9-12 | 1.5 mi |
Disclaimer:
School attendance boundaries provided by ATTOM Data Solutions and are for reference only. Contact the school directly to verify enrollment eligibility.
Price & Sales History for 1438 E Hatcher Rd
Date
Details
Price
Change
Source
8/15/2026
Listed
$395,000
125.71%
MLS
3/28/2007
Sold
$175,000
—
Public Record
Disclaimer: Historical sales information is derived from public records provided by the county offices. Information is not guaranteed and should be independently verified.

Tax History
Tax History for 1438 E Hatcher Rd
Year
Property Taxes
Change
Tax Assessment
Change
2025
$2,195
—
$32,510
—
Disclaimer: Historical tax information is derived from public records provided by the county offices. Information is not guaranteed and should be independently verified.
Estimate the Cost
Estimate the Cost for 1438 E Hatcher Rd
1438 E Hatcher Road, Phoenix, AZ 85020 (MLS# 7067115) is a Single Family property with 5 bedrooms and 2 full bathrooms. 1438 E Hatcher Road is currently listed for $395,000 and was received on August 15, 2026. Want to learn more about 1438 E Hatcher Road? Do you have questions about finding other Single Family real estate for sale in Maryvale? You can browse all Maryvale real estate or contact a Coldwell Banker agent to request more information.