This is a carousel with tiles that activate property listing cards. Use the previous and next buttons to navigate.
1/100
$3,995,000
This is a carousel with tiles that activate property listing cards. Use the previous and next buttons to navigate.
1/100
Property Description
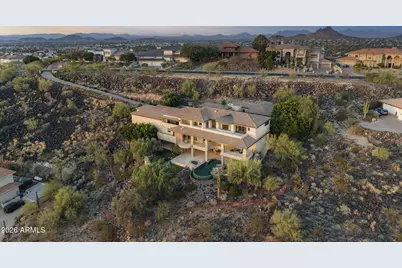
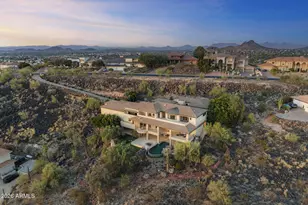
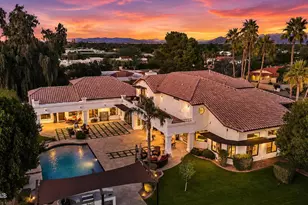
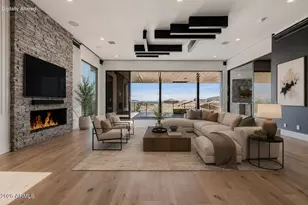
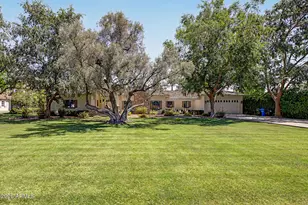
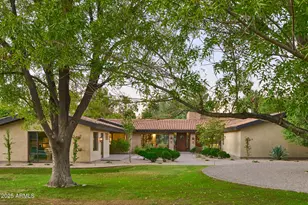
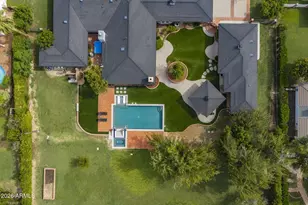
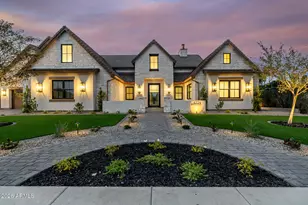
Experience architectural brilliance in the heart of Moon Valley, where panoramic mountain and sunset vistas stretch across the valley from atop one of Lookout Mountain's most coveted homesites. Located within exclusive guard-gated community of Coral Gables Estates, this estate spans 9,241 SF on 2.3 acres and represents a rare fusion of visionary architecture and commercial-grade construction. Designed by renowned architect Bob Bacon and constructed by Kitchell, Arizona's premier commercial builder, the residence showcases a level of craftsmanship, engineering, and design rarely found in residential real estate. The property is positioned to maximize indoor-outdoor living and includes an 888 SF detached guest house and garage space for up to 10 vehicles, including a detached RV garage. Designed for both grand-scale entertaining and everyday living, the chef's kitchen features striking River Green granite, a butler's pantry, an 18-chair island, abundant preparation space, and a fully retractable glass sliding door for an indoor-outdoor flow. An elevator provides convenient access throughout the home, while a commercial-grade Crestron smart home system seamlessly controls lighting, climate, audio, and integrated home functions. The upper level hosts the primary retreat with a private study, guest bedrooms, conditioned storage, expansive patios, and a gas fireplace overlooking the surrounding landscape. The lower level serves as an entertainment retreat with a media/game room, full bar, guest suites, dual wine cellars, retractable bar windows, and fully opening slider doors for direct access to outdoor living spaces. Outside, the resort-style pool and spa, dramatic grotto, vanishing-negative edge water feature and waterfall, and expansive patios create a private desert oasis designed to capture ever-changing desert light, dramatic sunsets, and star-filled skies. Located moments from Lookout Mountain Golf Club and surrounded by the natural beauty of the mountain preserve, this is one of Moon Valley's most significant legacy estates.
Full Property Details
Full Property Details for 14440 N 14th Dr
General
- Price: $3,995,000
- HOA FEE: $400/month
- Taxes: $23,991 (2025)
- Status: Active
- Type: Single Family
- Source: ARMLS_Arizona_MLS_Phoenix_Area
- MLS ID: 7041418
- Updated: 6/16/2026
- Added to Site: 25 day(s) ago
Interior
- Interior Features: Walk-in Pantry, Smart Home, Granite Counters, Double Vanity, Upstairs, Eat-in Kitchen, Vaulted Ceiling(s), Wet Bar, Kitchen Island, Pantry, 2 Master Baths, Full Bth Master Bdrm, Separate Shwr & Tub, Tub with Jets
- Fireplace: Yes
- Number of Fireplaces: 4
- Fireplace(s): Fire Pit, Two Way Fireplace, Exterior Fireplace, Family Room, Living Room, Master Bedroom, Gas
- Appliances: Dryer, Washer, Reverse Osmosis, Refrigerator, Built-in Microwave, Dishwasher, Disposal, Gas Range, Gas Oven, Gas Cooktop, Built-In Gas Oven
- Flooring: Carpet, Tile
Rooms
Bathrooms
- Total Bathrooms: 10
- Full Bathrooms: 7
- Half Bathrooms: 3
Bedrooms
- Total Bedrooms: 6
Other Rooms
- Laundry: Inside
Additional Information
- Pool: Yes
- Pool Description: Outdoor, Heated
- Security/Safety: Fire Sprinkler System, Security Guard
Exterior
- Exterior Features: Balcony, Private Yard, Storage, Built-in Barbecue
Parking
- Garage: Yes
- Garage Spaces: 10
- Parking Features: Attached Garage, RV Access/Parking, Garage Door Opener, Extended Length Garage, Direct Access, Attch'd Gar Cabinets, Over Height Garage, Temp Controlled, Detached, RV Garage
Location
- County: Maricopa
- Township: 3N
- Subdivision: CORAL GABLES ESTATES
- Cross Streets: Thunderbird RD & Coral Gables Dr
Community
- Association: Yes
- Assoc. Name: CORAL GABLES ESTATES
- Assoc. Fees Include: Maintenance Grounds, Street Maint
Heating & Cooling
- Central air: Yes
- Air Conditioning: Yes
- Cooling Type: Central Air, Ceiling Fan(s), Programmable Thermostat
- Heating Type: Natural Gas
Utilities
- Water: City Water
Structural Information
- Builder: Kitchell
- Exterior Const.: Stucco, Other, Block
- Roof: Tile, Foam
- Windows: Dual Pane
- Sq. Ft. Source: Assessor
- Year Built: 2003
Additional Structures
- Other Structures: Separate Guest House
Lot Features
- Property View: Desert, Panoramic, Mountain(s)
- Mountain views: Yes
- Lot Size (Acres): 2.31
- Lot Size (Sq. Ft.): 100,578
- Lot Size Source: Assessor
- Lot Features: Hillside Lot, Sprinklers In Rear, Sprinklers In Front, Desert Back, Desert Front, Synthetic Grass Frnt, Synthetic Grass Back, Auto Timer H2O Front, Auto Timer H2O Back
Green Features
- Energy Efficient: Multi-Zones
- Water Conservation: Recirculation Pump
Financial Considerations
- Association Fee: $400
- Assoc Fee Freq.: Monthly
- Tax Amount: $23,991
- Tax Year: 2025
- Terms: Cash, Conventional, FHA, VA Loan
Disclosures and Reports
- Ownership: Fee Simple
- Legal Description: LOT 111 CORAL GABLES ESTATES UNIT 4 MCR 028517
- Property ID: 208-16-476
- Range: 3E
- Section: 7
- Lot Number: 111
Listed by eXp Realty
Get Pre-Approved Today
Schools
Schools serving 14440 N 14th Dr
School Districts:Washington Elementary District, Glendale Union High School District
| Name | Grades | Distance |
|---|---|---|
Lookout Mountain School 15 West Coral Gables Drive, Phoenix, AZ 85023 | K-6 | 0.9 mi |
Mountain Sky Middle School 16225 North 7th Avenue, Phoenix, AZ 85023 | 7-8 | 1.1 mi |
Thunderbird High School 1750 West Thunderbird Road, Phoenix, AZ 85023 | 9-12 | 0.5 mi |
Disclaimer:
School attendance boundaries provided by ATTOM Data Solutions and are for reference only. Contact the school directly to verify enrollment eligibility.
Price & Sales History for 14440 N 14th Dr
Date
Details
Price
Change
Source
6/16/2026
Listed
$3,995,000
—
MLS
Disclaimer: Historical sales information is derived from public records provided by the county offices. Information is not guaranteed and should be independently verified.
Tax History
Tax History for 14440 N 14th Dr
Year
Property Taxes
Change
Tax Assessment
Change
2025
$23,991
—
$193,510
-17%
2025
$23,991
10%
$232,380
-4%
2022
$21,880
—
$240,980
1%
2022
$21,880
—
$238,800
27%
2022
$21,880
-1%
$188,150
11%
2021
$22,169
3%
$168,750
11%
2020
$21,600
-22%
$151,620
-20%
2019
$27,629
3%
$190,570
-14%
2018
$26,890
1%
$220,560
5%
2017
$26,751
2%
$210,030
9%
2016
$26,253
8%
$191,960
25%
2015
$24,269
-8%
$153,870
-9%
2014
$26,433
-3%
$170,000
—
2013
$27,164
—
$170,000
—
Disclaimer: Historical tax information is derived from public records provided by the county offices. Information is not guaranteed and should be independently verified.
Estimate the Cost
Estimate the Cost for 14440 N 14th Dr
14440 N 14th Drive, Phoenix, AZ 85023 (MLS# 7041418) is a Single Family property with 6 bedrooms and 7 full bathrooms. 14440 N 14th Drive is currently listed for $3,995,000 and was received on June 16, 2026. Want to learn more about 14440 N 14th Drive? Do you have questions about finding other Single Family real estate for sale in Phoenix? You can browse all Phoenix real estate or contact a Coldwell Banker agent to request more information.