

This is a carousel with tiles that activate property listing cards. Use the previous and next buttons to navigate.
1/37
$3,795,000 Just Listed
This is a carousel with tiles that activate property listing cards. Use the previous and next buttons to navigate.
1/37
Property Description
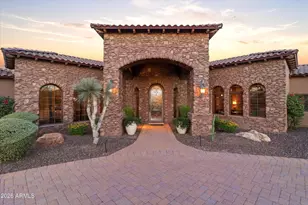
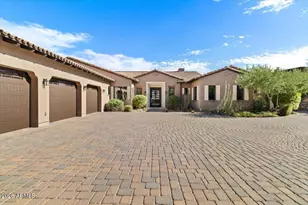
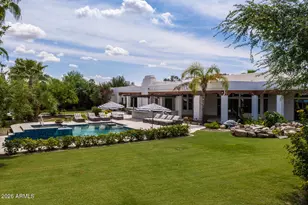
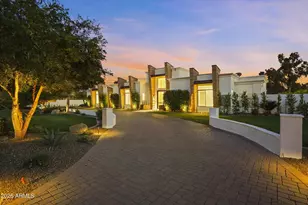
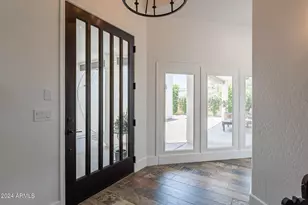
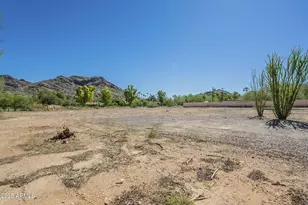
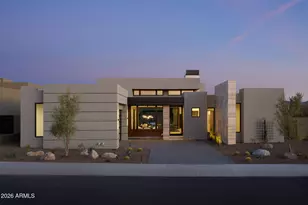
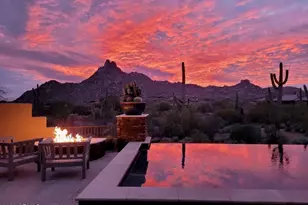
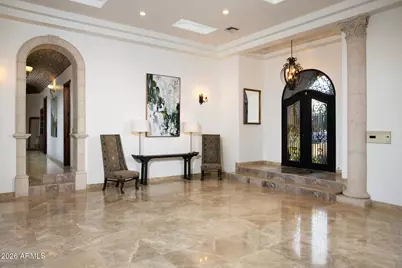
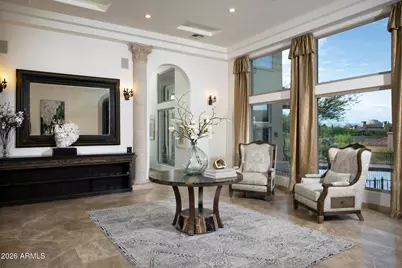
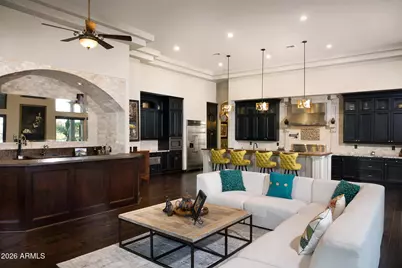
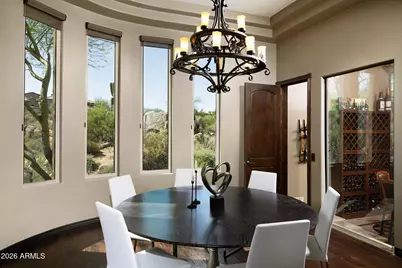
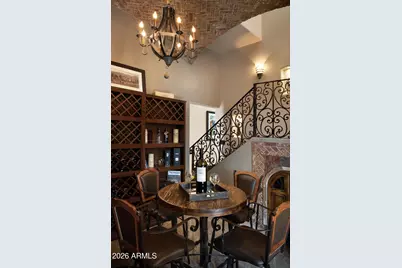
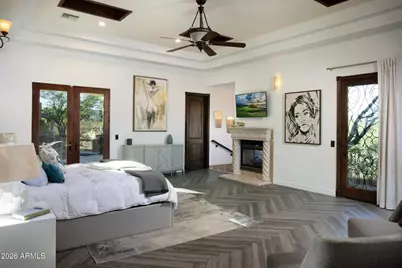
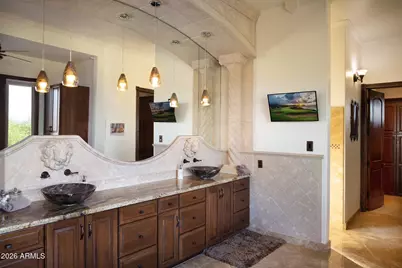
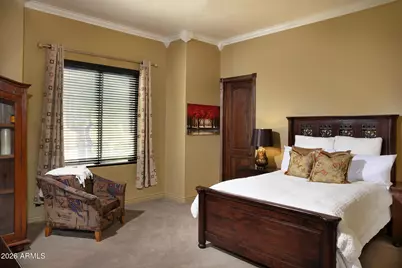
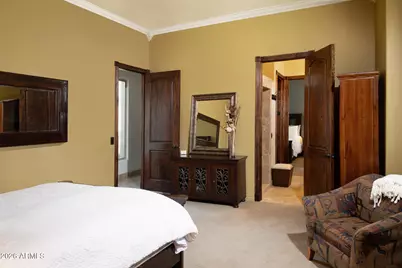
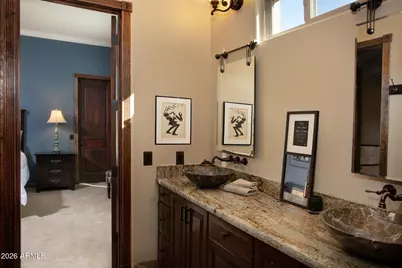
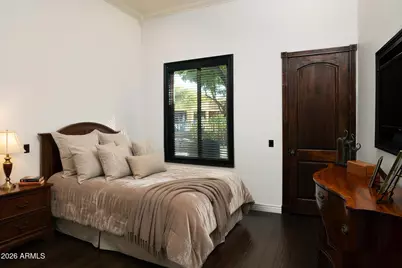
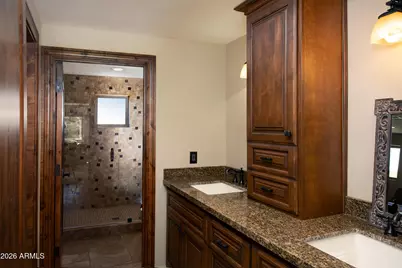
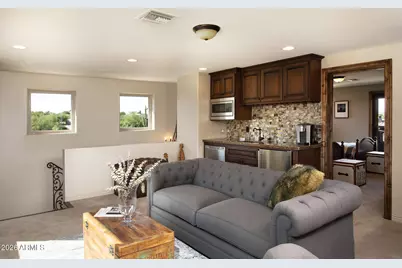
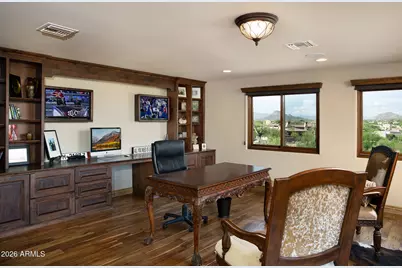
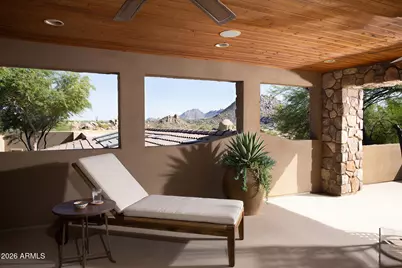
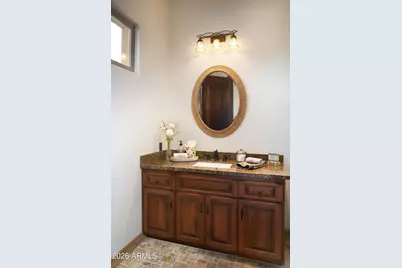
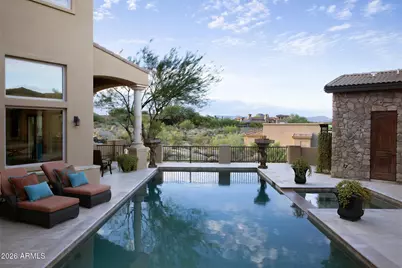
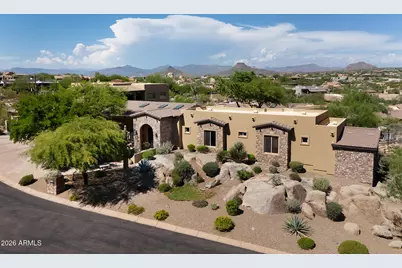
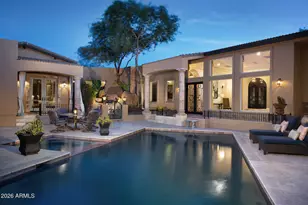
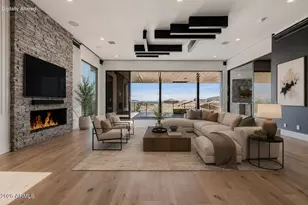
Situated in the gated community of Pinnacle Canyon, this stunning home, rests on a private cul-de-sac with boulder landscaping, sweeping mountain views and seamless indoor-outdoor living. The home features soaring ceilings, expansive windows, and open living spaces that flow effortlessly to a resort-style backyard with pool, spa, fire pit, and a 4 car garage. The main level includes a spacious primary suite and four guest suites along with formal living room, dining room, kitchen, family room, theater and powder room, The kitchen features a 60'' Wolf range and a large center island opening to the large family room with walk-up bar and fireplace. The Primary suite with fireplace includes a spa like bath with marble floors and his and her clothe & water closets. The upper-level retreat offers flexible space for a another large guest suite, office, media or fitness room plus a large covered view deck. Fine features and finishes include a home theater, walk-up bar, wine room, marble and wood flooring, groin ceilings, stunning fireplaces, captivating patios, pool, spa, 4 car garage and lush landscaping.
Full Property Details
Full Property Details for 10638 E Hedgehog Pl
General
- Price: $3,795,000
- HOA FEE: $117/month
- HOA FEE FREQ.: Annually
- Taxes: $8,151 (2025)
- Status: Active
- Type: Single Family
- Source: ARMLS_Arizona_MLS_Phoenix_Area
- MLS ID: 7085997
- Updated: 10/6/2026
- Added to Site: 3 day(s) ago
Interior
- Interior Features: High Speed Internet, Granite Counters, Double Vanity, Master Downstairs, Eat-in Kitchen, Breakfast Bar, 9+ Flat Ceilings, Kitchen Island, Pantry, Full Bth Master Bdrm, Separate Shwr & Tub, Tub with Jets
- Fireplace: Yes
- Number of Fireplaces: 2
- Fireplace(s): Two Way Fireplace, Gas
- Appliances: Dryer, Washer, Refrigerator, Built-in Microwave, Dishwasher, Disposal, Gas Range
- Flooring: Carpet, Stone, Wood
Rooms
Bathrooms
- Total Bathrooms: 8
- Full Bathrooms: 7
- Half Bathrooms: 1
Bedrooms
- Total Bedrooms: 6
Additional Information
- Pool: Yes
- Pool Description: Play Pool, Heated
- Security/Safety: Fire Sprinkler System, Security System Owned
Parking
- Garage: Yes
- Garage Spaces: 4
- Parking Features: Attached Garage, Garage Door Opener, Circular Driveway
Location
- County: Maricopa
- Township: 5N
- Subdivision: PARCEL W AT TROON NORTH
- Cross Streets: Dynamite & Alma School
Community
- Association: Yes
- Assoc. Name: Pinnacle Canyon
- Assoc. Fees Include: Maintenance Grounds, Street Maint
Heating & Cooling
- Central air: Yes
- Air Conditioning: Yes
- Cooling Type: Central Air, Ceiling Fan(s)
- Heating Type: Natural Gas
Utilities
- Water: Public
Structural Information
- Builder: Custom
- Exterior Const.: Stucco, Wood Frame, Painted, Stone
- Roof: Tile, Built-Up
- Windows: Skylight(s)
- Year Built: 2009
Lot Features
- Property View: Mountain(s)
- Mountain views: Yes
- Lot Size (Acres): 0.8
- Lot Size (Sq. Ft.): 34,812
- Lot Size Source: Assessor
- Lot Features: North/South Exposure, Hillside Lot, Sprinklers In Rear, Sprinklers In Front, Desert Back, Desert Front, Cul-De-Sac
Green Features
- Energy Efficient: Multi-Zones
- Water Conservation: Recirculation Pump
Financial Considerations
- Association Fee: $1,400
- Assoc Fee Freq.: Annually
- Other Assoc Fees: $300
- Tax Amount: $8,151
- Tax Year: 2025
- Terms: Cash, Conventional
Disclosures and Reports
- Ownership: Fee Simple
- Legal Description: LOT 11 PARCEL W AT TROON NORTH MCR 065628
- Property ID: 216-82-095
- Range: 5E
- Section: 33
- Lot Number: 11
Listed by Compass
Get Pre-Approved Today
Schools
Schools serving 10638 E Hedgehog Pl
School District:Cave Creek Unified District
| Name | Grades | Distance |
|---|---|---|
Desert Sun Academy 27880 North 64th Street, Scottsdale, AZ 85266 | PK-6 | 5.3 mi |
Sonoran Trails Middle School 5555 East Pinnacle Vista Drive, Phoenix, AZ 85085 | 7-8 | 6.4 mi |
Cactus Shadows High School 5802 E. Dove Valley Rd., Scottsdale, AZ 85266 | 9-12 | 6.9 mi |
Disclaimer:
School attendance boundaries provided by ATTOM Data Solutions and are for reference only. Contact the school directly to verify enrollment eligibility.
Price & Sales History for 10638 E Hedgehog Pl
Date
Details
Price
Change
Source
10/06/2026
Listed
$3,795,000
279.5%
MLS
1/26/2010
Sold
$1,000,000
—
Public Record
Disclaimer: Historical sales information is derived from public records provided by the county offices. Information is not guaranteed and should be independently verified.
Tax History
Tax History for 10638 E Hedgehog Pl
Year
Property Taxes
Change
Tax Assessment
Change
2025
$8,151
—
$166,217
-37%
2025
$8,151
3%
$262,070
6%
2023
$7,921
3%
$247,310
19%
2022
$7,659
—
$207,020
23%
2022
$7,659
-8%
$168,830
4%
2021
$8,308
—
$163,030
6%
2020
$8,279
4%
$153,250
2%
2019
$7,967
3%
$150,570
1%
2018
$7,710
5%
$149,470
-2%
2017
$7,359
—
$152,050
6%
2016
$7,384
-17%
$142,860
7%
2015
$8,879
5%
$133,020
8%
2014
$8,456
9%
$123,360
11%
2013
$7,751
—
$111,200
—
Disclaimer: Historical tax information is derived from public records provided by the county offices. Information is not guaranteed and should be independently verified.
Estimate the Cost
Estimate the Cost for 10638 E Hedgehog Pl
10638 E Hedgehog Place, Scottsdale, AZ 85262 (MLS# 7085997) is a Single Family property with 6 bedrooms and 7 full bathrooms. 10638 E Hedgehog Place is currently listed for $3,795,000 and was received on October 06, 2026. Want to learn more about 10638 E Hedgehog Place? Do you have questions about finding other Single Family real estate for sale in Scottsdale? You can browse all Scottsdale real estate or contact a Coldwell Banker agent to request more information.