This is a carousel with tiles that activate property listing cards. Use the previous and next buttons to navigate.
1/65
$1,375,000 Just Listed
This is a carousel with tiles that activate property listing cards. Use the previous and next buttons to navigate.
1/65
Property Description
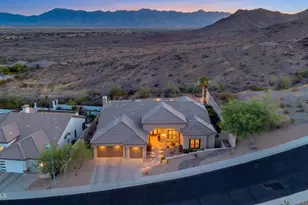
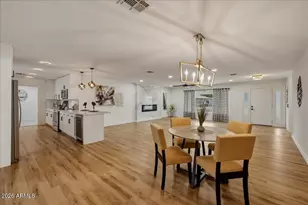
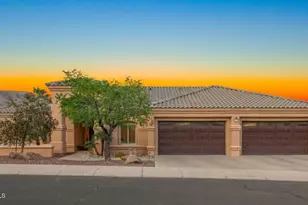
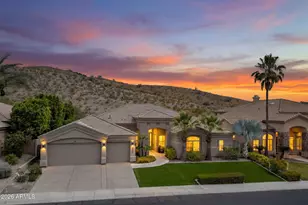
Homes like this don't come along very often. Located in gated Montana Vista, this original-owner, single-level home sits on a culdesac & backs to preserve-absolutely stunning! Mesmerizing panoramic views of South Mountain from both front & back. Completely remodeled gourmet kitchen w/sub zero fridge, WOLF gas cooktop, 10 ft island, expansive cabinetry w/all the bells & whistles, quartzite counters, floating shelves & other decorator touches. Entertaining is a breeze w/custom wet bar, wine & beverage refrigerators, open floor plan & 12 ft ceilings throughout. Updated primary bath & all secondary beds have walk-in closets. Built in BBQ, pool w/water & fire feature, hot tub, HUGE covered patio w/electric sun screens & low maintenance yard. Access to all the fun amenities at Club West to0!
Full Property Details
Full Property Details for 14602 S 4th Dr
General
- Price: $1,375,000
- HOA FEE: $31/month
- HOA FEE FREQ.: Semi-Annually
- Taxes: $7,590 (2025)
- Status: Active
- Type: Single Family
- Source: ARMLS_Arizona_MLS_Phoenix_Area
- MLS ID: 7027672
- Updated: 5/22/2026
- Added to Site: 4 day(s) ago
Interior
- Interior Features: Walk-in Pantry, Quartz Countertops, Double Vanity, Breakfast Bar, 9+ Flat Ceilings, Central Vacuum, No Interior Steps, Roller Shields, Wet Bar, Kitchen Island, Separate Shwr & Tub
- Fireplace: Yes
- Number of Fireplaces: 1
- Fireplace(s): Family Room, Gas
- Appliances: Dryer, Washer, Built In Recycling, Refrigerator, Built-in Microwave, Dishwasher, Disposal, Gas Cooktop, Built-In Electric Oven, Water Purifier
- Flooring: Carpet, Tile, Wood
Rooms
Bathrooms
- Total Bathrooms: 4
- Full Bathrooms: 3
- Half Bathrooms: 1
Bedrooms
- Total Bedrooms: 4
Other Rooms
- Laundry: Inside, Engy Star (See Rmks)
Additional Information
- Pool: Yes
- Pool Description: Variable Speed Pump, Outdoor, Play Pool
Exterior
- Exterior Features: Built-in Barbecue
Parking
- Garage: Yes
- Garage Spaces: 3
- Parking Features: Attached Garage, Garage Door Opener, Extended Length Garage, Direct Access, Attch'd Gar Cabinets
Location
- County: Maricopa
- Township: 1S
- Subdivision: FOOTHILLS CLUB WEST PARCEL 15C
- Cross Streets: Chandler Blvd & S. Desert Foothills Parkway
Community
- Association: Yes
- Assoc. Name: Montana Vista
- Assoc. Fees Include: Maintenance Grounds, Street Maint
Heating & Cooling
- Central air: Yes
- Air Conditioning: Yes
- Cooling Type: Central Air, Ceiling Fan(s), Programmable Thermostat
- Heating Type: Forced Air
Utilities
- Water: City Water
- Utility Description: Natural Gas Connected
Structural Information
- Builder: Pulte Homes
- Exterior Const.: Stucco, Wood Frame, Painted
- Roof: Tile
- Windows: Screens, Low-Emissivity Windows, Dual Pane, ENERGY STAR Qualified Windows
- Sq. Ft. Source: Assessor
- Year Built: 2000
Lot Features
- Property View: Desert, Panoramic, Mountain(s)
- Mountain views: Yes
- Lot Size (Acres): 0.44
- Lot Size (Sq. Ft.): 18,954
- Lot Size Source: Assessor
- Lot Features: Borders Common Area, East/West Exposure, Hillside Lot, Borders Preserve/Public Land, Sprinklers In Rear, Sprinklers In Front, Desert Back, Desert Front, Cul-De-Sac, Synthetic Grass Back, Auto Timer H2O Front, Au
Financial Considerations
- Association Fee: $187
- Assoc Fee Freq.: Semi-Annually
- Other Assoc Fees: $278
- Tax Amount: $7,590
- Tax Year: 2025
- Terms: Cash, Conventional, VA Loan
Disclosures and Reports
- Ownership: Fee Simple
- Legal Description: LOT 83 FOOTHILLS CLUB WEST PARCEL 15C MCR 047822
- Property ID: 311-02-511
- Range: 3E
- Section: 29
- Lot Number: 83
Listed by Locality Real Estate
Get Pre-Approved Today
Schools
Schools serving 14602 S 4th Dr
School Districts:Kyrene Elementary District, Tempe Union High School District
| Name | Grades | Distance |
|---|---|---|
Kyrene De Los Cerritos School 14620 South Desert Foothills Parkway, Phoenix, AZ 85048 | PK-5 | 1.4 mi |
Kyrene Altadena Middle School 14620 South Desert Foothills Parkway, Phoenix, AZ 85048 | 6-8 | 1.4 mi |
Desert Vista High School 16440 South 32nd Street, Phoenix, AZ 85048 | 9-12 | 4.1 mi |
Disclaimer:
School attendance boundaries provided by ATTOM Data Solutions and are for reference only. Contact the school directly to verify enrollment eligibility.
Price & Sales History for 14602 S 4th Dr
Date
Details
Price
Change
Source
5/22/2026
Listed
$1,375,000
205.28%
MLS
4/27/2000
Sold
$450,400
—
Public Record
Disclaimer: Historical sales information is derived from public records provided by the county offices. Information is not guaranteed and should be independently verified.
Tax History
Tax History for 14602 S 4th Dr
Year
Property Taxes
Change
Tax Assessment
Change
2025
$7,590
3%
$99,450
5%
2024
$7,365
2%
$94,400
-7%
2023
$7,207
5%
$101,530
14%
2022
$6,874
—
$89,070
33%
2022
$6,874
-5%
$67,220
3%
2021
$7,242
—
$65,500
3%
2020
$7,244
-5%
$63,870
-5%
2019
$7,626
3%
$67,080
-1%
2018
$7,371
5%
$67,760
6%
2017
$7,037
-1%
$63,900
—
2016
$7,100
12%
$64,070
1%
2015
$6,312
4%
$63,530
21%
2014
$6,062
14%
$52,680
12%
2013
$5,331
—
$46,830
—
Disclaimer: Historical tax information is derived from public records provided by the county offices. Information is not guaranteed and should be independently verified.
Estimate the Cost
Estimate the Cost for 14602 S 4th Dr
14602 S 4th Drive, Phoenix, AZ 85045 (MLS# 7027672) is a Single Family property with 4 bedrooms and 3 full bathrooms. 14602 S 4th Drive is currently listed for $1,375,000 and was received on May 22, 2026. Want to learn more about 14602 S 4th Drive? Do you have questions about finding other Single Family real estate for sale in Phoenix? You can browse all Phoenix real estate or contact a Coldwell Banker agent to request more information.