This is a carousel with tiles that activate property listing cards. Use the previous and next buttons to navigate.
1/57
$1,299,000
This is a carousel with tiles that activate property listing cards. Use the previous and next buttons to navigate.
1/57
Property Description
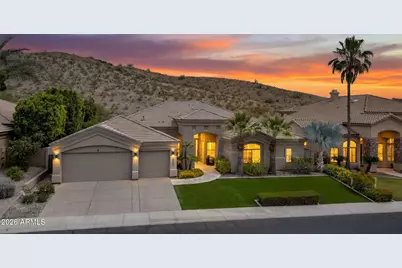
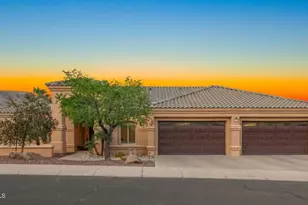
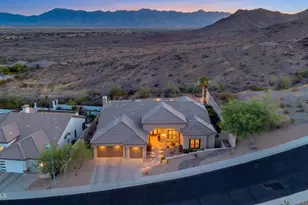
Nearly a 1/3-acre preserve lot with an east-facing backyard in the sought-after gated Canyon Verde community! A grand entry welcomes you with marble flooring and a wall-to-wall picture window showcasing breathtaking mountain preserve views and a true resort - style backyard. The kitchen is beautifully appointed with natural stone countertops, tile backsplash, an oversized island with breakfast bar seating and pendant lighting, GE Profile and Bosch appliances (microwave is also a convection oven,) refinished cabinetry, pantry, R/O system, and a casual dining area. All appliances convey, including the refrigerator and wine/beverage fridge. Open kitchen and family room concept with a full pocket door (installed 2019) creating seamless indoor-outdoor living. Split primary suite floor plan! The primary suite features a soothing color palette, built - in electric fireplace, porcelain tile flooring, views of the stunning mountain preserve, and a French door exit to the covered back patio. The spa-like bathroom features geometric - pattern marble flooring, dual vanities, Jacuzzi tub, multi-head full - body shower system with custom glass enclosure, and a spacious walk-in closet. Limestone flooring throughout the main living areas, with carpet only in the secondary bedrooms. Four bedrooms and three full bathrooms; two of the secondary bedrooms have a Jack & Jill layout. One secondary bedroom features a Murphy bed (conveys), and two of the secondary bedrooms have walk-in closets. Large laundry room with cabinets, sink, abundant counterspace and a storage closet; washer and dryer convey. The extensively remodeled backyard (2020) is an entertainer's dream! --- heated pool and spa each - with separate gas heaters, massive Baja shelf, volleyball and basketball features, umbrella sleeves, and variable speed pump. Expansive travertine pavers offer multiple patio options. Enjoy the gas firepit, built-in BBQ, and a refreshed (2025) putting green with chipping mats! All of this plus the serene mountain preserve backdrop! Low-maintenance artificial turf in both front and back yards. Additional upgrades include a water softener and a recoated (April 2026) patio cover with a 5-year warranty. 2020 gas water heater. Nest thermostats. EV charging station in garage! 2019 garage door openers, and an overheight and extended - length garage with built - in cabinets. Close to hiking, golf, shopping, restaurants and schools! This is the one you've been waiting for! All facts and figures to be verified by buyer or buyer's representative.
Full Property Details
Full Property Details for 16409 S Mountain Stone Trail
General
- Price: $1,299,000
- HOA FEE: $51/month
- HOA FEE FREQ.: Semi-Annually
- Taxes: $7,345 (2025)
- Status: Under Contract
- Type: Single Family
- Source: ARMLS_Arizona_MLS_Phoenix_Area
- MLS ID: 7021969
- Updated: 5/6/2026
- Added to Site: 24 day(s) ago
Interior
- Interior Features: Non-laminate Counter, High Speed Internet, Double Vanity, Eat-in Kitchen, Breakfast Bar, 9+ Flat Ceilings, Central Vacuum, No Interior Steps, Kitchen Island, Pantry, Full Bth Master Bdrm, Separate Shwr & Tub, Tub with Jets
- Fireplace: Yes
- Number of Fireplaces: 1
- Fireplace(s): Fire Pit, Family Room, Gas
- Appliances: Dryer, Washer, Water Softener Owned, Reverse Osmosis, Refrigerator, Built-in Microwave, Dishwasher, Disposal, Electric Oven, Electric Cooktop, Water Purifier
- Flooring: Carpet, Stone, Tile
Rooms
Bathrooms
- Total Bathrooms: 3
- Full Bathrooms: 3
Bedrooms
- Total Bedrooms: 4
Other Rooms
- Laundry: Inside
Additional Information
- Pool: Yes
- Pool Description: Variable Speed Pump, Outdoor, Heated
Exterior
- Exterior Features: Private Street(s), Built-in Barbecue
Parking
- Garage: Yes
- Garage Spaces: 3
- Parking Features: Garage Door Opener, Extended Length Garage, Direct Access, Attch'd Gar Cabinets, Over Height Garage, Electric Vehicle Charging Station(s)
Location
- County: Maricopa
- Township: 1S
- Subdivision: Canyon Verde
- Cross Streets: Chandler Blvd & Central
Community
- Association: Yes
- Assoc. Name: Canyon Verde HOA
- Assoc. Fees Include: Maintenance Grounds
Heating & Cooling
- Central air: Yes
- Air Conditioning: Yes
- Cooling Type: Central Air, Programmable Thermostat
- Heating Type: Natural Gas
Utilities
- Water: City Water
Structural Information
- Builder: Forte
- Exterior Const.: Stucco, Wood Frame, Painted
- Roof: Tile, Concrete
- Windows: Skylight(s), Solar Screens, Dual Pane
- Sq. Ft. Source: Assessor
- Year Built: 1999
Lot Features
- Property View: Mountain(s)
- Mountain views: Yes
- Lot Size (Acres): 0.27
- Lot Size (Sq. Ft.): 11,610
- Lot Size Source: Assessor
- Lot Features: Hillside Lot, Sprinklers In Rear, Sprinklers In Front, Synthetic Grass Frnt, Synthetic Grass Back, Auto Timer H2O Front, Auto Timer H2O Back
Financial Considerations
- Association Fee: $306
- Assoc Fee Freq.: Semi-Annually
- Other Assoc Fees: $333
- Tax Amount: $7,345
- Tax Year: 2025
- Terms: Cash, Conventional, FHA, VA Loan
Disclosures and Reports
- Ownership: Fee Simple
- Legal Description: LOT 24 PARCEL 13C AT FOOTHILLS CLUB WEST AMENDED MCR 047514
- Property ID: 311-02-250
- Range: 3E
- Section: 32
- Lot Number: 24
Listed by West USA Realty
Get Pre-Approved Today
Schools
Schools serving 16409 S Mountain Stone Trail
School Districts:Kyrene Elementary District, Tempe Union High School District
| Name | Grades | Distance |
|---|---|---|
Kyrene de la Sierra School 1122 East Liberty Lane, Phoenix, AZ 85048 | PK-5 | 1.1 mi |
Kyrene Altadena Middle School 14620 South Desert Foothills Parkway, Phoenix, AZ 85048 | 6-8 | 1.5 mi |
Desert Vista High School 16440 South 32nd Street, Phoenix, AZ 85048 | 9-12 | 3.6 mi |
Disclaimer:
School attendance boundaries provided by ATTOM Data Solutions and are for reference only. Contact the school directly to verify enrollment eligibility.
Price & Sales History for 16409 S Mountain Stone Trail
Date
Details
Price
Change
Source
5/01/2026
Listed
$1,299,000
99.85%
MLS
4/15/2015
Sold
$650,000
—
Public Record
Disclaimer: Historical sales information is derived from public records provided by the county offices. Information is not guaranteed and should be independently verified.
Tax History
Tax History for 16409 S Mountain Stone Trail
Year
Property Taxes
Change
Tax Assessment
Change
2025
$7,345
3%
$98,420
20%
2024
$7,127
2%
$81,820
-11%
2023
$6,974
5%
$92,070
13%
2022
$6,650
—
$81,220
25%
2022
$6,650
-7%
$65,210
1%
2021
$7,120
1%
$64,480
3%
2020
$7,067
1%
$62,430
-2%
2019
$6,976
3%
$63,630
4%
2018
$6,742
5%
$61,310
1%
2017
$6,434
-1%
$60,520
-2%
2016
$6,492
13%
$61,650
5%
2015
$5,766
5%
$58,510
23%
2014
$5,505
13%
$47,710
11%
2013
$4,863
—
$43,130
—
Disclaimer: Historical tax information is derived from public records provided by the county offices. Information is not guaranteed and should be independently verified.
Estimate the Cost
Estimate the Cost for 16409 S Mountain Stone Trail
16409 S Mountain Stone Trail, Phoenix, AZ 85048 (MLS# 7021969) is a Single Family property with 4 bedrooms and 3 full bathrooms. 16409 S Mountain Stone Trail is currently listed for $1,299,000 and was received on May 01, 2026. Want to learn more about 16409 S Mountain Stone Trail? Do you have questions about finding other Single Family real estate for sale in Phoenix? You can browse all Phoenix real estate or contact a Coldwell Banker agent to request more information.