This is a carousel with tiles that activate property listing cards. Use the previous and next buttons to navigate.
1/1
$1,295,000
This is a carousel with tiles that activate property listing cards. Use the previous and next buttons to navigate.
1/1
Property Description
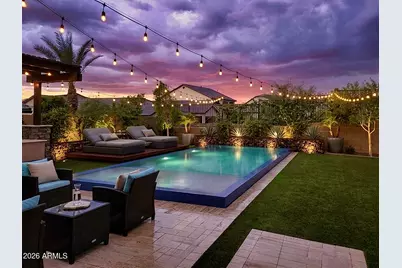
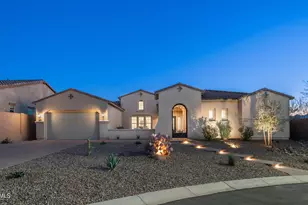
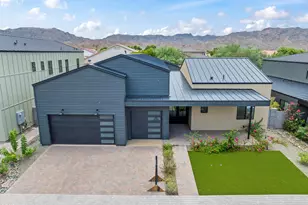
Nestled at the end of a private cul-de-sac within the gated enclave of Palma Brisa, this 4,369 sqft residence delivers the Ahwatukee Foothills lifestyle - quiet, elevated, and unobstructed. Originally a Blandford model home, the interiors and backyard reflect a fully curated, designer-level finish. One of the few newer construction opportunities in 85048, it offers a flow and finish that stands apart. The modern glass-panel entry opens to soaring interiors, exposed beam ceilings, and a sculptural curved staircase, creating a refined sense of arrival. The kitchen carries a clean, contemporary edge with professional-grade appliances, statement lighting, and an oversized island. Indoor and outdoor living connect as one continuous space, framed by natural light and direct views to the backyard. The primary suite offers a freestanding soaking tub, expansive walk-in shower, and a calm, modern palette. Thoughtful lighting and material contrast carry throughout, creating a cohesive, elevated feel. Outside, a negative-edge pool, outdoor kitchen, and pergola with fireplace are positioned to take in sweeping mountain views with no rear or side neighbors. Layered landscape lighting, clean lines, and open sky create a setting that feels both serene and visually striking. Located within the Kyrene School District and just seconds from Loop 202, with easy access to Chandler, Phoenix, Sky Harbor, Scottsdale, and the East Valley. It's private in a way that's increasingly hard to find without giving anything up.
Full Property Details
Full Property Details for 16608 S 9th St
General
- Sold For: $1,295,000
- HOA FEE: $149/month
- Taxes: $5,024 (2025)
- Status: Closed
- Type: Single Family
- Source: ARMLS_Arizona_MLS_Phoenix_Area
- MLS ID: 7007661
- Added to Site: 141 day(s) ago
Interior
- Interior Features: Walk-in Pantry, High Speed Internet, Smart Home, Granite Counters, Double Vanity, Upstairs, 9+ Flat Ceilings, Vaulted Ceiling(s), Wet Bar, Kitchen Island, Pantry, Full Bth Master Bdrm, Separate Shwr & Tub, Tub with Jets
- Appliances: Dryer, Washer, Gas Stub for Range, Refrigerator, Built-in Microwave, Dishwasher, Disposal, Gas Range, Gas Oven, Built-In Gas Oven
- Flooring: Carpet, Tile
Rooms
Bathrooms
- Total Bathrooms: 5
- Full Bathrooms: 4
- Half Bathrooms: 1
Bedrooms
- Total Bedrooms: 5
Other Rooms
- Laundry: Upstairs Laundry
Additional Information
- Pool: Yes
- Pool Description: Variable Speed Pump, Outdoor
- Security/Safety: Fire Sprinkler System
Exterior
- Exterior Features: Built-in Barbecue
Parking
- Garage: Yes
- Garage Spaces: 3
- Parking Features: Tandem Garage, Garage Door Opener, Electric Vehicle Charging Station(s)
Location
- County: Maricopa
- Township: 1S
- Subdivision: PALMA BRISA
- Cross Streets: Frye Rd & Desert Foothills Pkwy
Community
- Association: Yes
- Assoc. Name: Palma Brisa
- Assoc. Fees Include: Maintenance Grounds
Heating & Cooling
- Central air: Yes
- Air Conditioning: Yes
- Cooling Type: Central Air, Ceiling Fan(s), ENERGY STAR Qualified Equipment, Programmable Thermostat
- Heating Type: Forced Air, Natural Gas
Utilities
- Water: City Water
Structural Information
- Architectural Style: Bungalow,
- Builder: Blandford Homes
- Exterior Const.: Stucco, Wood Frame, Blown Cellulose, Stone, Block
- Roof: Tile
- Windows: Screens, Low-Emissivity Windows, Dual Pane, ENERGY STAR Qualified Windows, Vinyl Frame
- Sq. Ft. Source: Assessor
- Year Built: 2021
Manufactured Home
- Model: Residence 7
Additional Structures
- Other Structures: Gazebo
Lot Features
- Property View: Desert, Mountain(s)
- Mountain views: Yes
- Lot Size (Acres): 0.19
- Lot Size (Sq. Ft.): 8,226
- Lot Size Source: Assessor
- Frontage: Paved
- Lot Features: Borders Common Area, East/West Exposure, Corner Lot, Cul-De-Sac, Synthetic Grass Frnt, Synthetic Grass Back, Auto Timer H2O Front, Auto Timer H2O Back, Irrigation Front
- Fencing (Description): Back Yard, Block
Financial Considerations
- Association Fee: $149
- Assoc Fee Freq.: Monthly
- Other Assoc Fees: $210
- Tax Amount: $5,024
- Tax Year: 2025
- Terms: Cash, Conventional, 1031 Exchange, FHA, VA Loan
Disclosures and Reports
- Ownership: Fee Simple
- Special Conditions: Owner/Agent
- Legal Description: LOT 38 PALMA BRISA MCR 145502
- Property ID: 306-04-749
- Range: 3E
- Section: 33
- Lot Number: 38
Listed by Berkshire Hathaway HomeServices Arizona Properties
Sold by Realty ONE Group

Get Pre-Approved Today
Schools
Schools serving 16608 S 9th St
School Districts:Kyrene Elementary District, Tempe Union High School District
| Name | Grades | Distance |
|---|---|---|
Kyrene de la Sierra School 1122 East Liberty Lane, Phoenix, AZ 85048 | PK-5 | 0.3 mi |
Kyrene Altadena Middle School 14620 South Desert Foothills Parkway, Phoenix, AZ 85048 | 6-8 | 1.2 mi |
Desert Vista High School 16440 South 32nd Street, Phoenix, AZ 85048 | 9-12 | 2.8 mi |
Disclaimer:
School attendance boundaries provided by ATTOM Data Solutions and are for reference only. Contact the school directly to verify enrollment eligibility.
Price & Sales History for 16608 S 9th St
Date
Details
Price
Change
Source
8/10/2026
Sold
$1,295,000
—
MLS
7/13/2026
Price Reduced
$1,295,000
-2.63%
MLS
6/25/2026
Price Reduced
$1,330,000
-0.23%
MLS
5/30/2026
Price Reduced
$1,333,000
-4.72%
MLS
4/30/2026
Price Reduced
$1,399,000
-6.67%
MLS
4/21/2026
Price Reduced
$1,499,000
-3.29%
MLS
4/07/2026
Listed
$1,550,000
—
MLS
Disclaimer: Historical sales information is derived from public records provided by the county offices. Information is not guaranteed and should be independently verified.
16608 S 9th Street, Phoenix, AZ 85048 (MLS# 7007661) is a Single Family property that was sold at $1,295,000 on August 10, 2026. Want to learn more about 16608 S 9th Street? Do you have questions about finding other Single Family real estate for sale in Phoenix? You can browse all Phoenix real estate or contact a Coldwell Banker agent to request more information.