
This is a carousel with tiles that activate property listing cards. Use the previous and next buttons to navigate.
1/139
$2,499,999 Just Listed
This is a carousel with tiles that activate property listing cards. Use the previous and next buttons to navigate.
1/139
Property Description
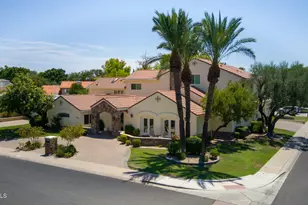
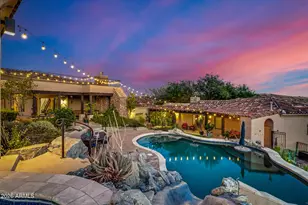
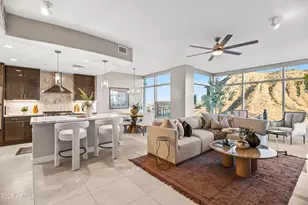
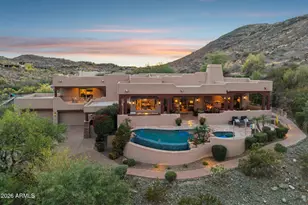
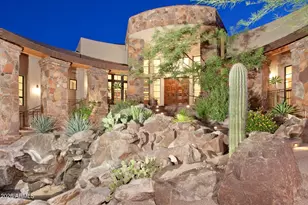
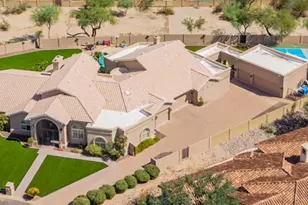
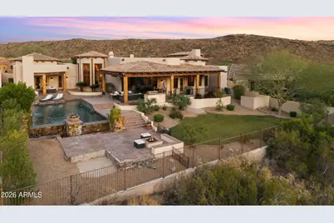
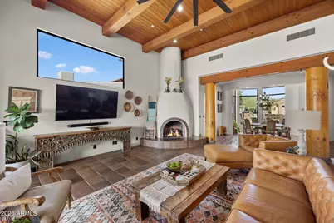
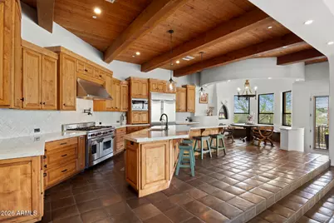
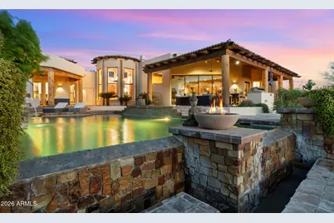
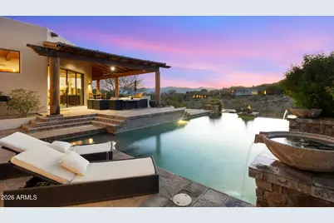
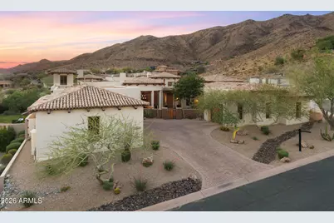
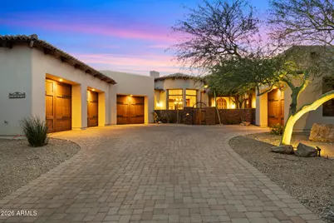
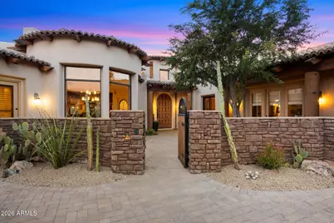
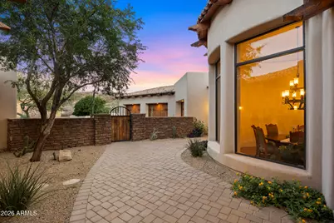
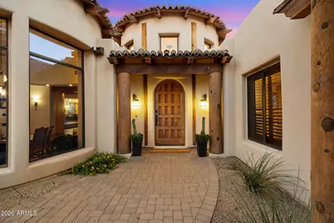
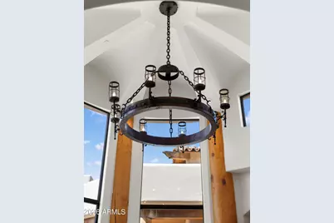
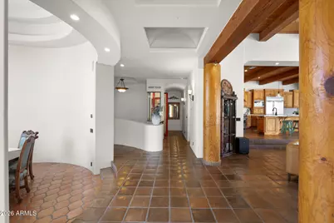
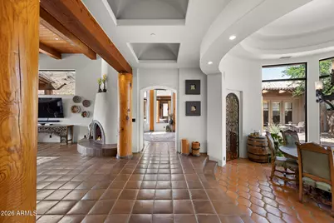
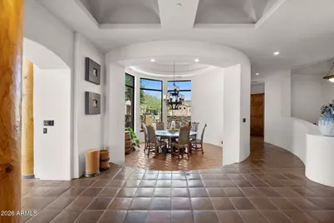
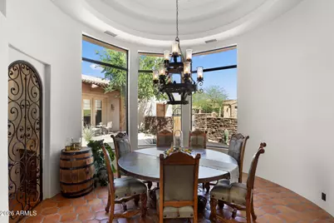
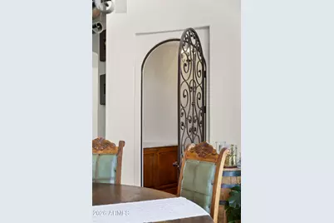
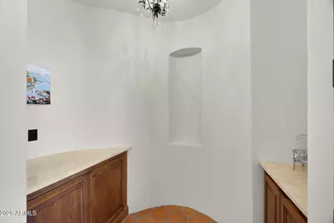
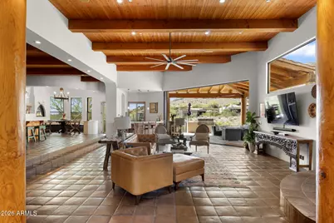
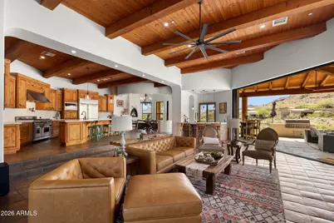
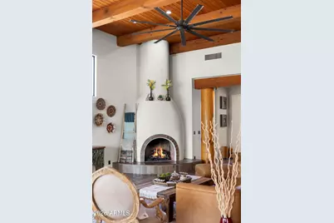
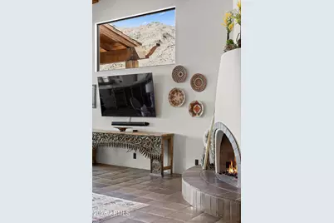
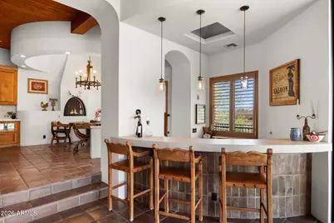
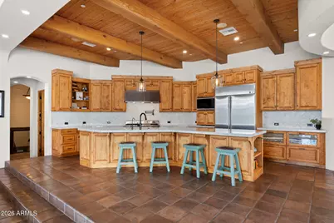
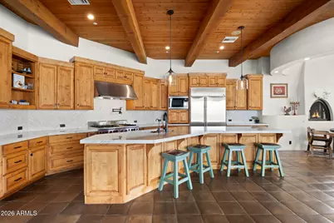
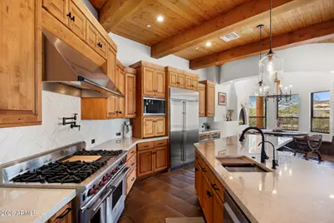
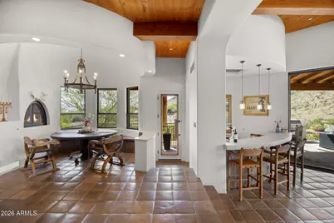
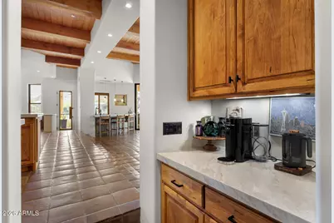
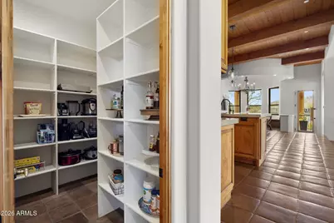
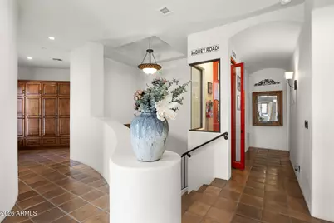
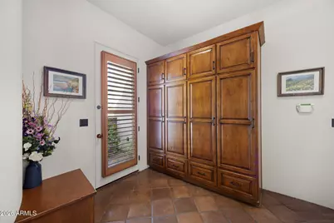
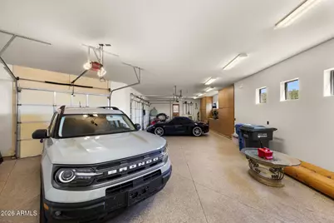
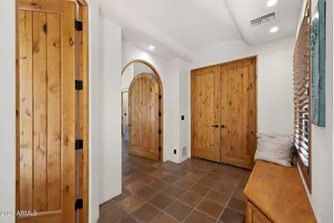
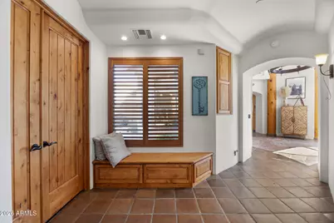
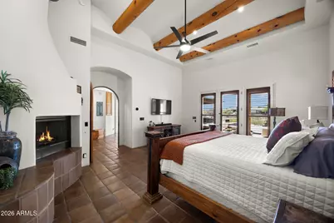
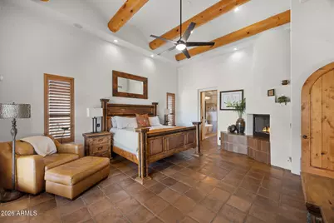
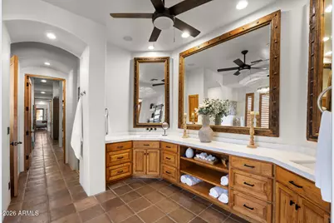
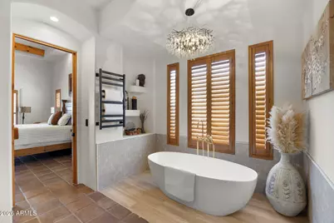
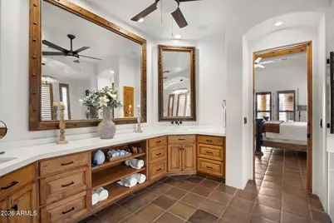
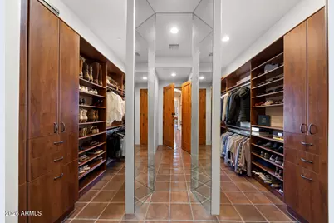
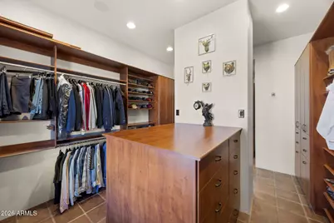
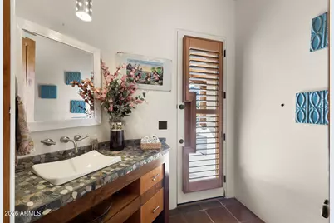
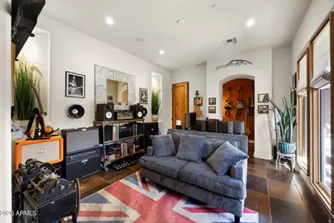
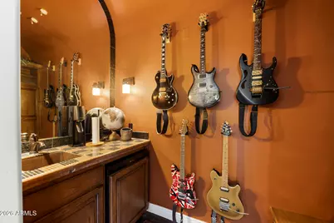
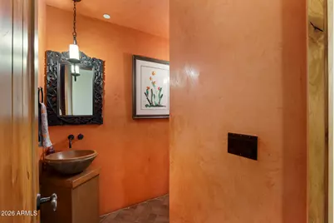
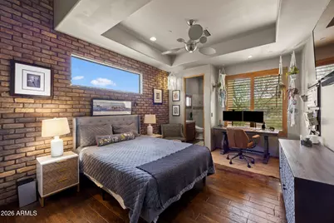
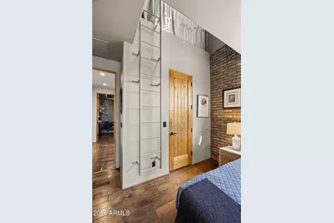
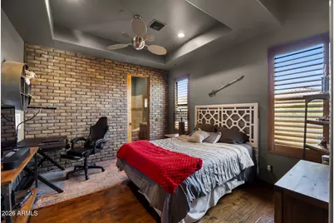
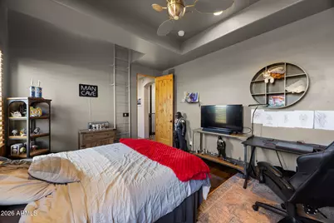
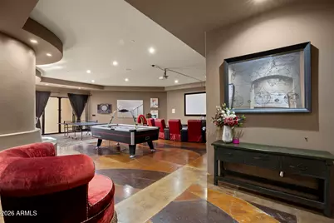
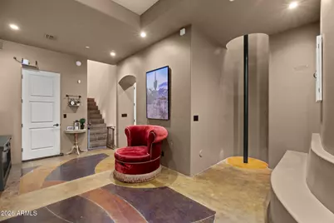
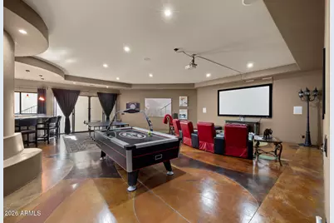
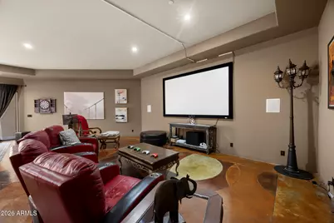
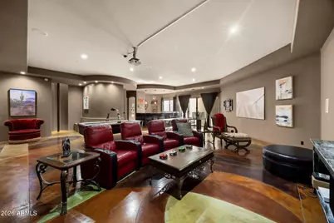
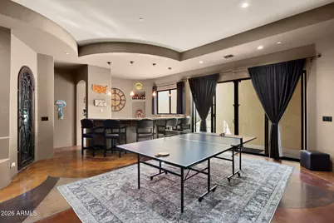
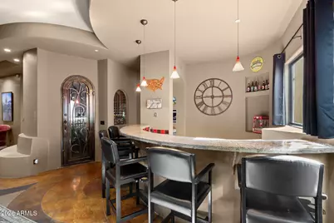
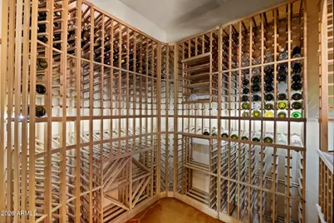
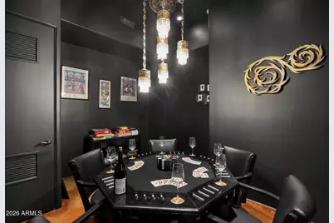
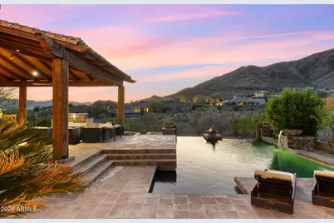
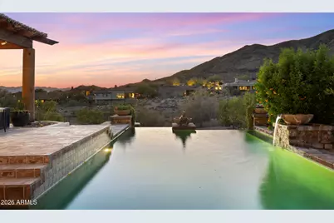
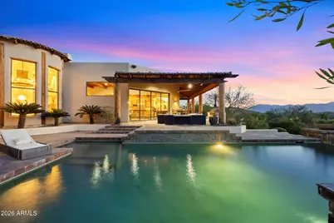
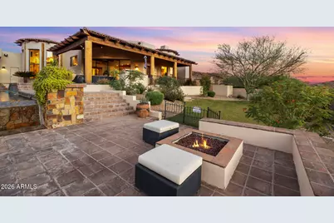
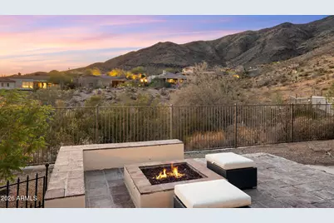
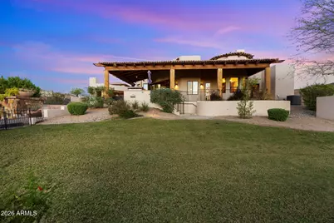
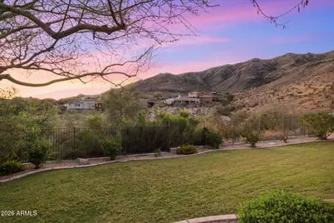
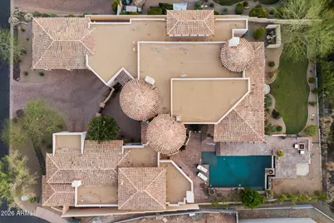
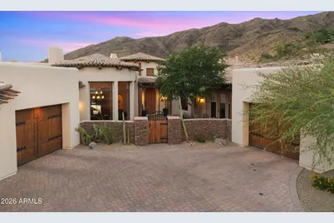
EXTRAORDINARY DESERT ESTATE | PANORAMIC MOUNTAIN VIEWS | RESORT-STYLE LIVING Experience desert luxury at its finest in this remarkable estate, where architectural elegance, exceptional scale, and breathtaking mountain vistas come together. Situated on an expansive 34,802 sq. ft. homesite within an exclusive gated enclave, this extraordinary residence offers 7,209 sq. ft. of meticulously designed living space, featuring 6 bedrooms and 7 bathrooms. From the moment you arrive, striking black metal accents, soaring ceilings, and dramatic, light-filled interiors create an unforgettable first impression. Expansive living and gathering spaces flow effortlessly throughout the home, balancing grand-scale entertaining with warmth, comfort, and sophisticated everyday living. At the heart of the residence, the recently updated chef's kitchen blends refined design with exceptional functionality. Exquisite quartzite countertops, an oversized island, and a generous walk-in pantry provide the perfect setting for everything from intimate dinners to elaborate gatherings. The home's extraordinary entertaining spaces continue with three distinct bar areas, a walk-in wine cellar, and a hidden speakeasy, adding an exclusive touch of character and intrigue. A basement level offers additional versatility, ideal for a private theater, fitness studio, or secluded retreat. The luxury experience extends outdoors, where walls of glass create a seamless connection between interior living spaces and a spectacular resort-inspired backyard. An infinity-edge pool, built-in BBQ, and multiple fire features set the stage for unforgettable gatherings, relaxing afternoons, and enchanting evenings beneath the desert sky. Framed by sweeping panoramic mountain views, this private oasis offers a stunning backdrop in every direction. Completing this exceptional property is an expansive 6-car garage, providing generous space for automotive collections, recreational vehicles, or the ultimate enthusiast's setup. A remarkable blend of architectural distinction, luxurious amenities, and extraordinary indoor-outdoor living, this estate represents desert living at its most refined--an exceptional opportunity for those who appreciate privacy, scale, and uncompromising style.
Full Property Details
Full Property Details for 14616 S 1st St
General
- Price: $2,499,999
- HOA FEE: $52/month
- HOA FEE FREQ.: Semi-Annually
- Taxes: $17,574 (2025)
- Status: Active
- Type: Single Family
- Source: ARMLS_Arizona_MLS_Phoenix_Area
- MLS ID: 7093359
- Updated: 10/13/2026
- Added to Site: 1 day(s) ago
Interior
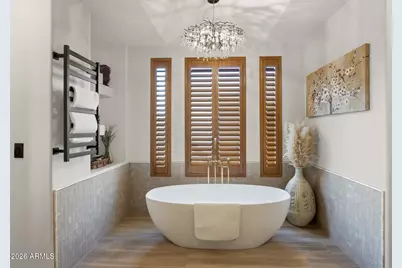
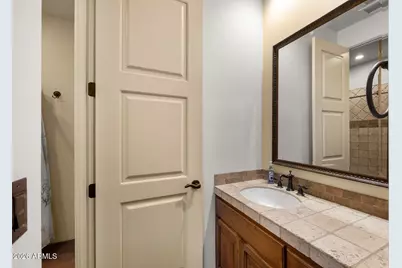
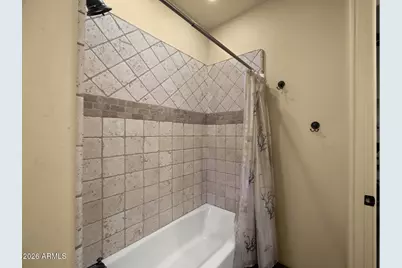
- Interior Features: Walk-in Pantry, Quartz Countertops, High Speed Internet, Double Vanity, Eat-in Kitchen, 9+ Flat Ceilings, Furnished (See Remarks), Vaulted Ceiling(s), Wet Bar, Kitchen Island, Pantry, Bidet, Full Bth Master Bdrm, Separate Shwr & Tub, Tub with Jets
- Fireplace: Yes
- Number of Fireplaces: 4
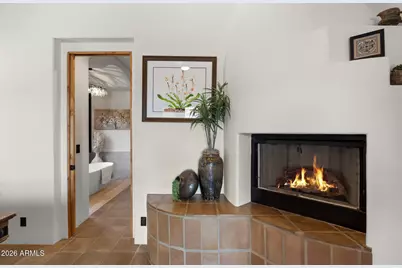
- Fireplace(s): Fire Pit, Exterior Fireplace, Family Room, Living Room, Master Bedroom, Gas
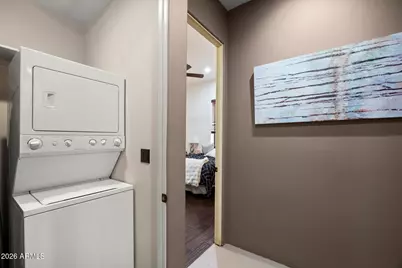
- Appliances: Stacked Washer/Dryer, Water Softener Owned, Reverse Osmosis, Built-in Microwave, Dishwasher, Disposal, Gas Range, Gas Oven, Gas Cooktop
- Flooring: Tile, Wood, Concrete
Rooms
Bathrooms
- Total Bathrooms: 7
- Full Bathrooms: 4
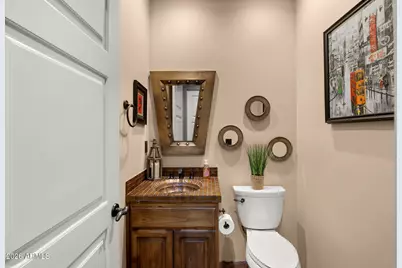
- Half Bathrooms: 3
Bedrooms
- Total Bedrooms: 6
Other Rooms
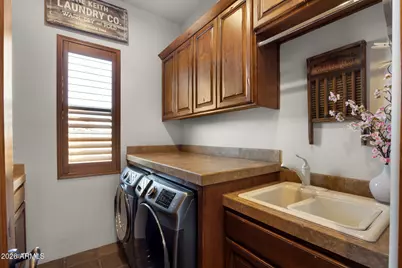
- Laundry: Upstairs Laundry, Inside
Additional Information
- Pool: Yes
- Pool Description: Variable Speed Pump, Outdoor, Diving Pool
- Security/Safety: Fire Sprinkler System
Exterior
- Exterior Features: Misting System, Private Street(s), Private Yard, Built-in Barbecue
Parking
- Garage: Yes
- Garage Spaces: 6
- Parking Features: Garage Door Opener, Extended Length Garage
Location
- County: Maricopa
- Township: 1S
- Subdivision: FOOTHILLS CLUB WEST PARCEL 15D
- Cross Streets: Loop 202 & 17th Ave
Community
- Association: Yes
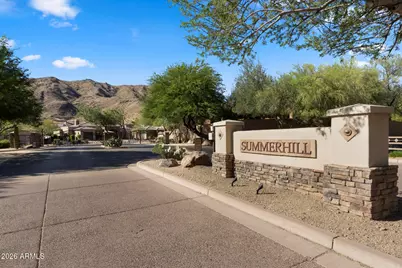
- Assoc. Name: Summerhill
- Assoc. Fees Include: Maintenance Grounds, Street Maint
Heating & Cooling
- Central air: Yes
- Air Conditioning: Yes
- Cooling Type: Central Air, Ceiling Fan(s), Programmable Thermostat
- Heating Type: Natural Gas
Utilities
- Water: Public
Structural Information
- Architectural Style: Santa Barbara/Tuscan,
- Builder: Wall and Sons
- Exterior Const.: Stucco, Wood Frame, Painted, Stone
- Roof: Tile, Concrete
- Windows: Solar Screens, Dual Pane
- Year Built: 2006
Manufactured Home
- Model: Custom
Lot Features
- Property View: Desert, City Lights, Mountain(s)
- Mountain views: Yes
- Lot Size (Acres): 0.8
- Lot Size (Sq. Ft.): 34,802
- Lot Size Source: Assessor
- Frontage: Asphalt
- Lot Features: Hillside Lot, Borders Preserve/Public Land, Sprinklers In Rear, Sprinklers In Front, Desert Back, Desert Front, Cul-De-Sac, Grass Back, Auto Timer H2O Front, Auto Timer H2O Back, Irrigation Front, Irrigation Bac
Green Features
- Water Conservation: Low-Flow Fixtures
Financial Considerations
- Association Fee: $310
- Assoc Fee Freq.: Semi-Annually
- Other Assoc Fees: $279
- Tax Amount: $17,574
- Tax Year: 2025
- Terms: VA Loan, Cash, Conventional
Disclosures and Reports
- Ownership: Fee Simple
- Legal Description: LOT 31 FOOTHILLS CLUB WEST PARCEL 15D MCR 052408
- Property ID: 311-02-685
- Range: 3E
- Section: 29
- Lot Number: 31
Listed by EveryPlace
Get Pre-Approved Today
Schools
Schools serving 14616 S 1st St
School Districts:Kyrene Elementary District, Tempe Union High School District
| Name | Grades | Distance |
|---|---|---|
Kyrene De Los Cerritos School 14620 South Desert Foothills Parkway, Phoenix, AZ 85048 | PK-5 | 1 mi |
Kyrene Altadena Middle School 14620 South Desert Foothills Parkway, Phoenix, AZ 85048 | 6-8 | 1 mi |
Desert Vista High School 16440 South 32nd Street, Phoenix, AZ 85048 | 9-12 | 3.6 mi |
Disclaimer:
School attendance boundaries provided by ATTOM Data Solutions and are for reference only. Contact the school directly to verify enrollment eligibility.
Price & Sales History for 14616 S 1st St
Date
Details
Price
Change
Source
10/13/2026
Listed
$2,499,999
13.64%
MLS
6/06/2022
Sold
$2,200,000
—
Public Record
Disclaimer: Historical sales information is derived from public records provided by the county offices. Information is not guaranteed and should be independently verified.
Tax History
Tax History for 14616 S 1st St
Year
Property Taxes
Change
Tax Assessment
Change
2025
$17,574
—
$172,681
-8%
2025
$17,574
5%
$187,970
-11%
2023
$16,725
5%
$210,130
15%
2022
$15,985
—
$183,310
20%
2022
$15,985
-3%
$152,570
5%
2021
$16,409
2%
$144,810
7%
2020
$16,016
-1%
$135,300
1%
2019
$16,231
-4%
$134,530
-2%
2018
$16,911
13%
$137,030
-4%
2017
$15,026
-1%
$142,700
-2%
2016
$15,156
12%
$145,260
15%
2015
$13,544
3%
$126,000
14%
2014
$13,132
14%
$110,530
15%
2013
$11,537
—
$95,820
—
Disclaimer: Historical tax information is derived from public records provided by the county offices. Information is not guaranteed and should be independently verified.
Estimate the Cost
Estimate the Cost for 14616 S 1st St
14616 S 1st Street, Phoenix, AZ 85048 (MLS# 7093359) is a Single Family property with 6 bedrooms and 4 full bathrooms. 14616 S 1st Street is currently listed for $2,499,999 and was received on October 13, 2026. Want to learn more about 14616 S 1st Street? Do you have questions about finding other Single Family real estate for sale in Maryvale? You can browse all Maryvale real estate or contact a Coldwell Banker agent to request more information.