
This is a carousel with tiles that activate property listing cards. Use the previous and next buttons to navigate.
1/51
$324,990
This is a carousel with tiles that activate property listing cards. Use the previous and next buttons to navigate.
1/51
Property Description
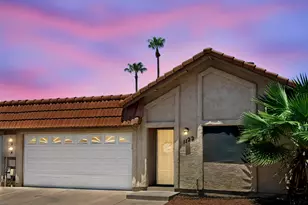
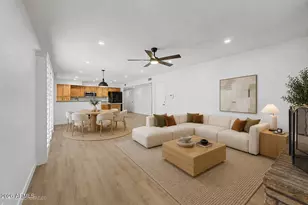
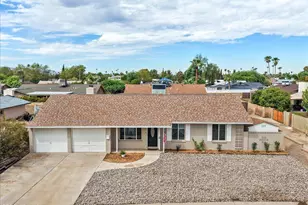
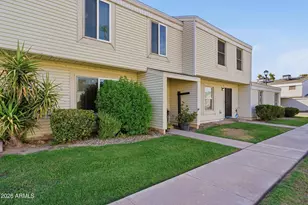
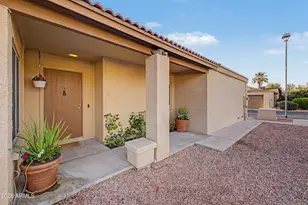
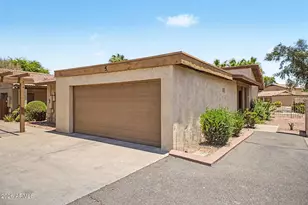
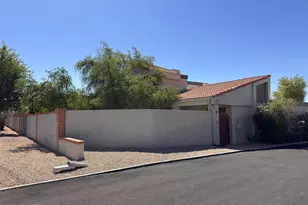
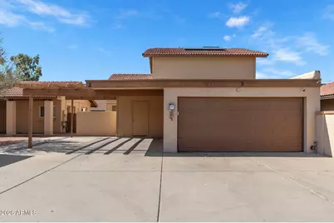
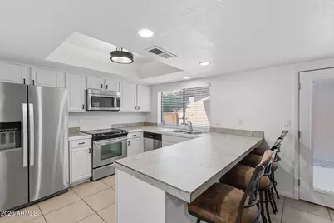
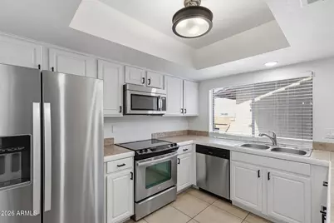
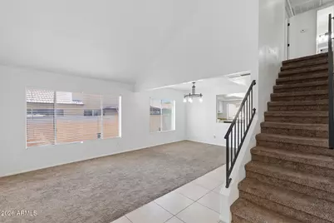
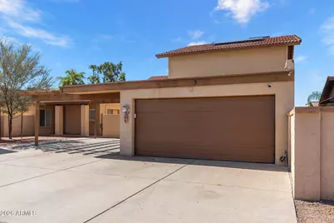
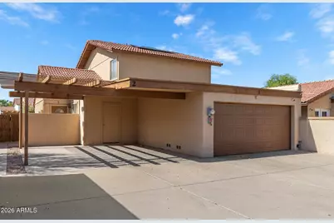
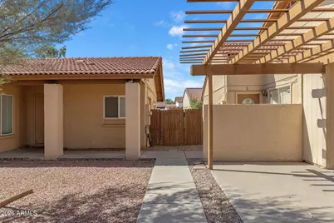
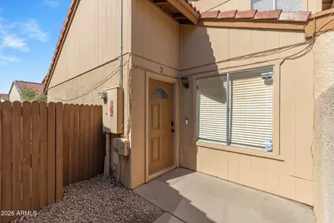
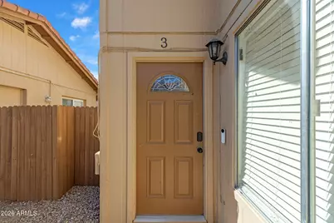
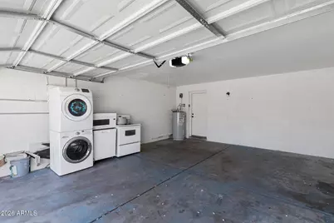
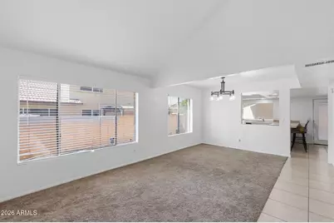
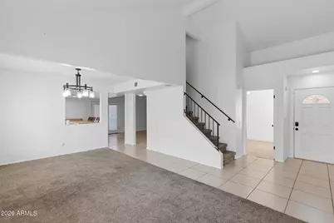
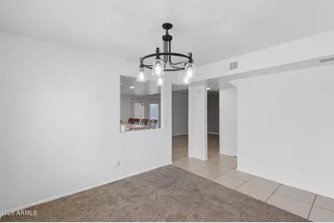
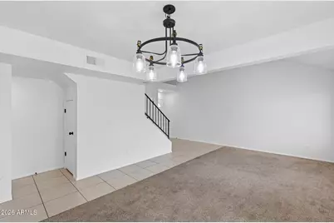
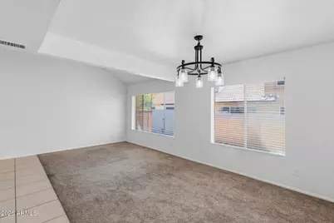
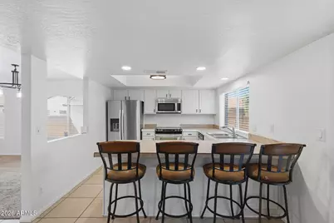
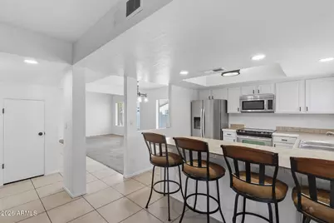
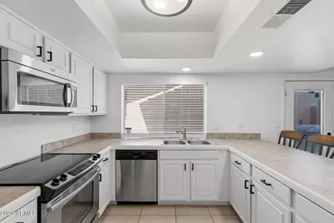
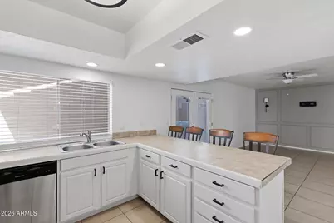
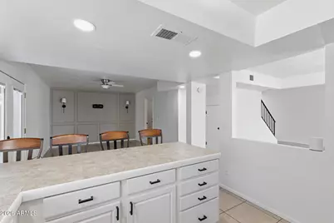
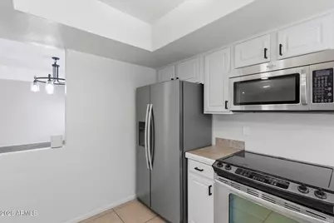
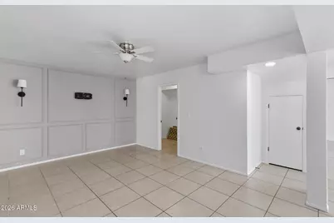
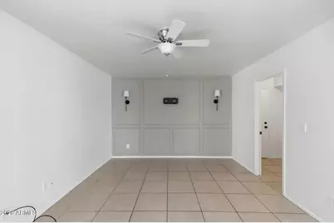
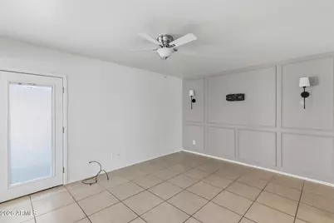
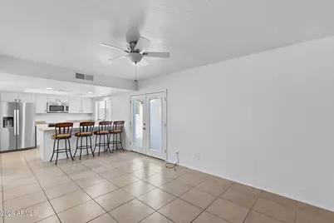
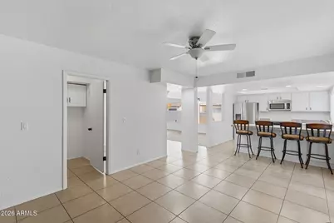
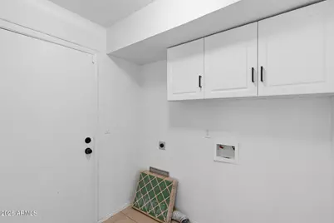
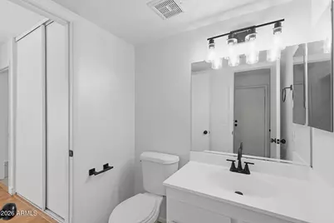
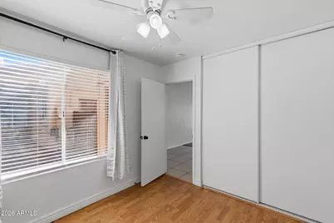
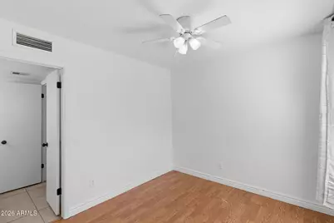
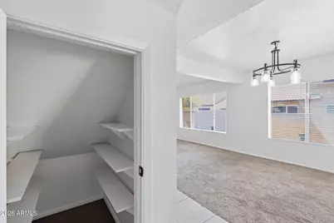
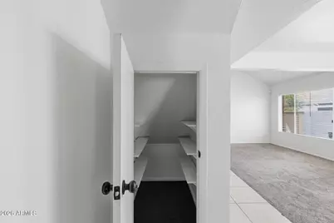
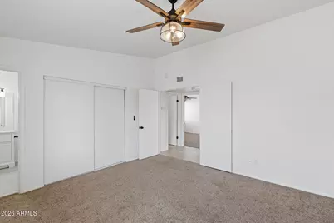
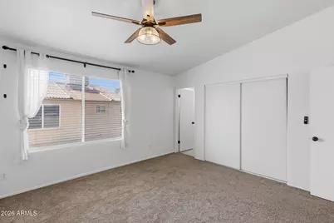
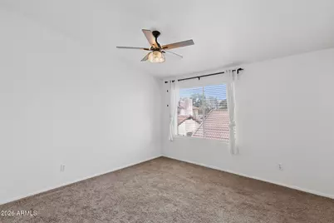
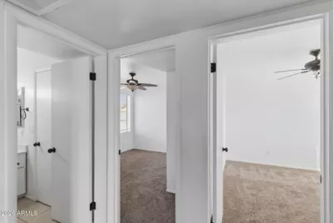
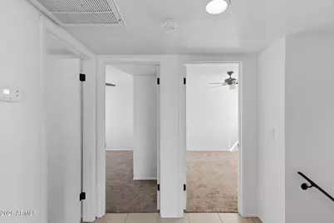
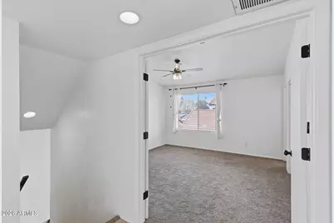
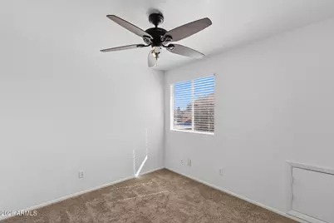
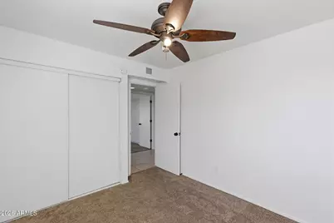
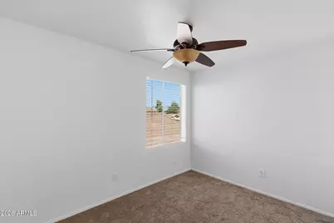
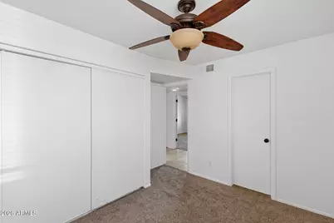
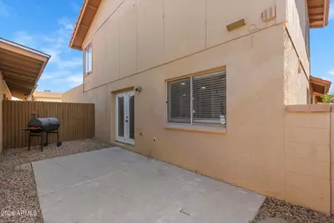
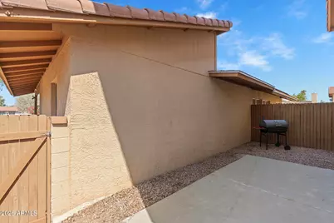
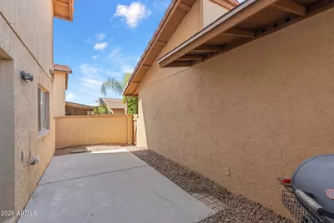
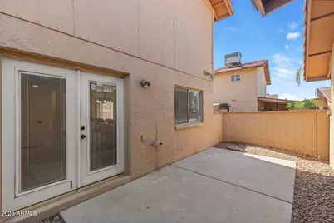
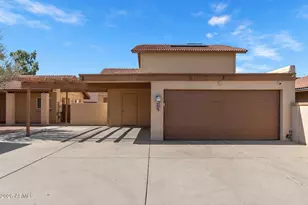
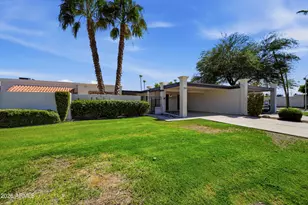
Welcome to The Colony South. A quiet pocket of Canyon Creek Deer Valley built around a community pool, spa, walking paths, and a dog park, just off Greenway Road and I-17 in north Phoenix. This two-story home offers a direct-access 2-car garage, plus one additional parking space in the driveway. Step inside to vaulted ceilings and tile flooring that carries through the entry and dining area, with one bedroom tucked just off the entry, complete with its own half bath and adjoining laundry, and a staircase leading up to the home's other three bedrooms. The kitchen keeps its painted white cabinetry, tile countertops, and a built-in oven and microwave tower, with a breakfast bar open to the dining space. Black hardware has been replaced throughout the home, tying the finishes together room to room. Upstairs, the primary suite has its own private bath and closet, and one of the home's two full bathrooms has already been freshly updated with a new vanity and matte black fixtures. A half bath downstairs rounds out two and a half baths total. Three additional bedrooms offer room to spread out, each with its own closet. Out back, French doors off the kitchen open to a private patio, your own spot for morning coffee or an evening wind-down. The HOA, at $179 a month, covers exterior maintenance and front yard care and includes access to the community pool, spa, walking paths, and dog park just around the corner. Easy access to both I-17 and the 101 puts the whole Valley within reach for work or weekends.
Full Property Details
Full Property Details for 14852 N 24th Dr #3
General
- Price: $324,990
- HOA FEE: $179/month
- Taxes: $912 (2025)
- Status: Active
- Type: Patio Home
- Source: ARMLS_Arizona_MLS_Phoenix_Area
- MLS ID: 7075152
- Updated: 9/12/2026
- Added to Site: 13 day(s) ago
Interior
- Interior Features: Non-laminate Counter, High Speed Internet, Upstairs, Vaulted Ceiling(s), 3/4 Bath Master Bdrm
- Appliances: Refrigerator, Built-in Microwave, Dishwasher, Disposal
- Flooring: Carpet, Tile
Rooms
Bathrooms
- Total Bathrooms: 3
- Full Bathrooms: 2
- Half Bathrooms: 1
Bedrooms
- Total Bedrooms: 4
Other Rooms
- Laundry: Inside, Wshr/Dry HookUp Only
Parking
- Garage: Yes
- Garage Spaces: 2
- Parking Features: Garage Door Opener, Direct Access
Location
- County: Maricopa
- Township: 3N
- Subdivision: CANYON CREEK DEER VALLEY UNIT 4 MOD LOTS 58-239
- Cross Streets: Greenway Rd & 23rd Ave
Community
- Association: Yes
- Assoc. Name: The Colony South
- Assoc. Fees Include: Maintenance Grounds
Heating & Cooling
- Central air: Yes
- Air Conditioning: Yes
- Cooling Type: Central Air
- Heating Type: Electric
Utilities
- Water: Public
Structural Information
- Exterior Const.: Stucco, Wood Frame, Painted, Block
- Roof: Composition, Tile, Built-Up
- Common Walls: No Common Walls
- Year Built: 1982
Lot Features
- Lot Size (Acres): 0.04
- Lot Size (Sq. Ft.): 1,641
- Lot Size Source: Assessor
- Lot Features: Gravel/Stone Back
Green Features
- Energy Efficient: Solar Panels
Financial Considerations
- Association Fee: $179
- Assoc Fee Freq.: Monthly
- Tax Amount: $912
- Tax Year: 2025
- Terms: Cash, Conventional
Disclosures and Reports
- Ownership: Fee Simple
- Legal Description: LOT 164 CANYON CREEK DEER VALLEY UNIT 4 MOD LOTS 58-239 MCR 016308
- Property ID: 208-15-398
- Range: 2E
- Section: 12
- Lot Number: 164
Listed by EveryPlace
Get Pre-Approved Today
Schools
Schools serving 14852 N 24th Dr #3
School Districts:Washington Elementary District, Glendale Union High School District
| Name | Grades | Distance |
|---|---|---|
John Jacobs Elementary School 14421 North 23rd Avenue, Phoenix, AZ 85023 | PK-6 | 0.4 mi |
Mountain Sky Middle School 16225 North 7th Avenue, Phoenix, AZ 85023 | 7-8 | 2 mi |
Thunderbird High School 1750 West Thunderbird Road, Phoenix, AZ 85023 | 9-12 | 1.2 mi |
Disclaimer:
School attendance boundaries provided by ATTOM Data Solutions and are for reference only. Contact the school directly to verify enrollment eligibility.
Price & Sales History for 14852 N 24th Dr #3
Date
Details
Price
Change
Source
9/03/2026
Listed
$324,990
1.56%
MLS
5/09/2023
Sold
$320,000
—
Public Record
Disclaimer: Historical sales information is derived from public records provided by the county offices. Information is not guaranteed and should be independently verified.
Tax History
Tax History for 14852 N 24th Dr #3
Year
Property Taxes
Change
Tax Assessment
Change
2025
$912
—
$8,184
-71%
2025
$912
6%
$27,960
-1%
2023
$860
-10%
$28,110
26%
2022
$951
—
$22,370
35%
2022
$951
-1%
$16,620
4%
2021
$963
3%
$15,950
10%
2020
$939
2%
$14,460
10%
2019
$922
3%
$13,150
12%
2018
$898
1%
$11,760
11%
2017
$893
2%
$10,600
32%
2016
$877
8%
$8,020
6%
2015
$812
4%
$7,550
46%
2014
$783
10%
$5,160
19%
2013
$710
—
$4,350
—
Disclaimer: Historical tax information is derived from public records provided by the county offices. Information is not guaranteed and should be independently verified.
Estimate the Cost
Estimate the Cost for 14852 N 24th Dr #3
14852 N 24th Drive #3, Phoenix, AZ 85023 (MLS# 7075152) is a Patio Home property with 4 bedrooms and 2 full bathrooms. 14852 N 24th Drive #3 is currently listed for $324,990 and was received on September 03, 2026. Want to learn more about 14852 N 24th Drive #3? Do you have questions about finding other Patio Home real estate for sale in Phoenix? You can browse all Phoenix real estate or contact a Coldwell Banker agent to request more information.