This is a carousel with tiles that activate property listing cards. Use the previous and next buttons to navigate.
1/1
$2,900,000
This is a carousel with tiles that activate property listing cards. Use the previous and next buttons to navigate.
1/1
Property Description
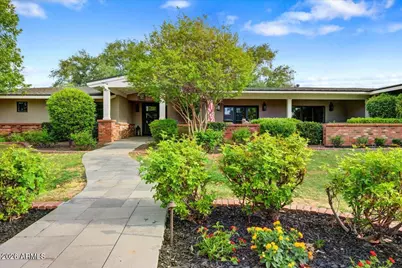
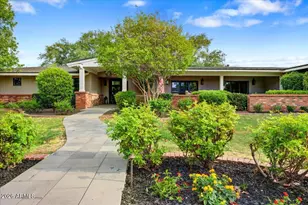
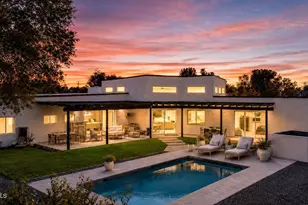
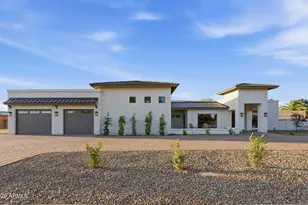
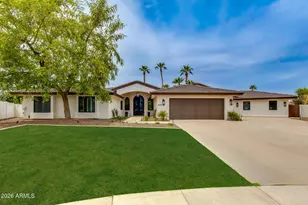
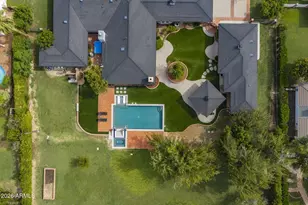
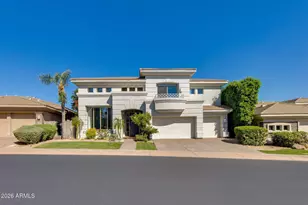
This beautiful custom renovated and meticulously upgraded 5-bedroom home offers luxury living on a large ½ acre lot designed for both comfort and entertaining. Featuring top-of-the-line finishes throughout, the home seamlessly blends style and functionality with modern Lutron and Control 4 automation for enhanced convenience. In the heart of the home is a gourmet kitchen, complete with high-end appliances, premium finishes, and an expansive island--perfect for family meals, casual dining, and gathering with friends. The spacious and versatile floor plan includes both formal living and dining rooms, inviting family room, dedicated teen/kids flex space, and a charming breakfast nook--perfect for everyday living. The expansive primary suite is a true retreat, featuring a huge walk-in closet, a spa-inspired bath with separate soaking tub and steam shower, a private washer and dryer, and its own patio for a peaceful, private escape. Step outside to your private resort-style backyard, where kids and adults alike will enjoy sparkling pool and jacuzzi, bocce ball court, built-in outdoor grill, and a cozy firepit--ideal for relaxing and making memories together. Car and hobby enthusiasts alike will appreciate the large, oversized 4-car garage, offering ample storage and a dedicated workshop area. This exceptional property delivers the perfect combination of luxury, space, and family-friendly living--truly a must-see.
Full Property Details
Full Property Details for 150 E Wagon Wheel Dr
General
- Sold For: $2,900,000
- Taxes: $13,095 (2025)
- Status: Closed
- Type: Single Family
- Source: ARMLS_Arizona_MLS_Phoenix_Area
- MLS ID: 7006402
- Added to Site: 192 day(s) ago
Interior
- Interior Features: Walk-in Pantry, High Speed Internet, Granite Counters, Double Vanity, Breakfast Bar, No Interior Steps, Vaulted Ceiling(s), Wet Bar, Kitchen Island, Pantry, Full Bth Master Bdrm, Separate Shwr & Tub, Tub with Jets
- Fireplace: Yes
- Number of Fireplaces: 2
- Fireplace(s): Fire Pit, Two Way Fireplace, Exterior Fireplace, Family Room, Gas
- Appliances: Dryer, Washer, Water Softener Owned, Reverse Osmosis, Refrigerator, Built-in Microwave, Dishwasher, Disposal, Gas Cooktop, Built-In Gas Oven
- Flooring: Carpet, Wood
Rooms
Bathrooms
- Total Bathrooms: 5
- Full Bathrooms: 4
- Half Bathrooms: 1
Bedrooms
- Total Bedrooms: 5
Other Rooms
- Laundry: Inside
Additional Information
- Pool: Yes
- Pool Description: Outdoor, Heated
Exterior
- Exterior Features: Rain Gutters, Private Yard, Built-in Barbecue
Parking
- Garage: Yes
- Garage Spaces: 4
- Parking Features: Attached Garage, RV Gated, Garage Door Opener, Extended Length Garage, Direct Access, Attch'd Gar Cabinets, Separate Strge Area
Location
- County: Maricopa
- Township: 2N
- Subdivision: LITCHFIELD ESTATES
- Cross Streets: Central & Glendale
Community
- Assoc. Fees Include: No Fees
Heating & Cooling
- Central air: Yes
- Air Conditioning: Yes
- Cooling Type: Central Air, Ceiling Fan(s), Programmable Thermostat
- Heating Type: Natural Gas
Utilities
- Water: Public
Structural Information
- Architectural Style: Ranch,
- Exterior Const.: Stucco, Painted, Block
- Roof: Composition
- Windows: Low-Emissivity Windows, Dual Pane, Wood Frames
- Year Built: 1959
Additional Structures
- Other Structures: Gazebo
Lot Features
- Lot Size (Acres): 0.55
- Lot Size (Sq. Ft.): 24,082
- Lot Size Source: Assessor
- Lot Features: North/South Exposure, Sprinklers In Rear, Sprinklers In Front, Grass Front, Grass Back, Synthetic Grass Back, Auto Timer H2O Front, Auto Timer H2O Back, Irrigation Front
- Fencing (Description): Back Yard, Wood
Green Features
- Energy Efficient: Solar Tubes, Multi-Zones
Financial Considerations
- Tax Amount: $13,095
- Tax Year: 2025
- Terms: VA Loan, Cash, Conventional, FHA
Disclosures and Reports
- Ownership: Fee Simple
- Legal Description: LOT 24 LITCHFIELD ESTATES MCR 007309
- Property ID: 160-39-031-B
- Range: 3E
- Section: 5
- Lot Number: 24
Listed by Realty Executives Arizona Territory
Sold by Retsy

Get Pre-Approved Today
Schools
Schools serving 150 E Wagon Wheel Dr
School Districts:Madison Elementary District, Phoenix Union High School District
| Name | Grades | Distance |
|---|---|---|
Madison Richard Simis School 7302 North 10th Street, Phoenix, AZ 85020 | PK-4 | 0.6 mi |
Madison Meadows School 225 West Ocotillo Road, Phoenix, AZ 85013 | 5-8 | 1 mi |
Central High School 4525 North Central Avenue, Phoenix, AZ 85012 | 9-12 | 3.1 mi |
Disclaimer:
School attendance boundaries provided by ATTOM Data Solutions and are for reference only. Contact the school directly to verify enrollment eligibility.
Price & Sales History for 150 E Wagon Wheel Dr
Date
Details
Price
Change
Source
9/01/2026
Sold
$2,900,000
-3.33%
MLS
7/22/2026
Price Reduced
$3,000,000
-5.51%
MLS
6/02/2026
Price Reduced
$3,175,000
-3.79%
MLS
4/23/2026
Price Reduced
$3,300,000
-2.22%
MLS
3/31/2026
Listed
$3,375,000
—
MLS
Disclaimer: Historical sales information is derived from public records provided by the county offices. Information is not guaranteed and should be independently verified.
150 E Wagon Wheel Drive, Phoenix, AZ 85020 (MLS# 7006402) is a Single Family property that was sold at $2,900,000 on September 01, 2026. Want to learn more about 150 E Wagon Wheel Drive? Do you have questions about finding other Single Family real estate for sale in Phoenix? You can browse all Phoenix real estate or contact a Coldwell Banker agent to request more information.